Save
Ask
Tour
Hide
Share
$3,000
12 Days On Site

122 Elm Lane
Roanoke, TX 76262

For Rent|Single Family Residence|Active
4
Beds
3
Total Baths
2
Full Baths
1
Partial Bath
2,311
SqFt
$1
/SqFt
2020
Built
Subdivision:
Marshall Creek
County:
Denton
122 Elm Lane122 Elm Lane122 Elm Lane122 Elm Lane
Save
Ask
Tour
Hide
Share

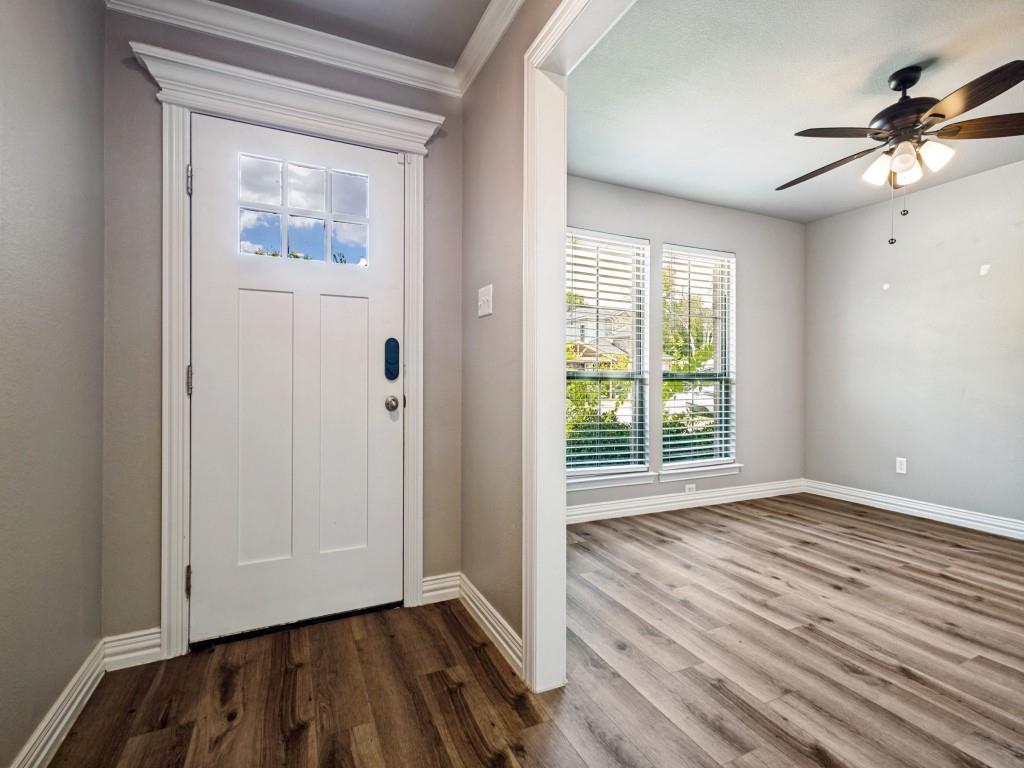
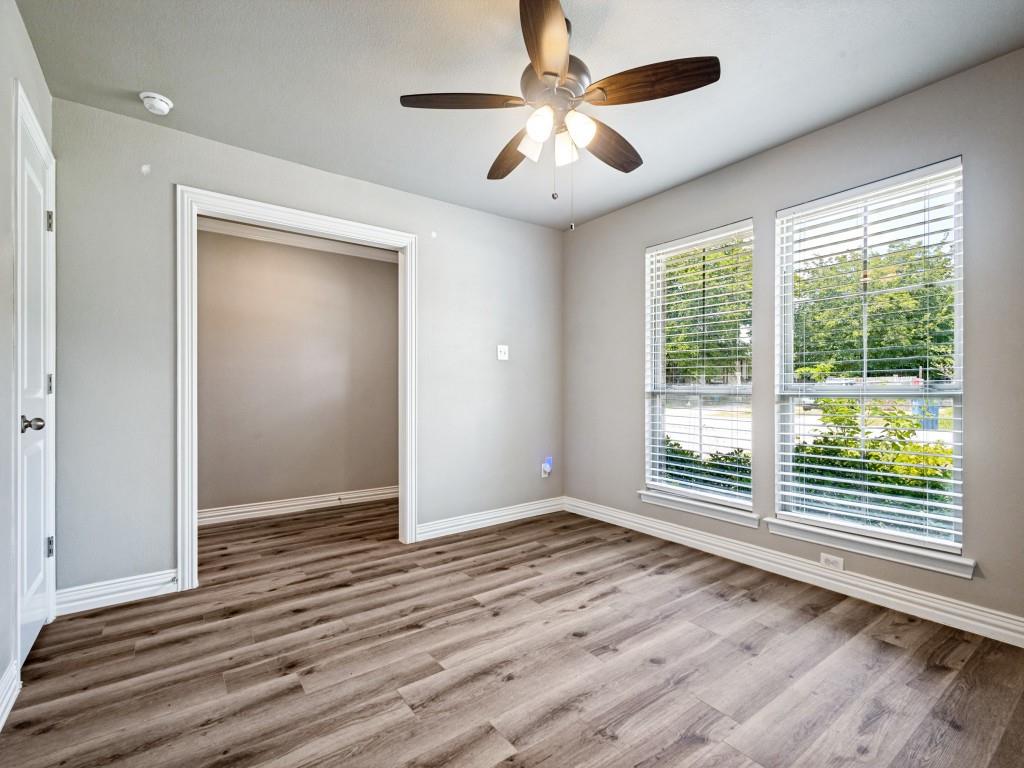
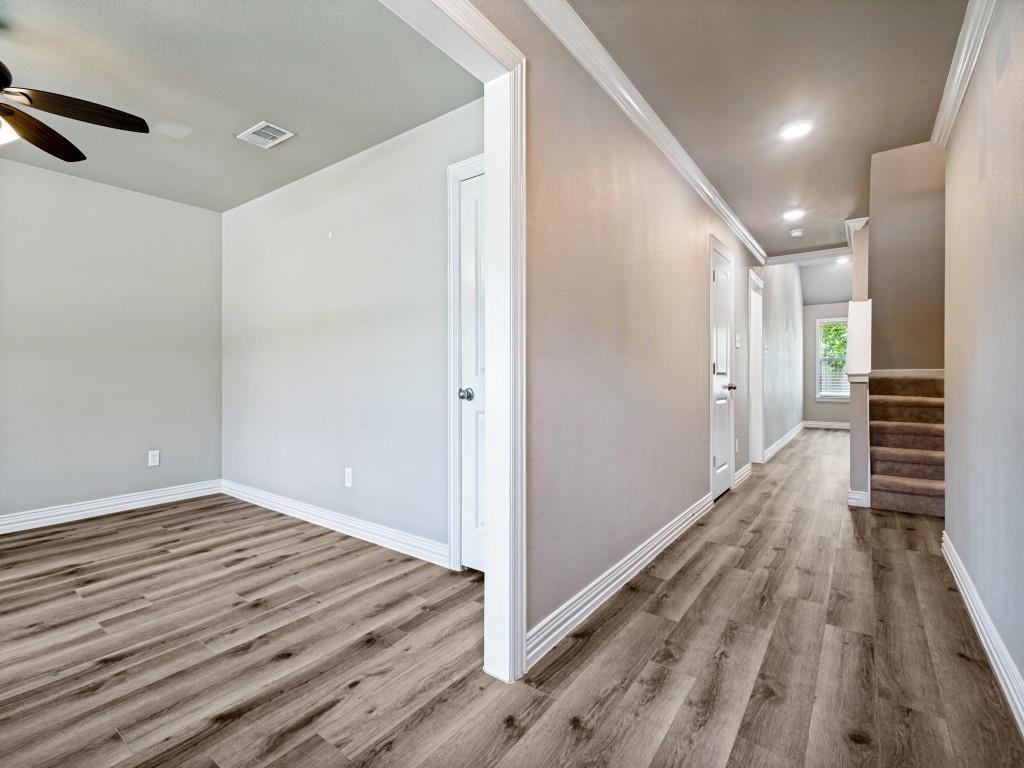
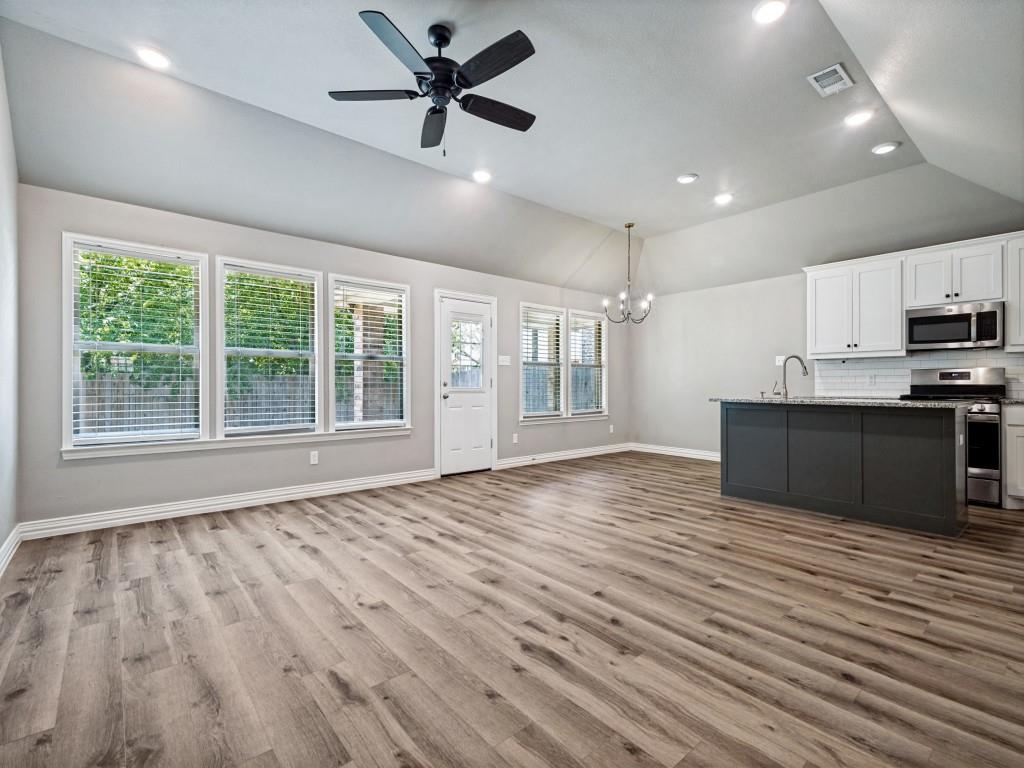
A beautifully maintained 2020 built home offering the perfect blend of comfort, convenience, and modern living. This spacious home features **4 bedrooms, 2.5 bathrooms, and an upstairs flex space**, providing plenty of room for today's lifestyle. The office is ideal for working from home but can also serve as a guest room, playroom, or additional bedroom to fit your needs. The open-concept floor plan creates an inviting atmosphere, with the kitchen, dining, and living areas flowing seamlessly together, perfect for everyday living and entertaining. Upstairs, the versatile bonus living area offers the ideal space for a media room, game room, or a dedicated play area for kids. Location is one of this home's biggest advantages. Enjoy being within walking distance of **Medlin Middle School** and **Byron Nelson High School**, while **Beck Elementary School** is just a two-minute drive away. Daily errands are effortless with Walmart less than five minutes away, along with an abundance of restaurants, coffee shops, and popular dining options nearby. With quick access to major roads, you're truly in the heart of everything Roanoke and the surrounding areas have to offer. If you're looking for a move-in-ready rental in an unbeatable location with flexible living spaces and easy access to top-rated schools, shopping, and dining, 122 Elm Lane is ready to welcome you home.

Save
Ask
Tour
Hide
Share
Listing Snapshot
Price 
$3,000
Days On Site 
12 Days
Bedrooms 
4
Inside Area (SqFt) 
2,311 sqft
Total Baths 
3
Full Baths 
2
Partial Baths 
1
Lot Size 
0.115 Acres
Year Built 
2020
MLS® Number 
21321906
Status 
Active
Property Tax 
N/A
HOA/Condo/Coop Fees 
N/A
Sq Ft Source 
N/A
Friends & Family
Recent Activity
a week agoListing updated with changes from the MLS®
2 weeks agoListing first seen on site
General Features
Acres 
0.115
Attached Garage 
Yes
Available on 
2026-07-05
Foundation 
Slab
Garage 
Yes
Garage Spaces 
2
Lease Term 
12 Months
Levels 
Two
Number Of Stories 
2
Parking 
Additional ParkingConcreteCoveredDrivewayEnclosedGarage Door OpenerGarage Faces FrontOn SiteOn StreetAttached
Pets 
CallNumber LimitSize Limit
Property Sub Type 
Single Family Residence
Security 
Security SystemSmoke Detector(s)
Sewer 
Public Sewer
Utilities 
Cable AvailableElectricity Available
Water Source 
Public
Interior Features
Appliances 
DishwasherDisposalDryerGas CooktopGas OvenIce MakerMicrowaveRefrigeratorTankless Water HeaterWasher
Cooling 
Ceiling Fan(s)Central AirHeat Pump
Fireplace Features 
None
Flooring 
TileVinyl
Heating 
CentralHeat PumpNatural Gas
Interior 
Built-in FeaturesDouble VanityGranite CountersKitchen IslandOpen FloorplanPantryWalk-In Closet(s)High Speed Internet
Laundry Features 
Washer Hookup
Window Features 
Window Coverings
Bedroom 
Dimensions - 12 x 14Level - FirstFeatures - Ceiling Fan(s)
Kitchen 
Dimensions - 12 x 10Level - FirstFeatures - Kitchen Island
Living Room 
Dimensions - 18 x 21Level - FirstFeatures - Ceiling Fan(s)
Master Bedroom 
Dimensions - 18 x 14Level - FirstFeatures - Ceiling Fan(s)
Utility Room 
Dimensions - 8 x 6Level - First
Save
Ask
Tour
Hide
Share
Exterior Features
Construction Details 
Brick
Exterior 
Private Yard
Fencing 
Back YardWood
Patio And Porch 
CoveredDeck
Roof 
Shingle
Windows/Doors 
Window Coverings
Community Features
School District 
Northwest ISD
Schools
School District
Northwest ISD
Elementary School
Beck
Middle School
Medlin
High School
Byron Nelson
Listing courtesy of Macie Killian of Engel&Volkers Dallas Southlake [email protected]


© 2020 North Texas Real Estate Information Systems. All rights reserved. Information is deemed reliable but is not guaranteed accurate by the MLS or NTREIS. The information being provided is for the consumer's personal, non-commercial use, and may not be reproduced, redistributed, or used for any purpose other than to identify prospective properties consumers may be interested in purchasing.
Last checked: 2026-07-21 08:05 AM CDT

Neighborhood & Commute
Source: Walkscore
Save
Ask
Tour
Hide
Share