

8604 Beetle Nut LaneNorth Richland Hills, TX 76180
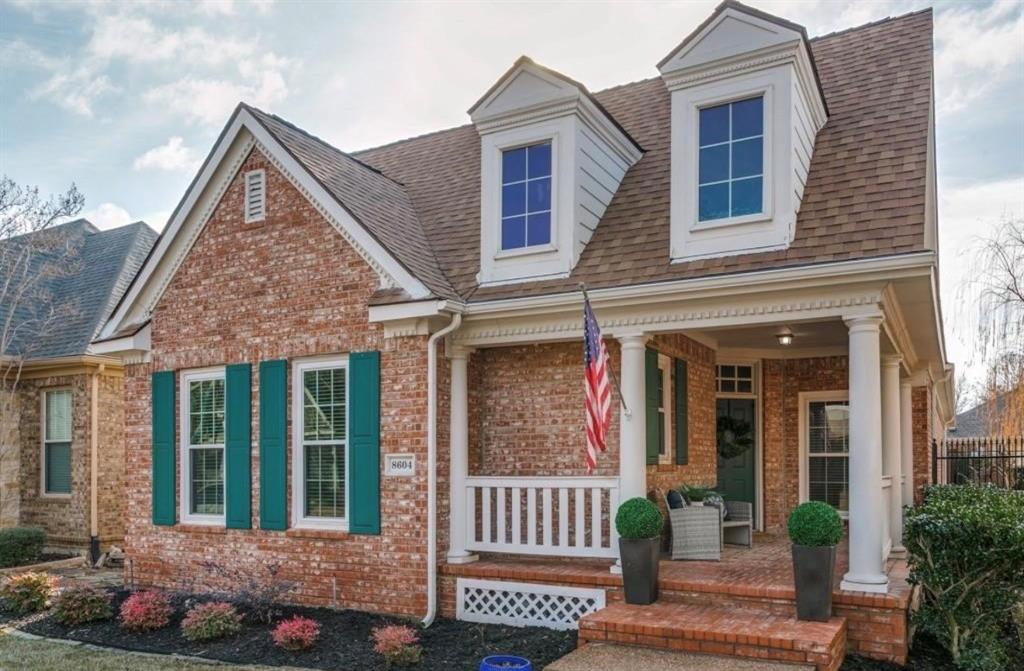
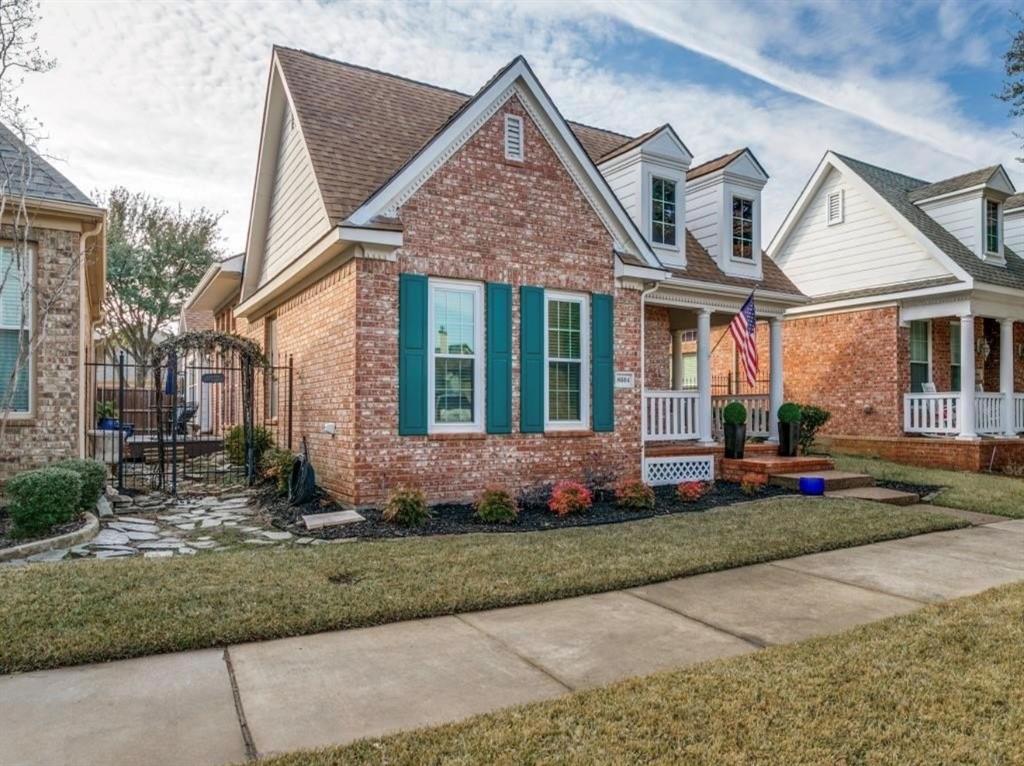
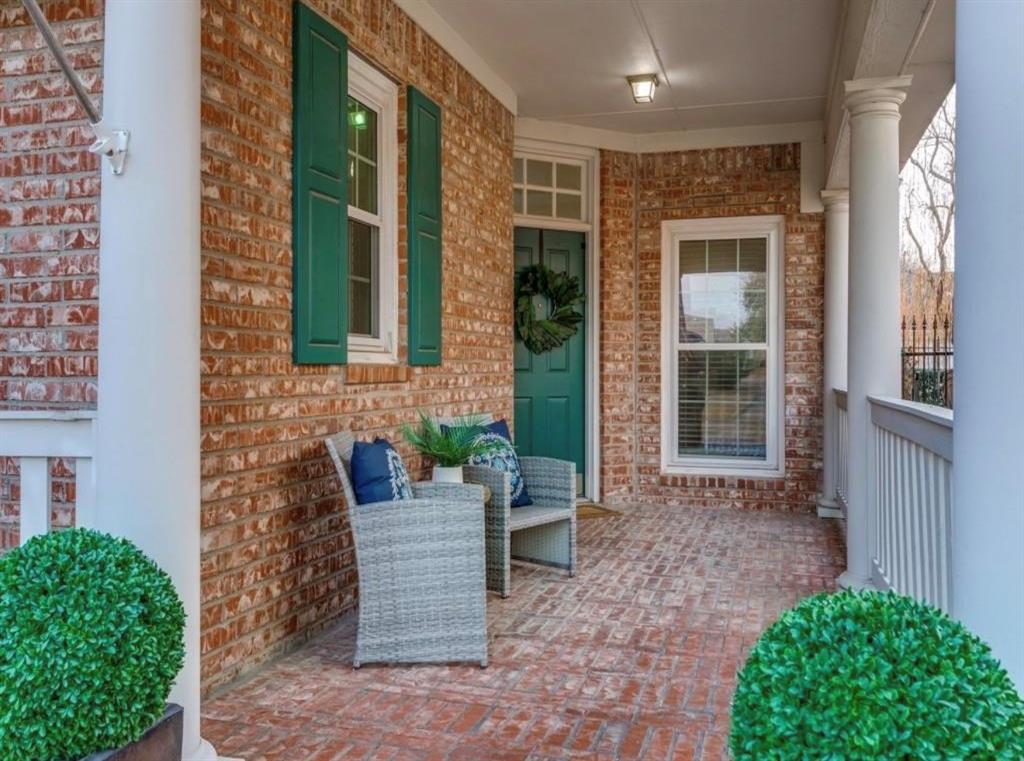
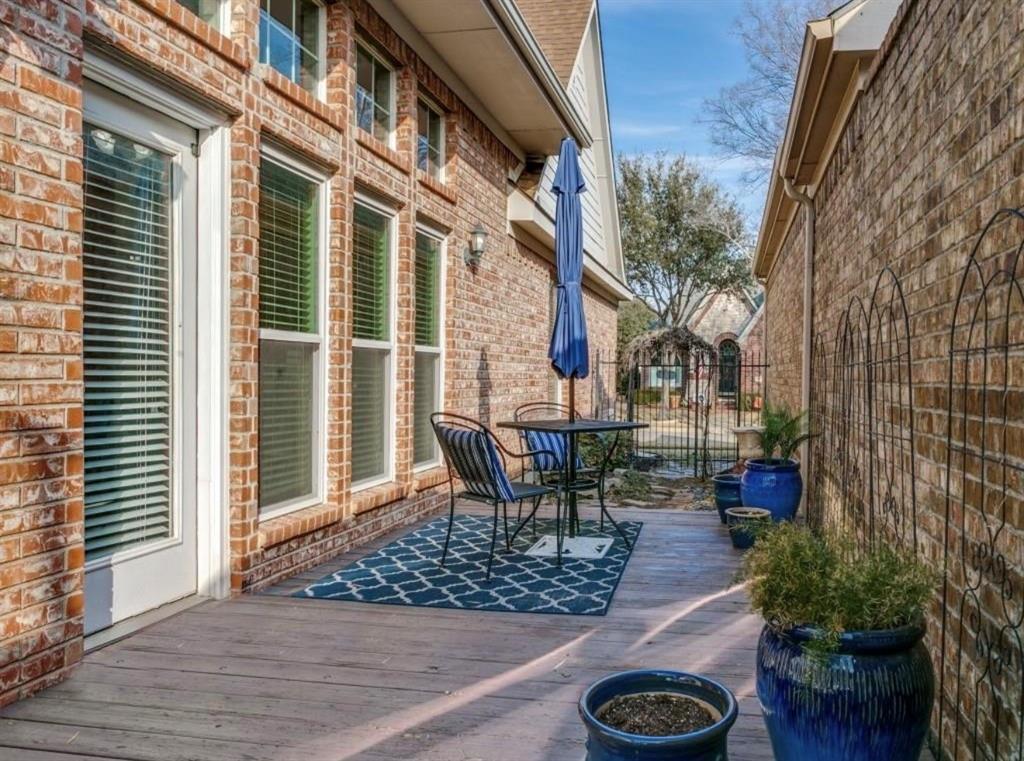
Welcome to 8604 Beetle Nut Lane, a charming home in the heart of the sought after Home Town neighborhood. Located on a quiet street with wide sidewalks and close to the many walking trails this neighborhood has to offer. The front porch welcomes you and guests to sit and enjoy a cup of coffee on quiet mornings or to unwind comfortably in the evenings. This house has been thoughtfully updated for modern comfort and peace of mind. Recent improvements include brand new in 2026~ disposal, granite sink, touch faucet, granite countertops, and new toilets. Energy efficient windows installed in 2022, ensuring a brighter cozier interior while keeping utility costs low. A new roof and HVAC system were both replaced in 2020, providing durability and reliability for years to come. The layout is ideal with 3 bedrooms and 2 full bathrooms with a large living and dining space open to the kitchen. The private back yard space was designed for low maintenance and is another great space for relaxing. Additional attic insulation, added in 2022, enhances the home's energy efficiency, and fresh carpet throughout adds a soft, welcoming touch. Don't miss the opportunity to make this your next home!! This home offers the perfect blend of style and upgrades, ready for you to move in and make it your own!
| 2 weeks ago | Listing updated with changes from the MLS® | |
| 2 weeks ago | Status changed to Pending | |
| a month ago | Price changed to $529,000 | |
| 3 months ago | Listing first seen on site |

© 2020 North Texas Real Estate Information Systems. All rights reserved. Information is deemed reliable but is not guaranteed accurate by the MLS or NTREIS. The information being provided is for the consumer's personal, non-commercial use, and may not be reproduced, redistributed, or used for any purpose other than to identify prospective properties consumers may be interested in purchasing.
Last checked: 2026-09-22 06:28 AM CDT
Did you know? You can invite friends and family to your search. They can join your search, rate and discuss listings with you.