Save
Ask
Tour
Hide
Share
$574,500
17 Days On Site

806 Cobblestone Court
Cedar Hill, TX 75104

For Sale|Single Family Residence|Active
5
Beds
4
Total Baths
3
Full Baths
1
Partial Bath
4,038
SqFt
$142
/SqFt
2004
Built
Subdivision:
Sleepy Hollow II Ph 1
County:
Dallas
806 Cobblestone Court806 Cobblestone Court806 Cobblestone Court806 Cobblestone Court
Save
Ask
Tour
Hide
Share

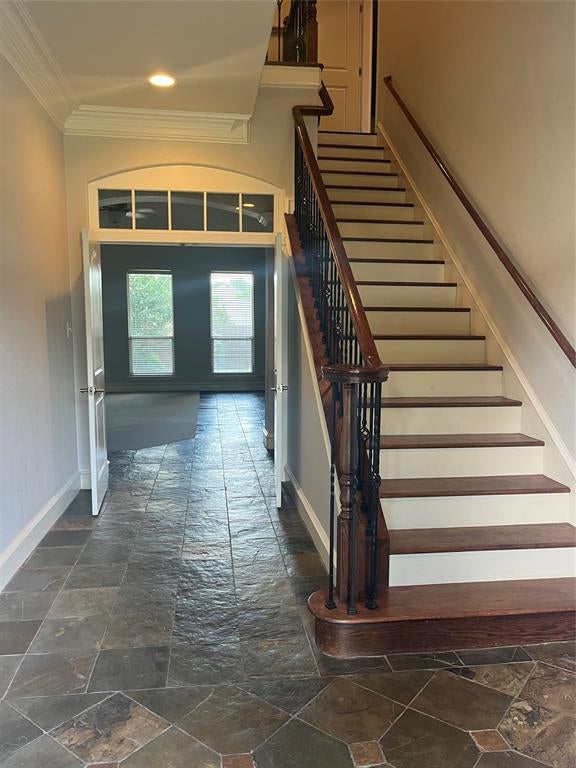
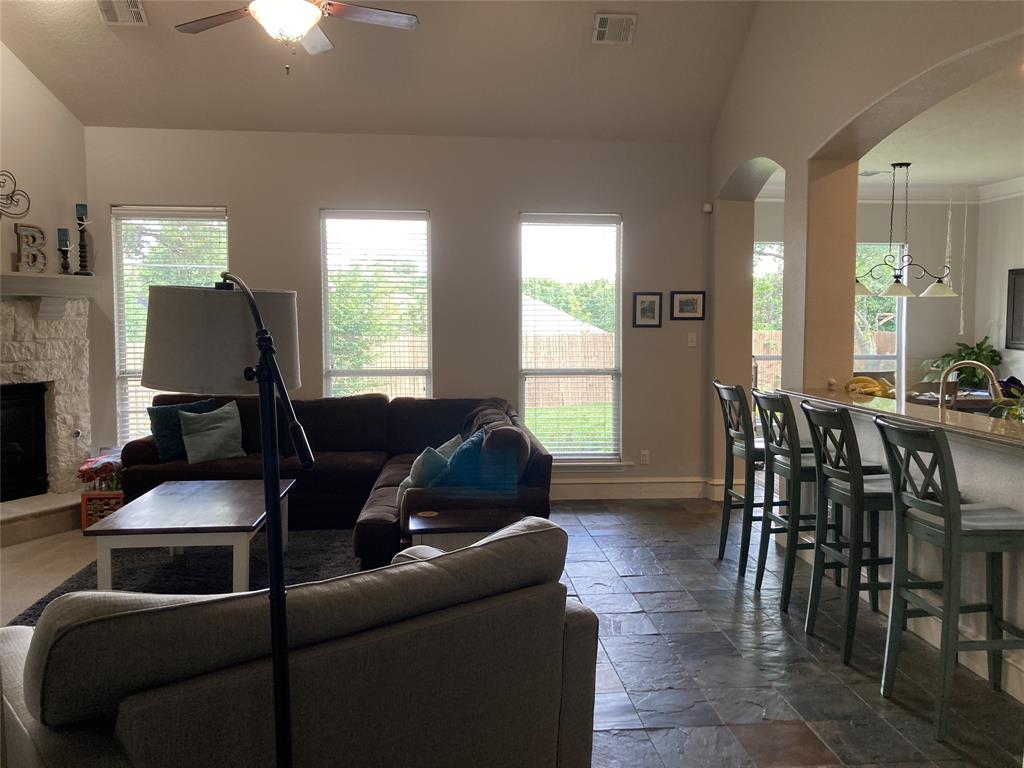
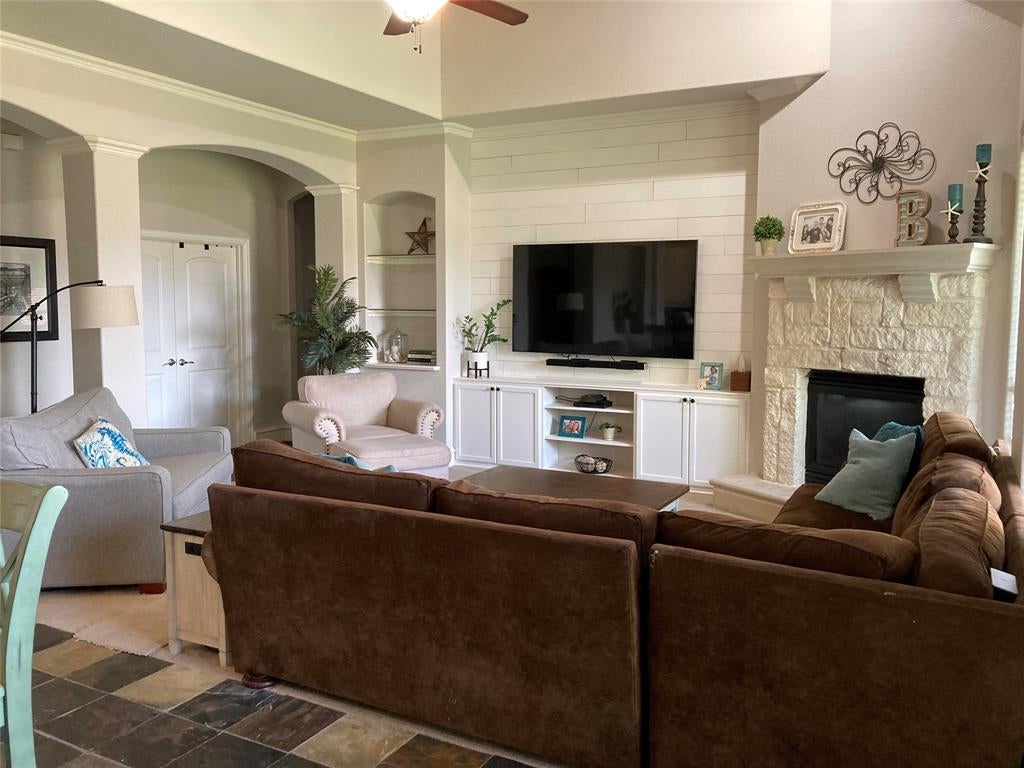
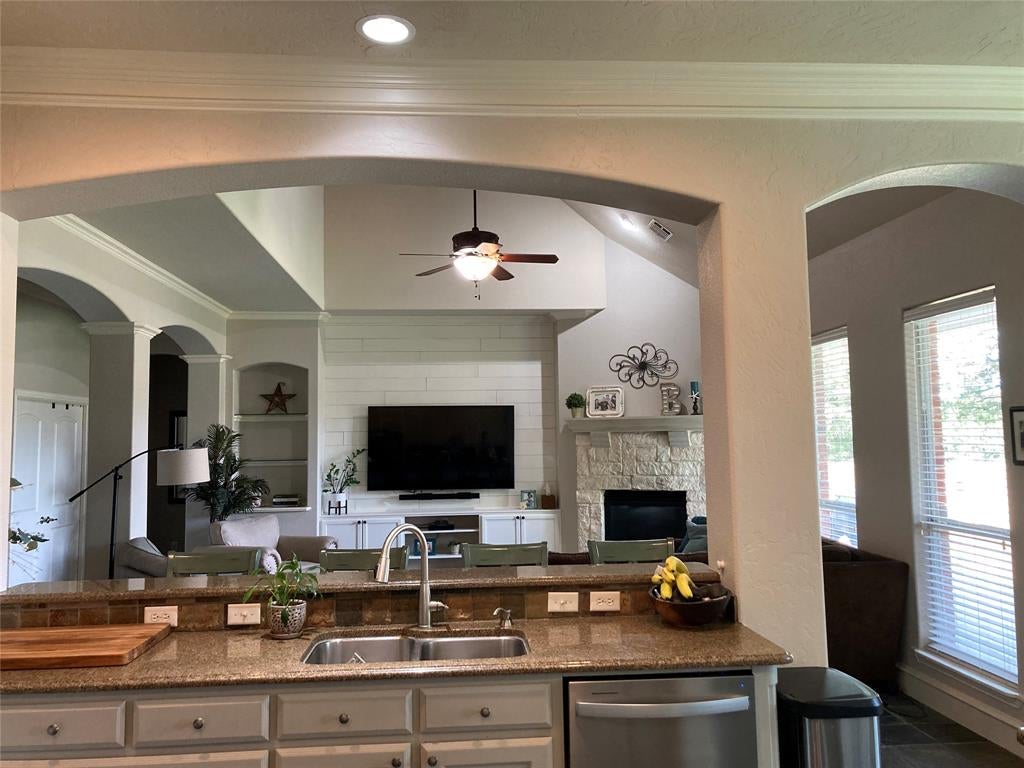
PRICED TO SELL - STUNNING HAVEN! Beautiful colonial style custom home nestled on cul-de-sac in Cedar Hill. Secluded neighborhood yet conveniently located; less than 2 miles from Joe Pool Lake, Hillside Shopping Ctr, & Route 67. DFW and downtown Dallas only 30 minutes. Open floor plan with 5 bedrooms and 3.5 baths. Unique architectural detail throughout. Slate tile entry foyer & traffic areas. Kitchen w-island, granite counters, updated ss appliances, & butler's pantry. Bright family room w-corner stone fireplace. Spacious master suite w-jetted tub, separate vanities, HUGE walk-in closet & luxurious oversized shower. Handcrafted red oak stairway w-wrought iron balusters. Multiple living areas that accommodate multigenerational living and perfect flexibility for entertaining guests. Upstairs kitchenette and theater. Generously sized bedrooms. Roof replaced in May 2024. Secured RV-boat parking. Oversized 3-car garage w-workshop.

Save
Ask
Tour
Hide
Share
Listing Snapshot
Price 
$574,500
Days On Site 
17 Days
Bedrooms 
5
Inside Area (SqFt) 
4,038 sqft
Total Baths 
4
Full Baths 
3
Partial Baths 
1
Lot Size 
0.412 Acres
Year Built 
2004
MLS® Number 
21321301
Status 
Active
Property Tax 
N/A
HOA/Condo/Coop Fees 
N/A
Sq Ft Source 
N/A
Friends & Family
Recent Activity
3 days agoListing updated with changes from the MLS®
3 days agoPrice changed to $574,500
2 weeks agoListing first seen on site
General Features
Acres 
0.412
Attached Garage 
Yes
Foundation 
Slab
Garage 
Yes
Garage Spaces 
3
Levels 
Two
Parking 
GarageGarage Door OpenerAttached
Property Sub Type 
Single Family Residence
Sewer 
Public Sewer
Special Circumstances 
Standard
Utilities 
Cable AvailableElectricity AvailableNatural Gas Available
Water Source 
Public
Interior Features
Appliances 
DishwasherDisposalElectric RangeMicrowaveRefrigerator
Cooling 
Central Air
Fireplace 
Yes
Fireplace Features 
Gas
Fireplaces 
1
Flooring 
CarpetLaminateTileWood
Interior 
Kitchen IslandPantryWalk-In Closet(s)
Bedroom 
Dimensions - 13 x 13Level - Second
Dining Room 
Dimensions - 9 x 12Level - First
Family Room 
Dimensions - 17 x 17Level - Second
Kitchen 
Dimensions - 22 x 20Level - First
Living Room 
Dimensions - 22 x 20Level - First
Master Bedroom 
Dimensions - 20 x 14Level - First
Utility Room 
Dimensions - 12 x 8Level - First
Save
Ask
Tour
Hide
Share
Exterior Features
Construction Details 
Wood SidingBrickFrame
Patio And Porch 
Covered
Roof 
Shingle
Community Features
Financing Terms Available 
CashConventionalFHAUSDA LoanVA Loan
School District 
Cedar Hill ISD
Schools
School District
Cedar Hill ISD
Elementary School
Bray
Middle School
Besse Coleman
High School
Cedar Hill
Listing courtesy of Salvador Caballero of ListWithFreedom.com [email protected]


© 2020 North Texas Real Estate Information Systems. All rights reserved. Information is deemed reliable but is not guaranteed accurate by the MLS or NTREIS. The information being provided is for the consumer's personal, non-commercial use, and may not be reproduced, redistributed, or used for any purpose other than to identify prospective properties consumers may be interested in purchasing.
Last checked: 2026-07-21 07:50 AM CDT

Neighborhood & Commute
Source: Walkscore
Save
Ask
Tour
Hide
Share