Save
Ask
Tour
Hide
Share
$795,000
20 Days On Site

10106 Birdie Court
Rowlett, TX 75089

For Sale|Single Family Residence|Active
6
Beds
4
Total Baths
4
Full Baths
4,786
SqFt
$166
/SqFt
2006
Built
Subdivision:
Waterview Ph 09
County:
Dallas
10106 Birdie Court10106 Birdie Court10106 Birdie Court10106 Birdie Court
Save
Ask
Tour
Hide
Share

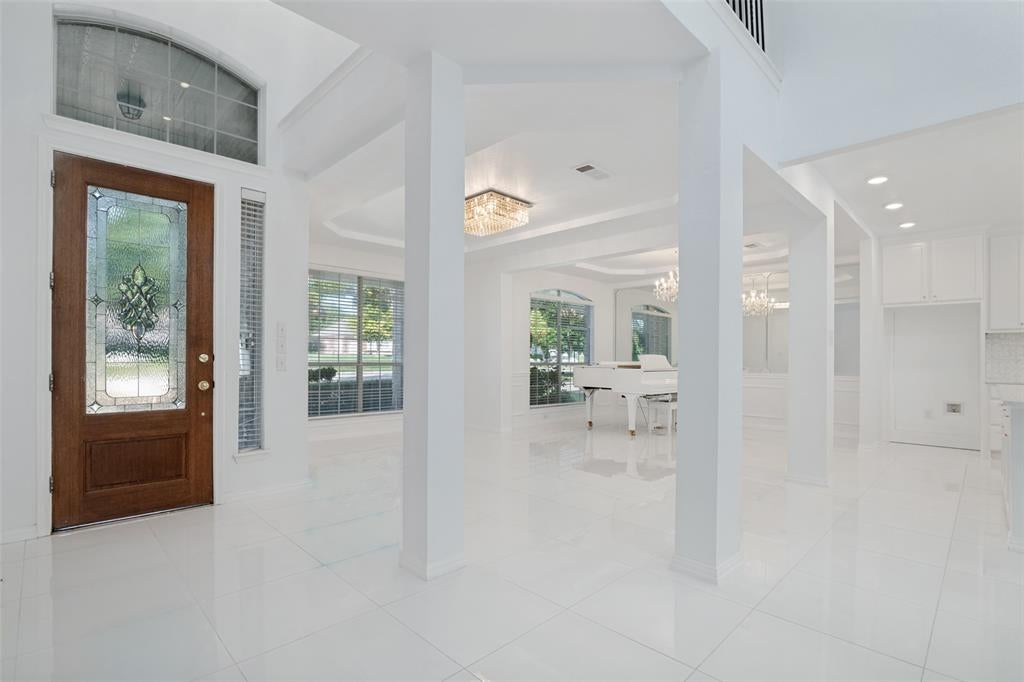
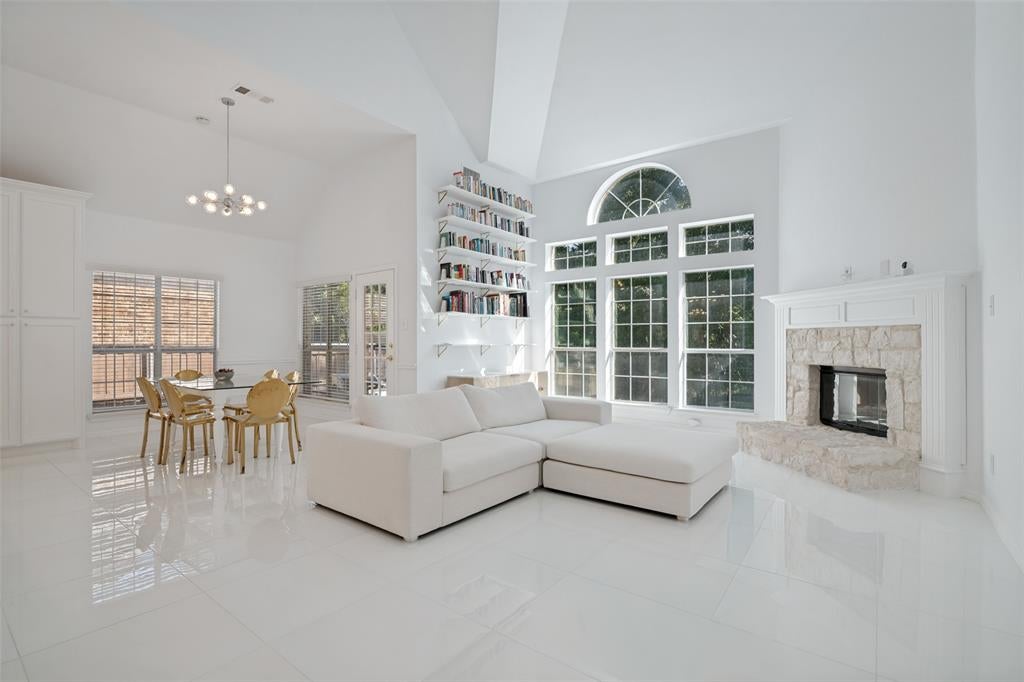
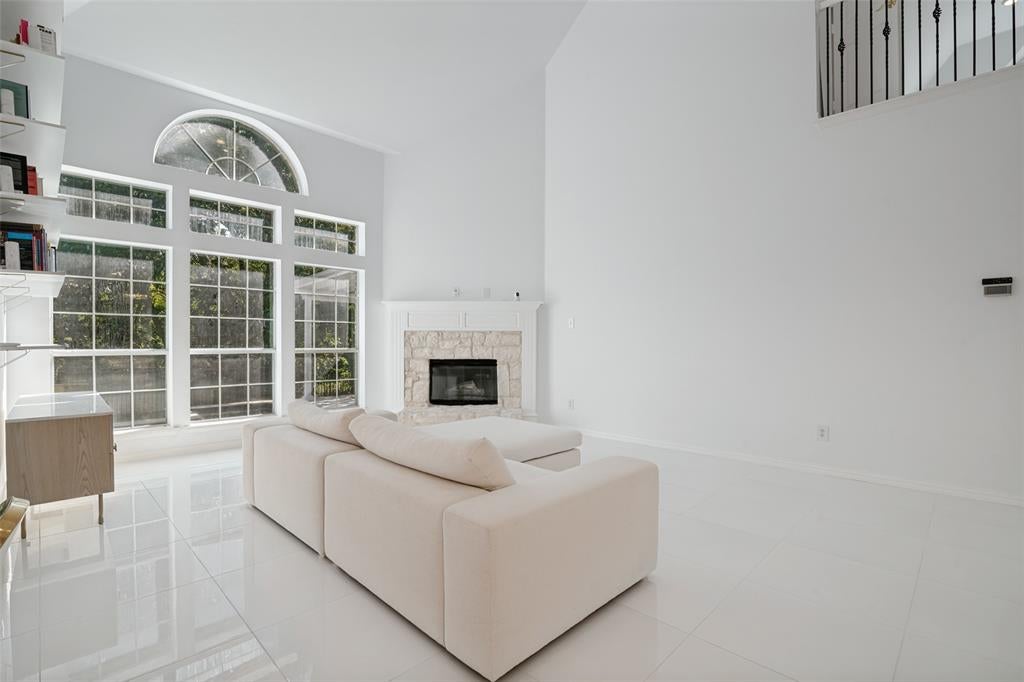
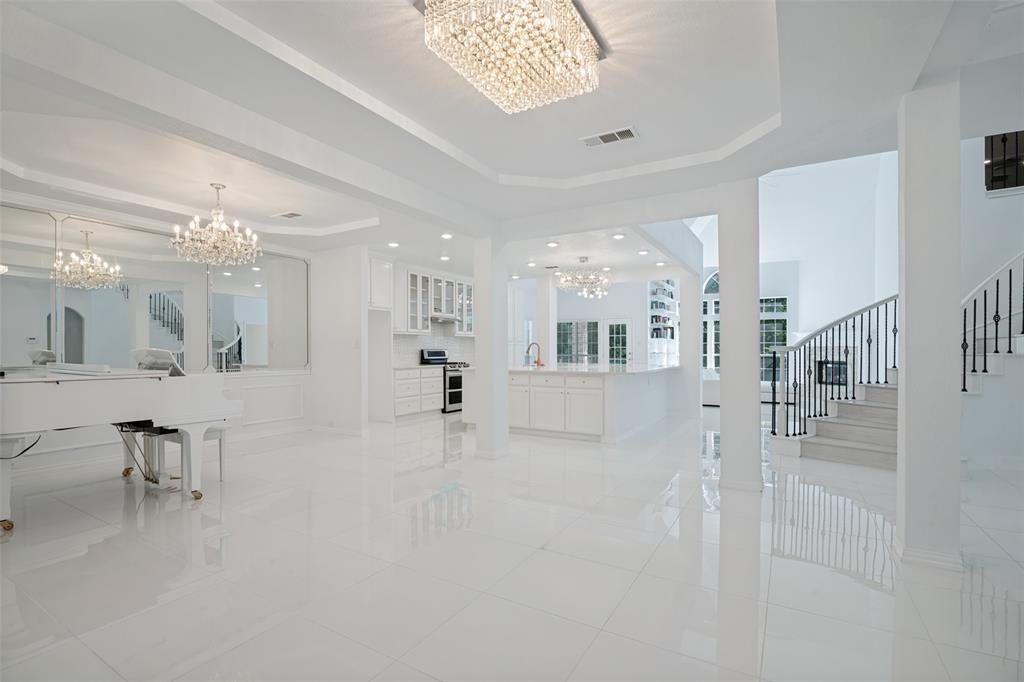
This entire house was taken down to the studs and redone just 5 years ago and during that time, the kitchen was completely structurally changed to house a gigantic white quartz island right in the middle of the great room. The current owners also put in 2 large additions to add a large dressing room and a beautiful sun room full of windows, both off the primary suite, bringing the total square footage to 4750 sq ft. This dramatic white and crystal stunner is 6 bed 4 bath, a gym and a pool including everything you may need. Once you walk in, you immediately come into the grand 2 story great room with a waterfall chandelier in the rotunda of the beautiful spiral staircase. Come see it for yourself!! The neighborhood also has plenty of amenities like walking trails, tennis courts and a community pool with 2 big water slides! There are also several playgrounds scattered throughout.

Save
Ask
Tour
Hide
Share
Listing Snapshot
Price 
$795,000
Days On Site 
20 Days
Bedrooms 
6
Inside Area (SqFt) 
4,786 sqft
Total Baths 
4
Full Baths 
4
Partial Baths 
N/A
Lot Size 
0.351 Acres
Year Built 
2006
MLS® Number 
21321137
Status 
Active
Property Tax 
$17,851
HOA/Condo/Coop Fees 
$67.92 monthly
Sq Ft Source 
N/A
Friends & Family
Recent Activity
yesterdayListing updated with changes from the MLS®
2 days agoPrice changed to $795,000
3 weeks agoListing first seen on site
General Features
Acres 
0.351
Attached Garage 
Yes
Garage 
Yes
Garage Spaces 
2
Levels 
Two
Parking 
DrivewayAttached
Property Sub Type 
Single Family Residence
Sewer 
Public Sewer
Special Circumstances 
Standard
Utilities 
Cable Available
Water Source 
Public
Interior Features
Appliances 
DishwasherGas OvenGas RangeGas Water HeaterMicrowaveDouble OvenWater Softener
Cooling 
Central AirElectric
Fireplace 
Yes
Fireplace Features 
Gas
Fireplaces 
1
Flooring 
CarpetCeramic TileWood
Heating 
Natural Gas
Interior 
Built-in FeaturesCathedral Ceiling(s)ChandelierDouble VanityEat-in KitchenKitchen IslandOpen FloorplanPantryVaulted Ceiling(s)Walk-In Closet(s)High Speed InternetSmart Home
Laundry Features 
Electric Dryer Hookup
Bedroom 
Dimensions - 15 x 14Level - SecondFeatures - Ceiling Fan(s), Walk-In Closet(s)
Breakfast Room 
Dimensions - 12 x 12Level - First
Kitchen 
Dimensions - 14 x 12Level - FirstFeatures - Eat-in Kitchen, Kitchen Island, Pantry
Living Room 
Dimensions - 11 x 16Level - First
Master Bedroom 
Dimensions - 18 x 19Level - FirstFeatures - Walk-In Closet(s)
Media Room 
Dimensions - 18 x 16Level - FirstFeatures - Ceiling Fan(s)
Solarium/Sunrm 
Dimensions - 20 x 14Level - FirstFeatures - Ceiling Fan(s)
Save
Ask
Tour
Hide
Share
Exterior Features
Construction Details 
Brick
Fencing 
Fenced
Lot Features 
Wooded
Pool Features 
HeatedIn GroundPool/Spa Combo
Roof 
Shingle
Waterfront Features 
Creek
Community Features
Association Dues 
815
Community Features 
PoolClubhousePlaygroundSidewalksTennis Court(s)
Financing Terms Available 
CashConventional
HOA Fee Frequency 
Annually
School District 
Garland ISD
Schools
School District
Garland ISD
Elementary School
Choice Of School
Middle School
Choice Of School
High School
Choice Of School
Listing courtesy of Anna Porter of Jerry Fullerton Realty, Inc. [email protected]


© 2020 North Texas Real Estate Information Systems. All rights reserved. Information is deemed reliable but is not guaranteed accurate by the MLS or NTREIS. The information being provided is for the consumer's personal, non-commercial use, and may not be reproduced, redistributed, or used for any purpose other than to identify prospective properties consumers may be interested in purchasing.
Last checked: 2026-07-24 06:11 PM CDT

Neighborhood & Commute
Source: Walkscore
Save
Ask
Tour
Hide
Share