Save
Ask
Tour
Hide
Share
$1,800,000
11 Days On Site

276 Benson Lane
Coppell, TX 75019

For Sale|Single Family Residence|Active
5
Beds
5
Total Baths
4
Full Baths
1
Partial Bath
4,668
SqFt
$386
/SqFt
2001
Built
Subdivision:
Reserve
County:
Dallas
276 Benson Lane276 Benson Lane276 Benson Lane276 Benson Lane
Save
Ask
Tour
Hide
Share

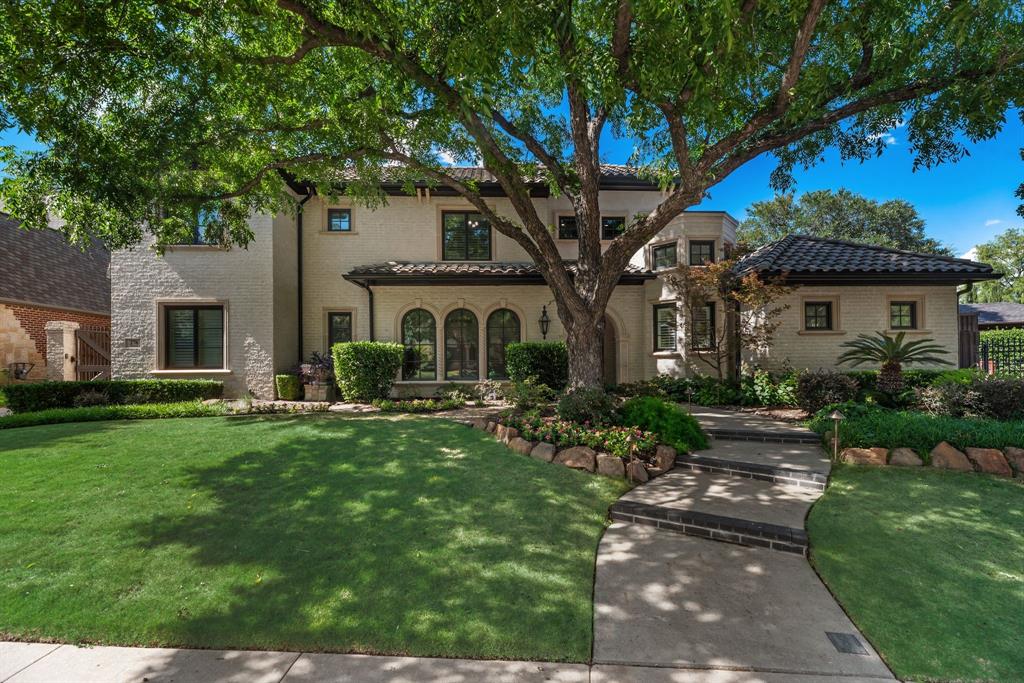
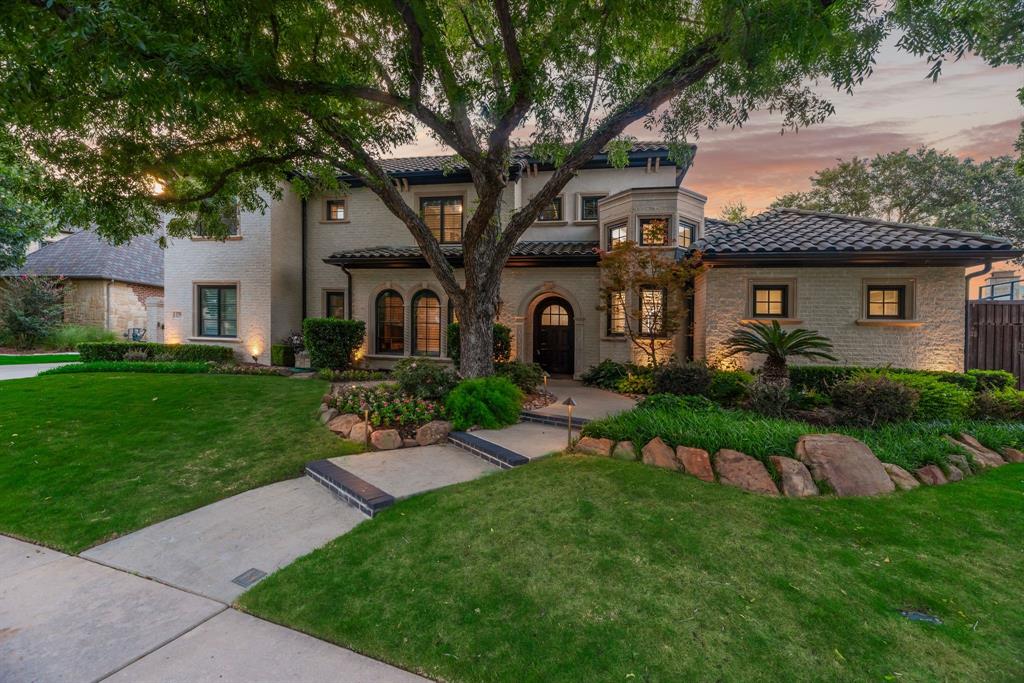
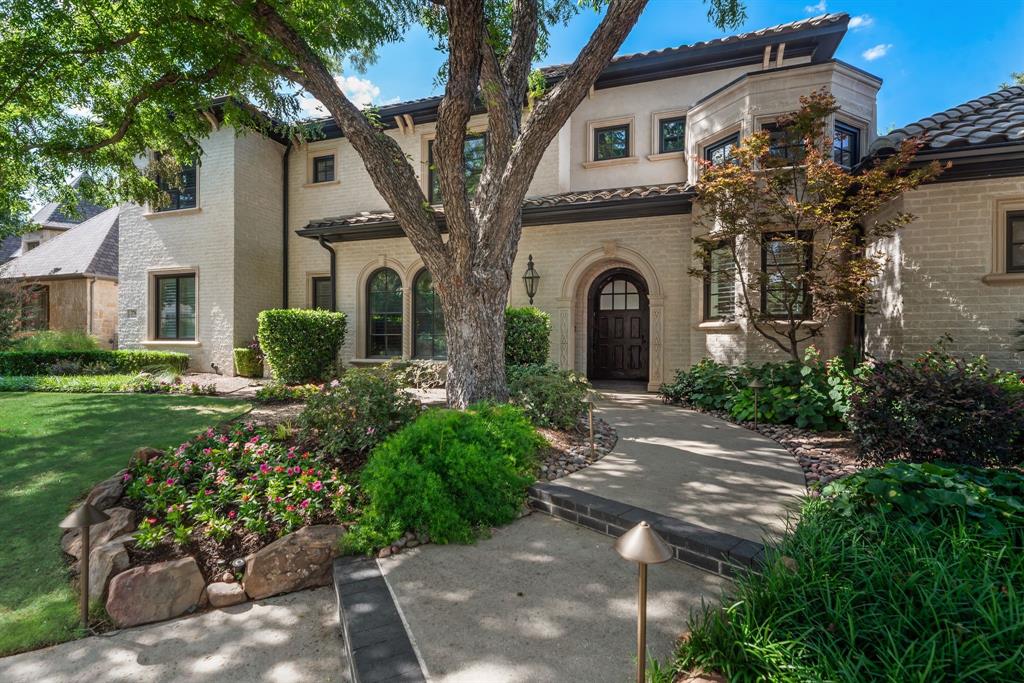
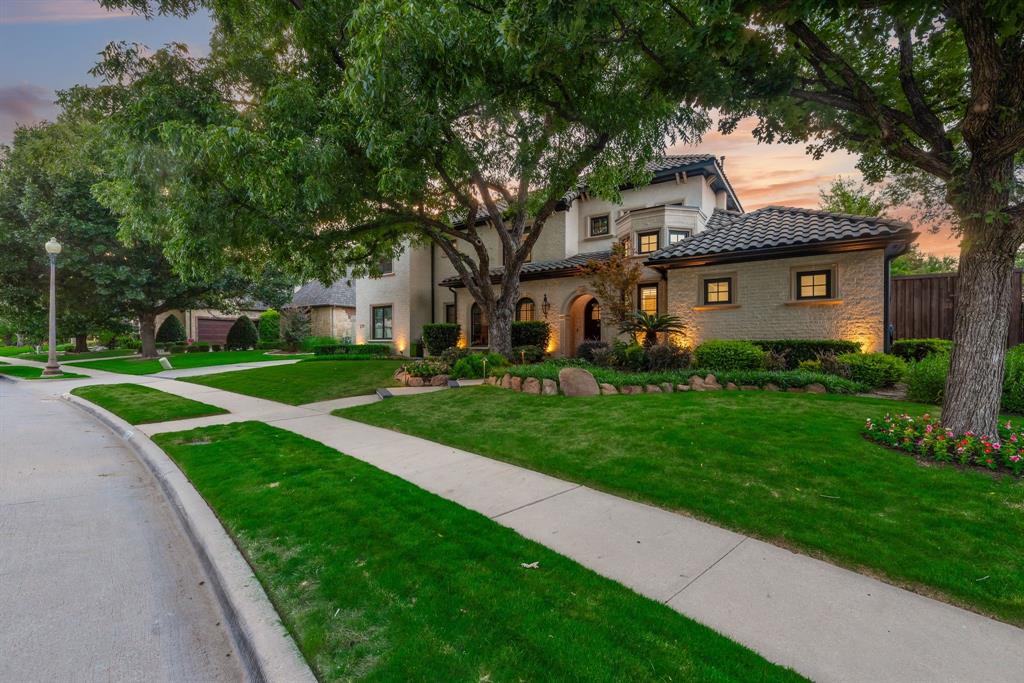
Nestled in one of Coppell's most desirable neighborhoods, The Reserve, this exceptional and updated, 5-bedroom, 5-bath Mediterranean Estate offers refined luxury, timeless architecture, and an unmatched lifestyle. Custom design by reputed builder Terry Holmes who is known for quality craftsmanship & attention to detail. Ideally situated just two doors from Grapevine Springs Park and only three minutes from the charm of Old Town Coppell, the home provides a balance of privacy, recreation, and convenience. Designed with both elegance and comfort in mind, the residence showcases rich hand-scraped hardwood floors, vaulted ceilings, spacious light-filled interiors, and a thoughtfully designed floor plan ideal for everyday living - the primary suite and guest suite on the ground floor. A dedicated media room creates the perfect setting for movie nights and game-day gatherings, a gated motor court with 3 garage bays welcomes you. The private backyard is a true resort-inspired retreat featuring a sparkling pool with cascading waterfall features, a covered, outdoor grilling area, decorative lighting and low-maintenance artificial turf all creating an effortless setting for year-round entertaining. Towering mature trees frame the property, providing exceptional beauty, shade, and privacy, while the home's clay tile roof completes its timeless Mediterranean character. Located moments from scenic walking trails, parks, award-winning schools, boutique shopping, local dining, top healthcare and major airports, served by award winning Coppell ISD, this remarkable residence offers an exceptional opportunity to experience luxury living in the heart of Coppell.

Save
Ask
Tour
Hide
Share
Listing Snapshot
Price 
$1,800,000
Days On Site 
11 Days
Bedrooms 
5
Inside Area (SqFt) 
4,668 sqft
Total Baths 
5
Full Baths 
4
Partial Baths 
1
Lot Size 
0.302 Acres
Year Built 
2001
MLS® Number 
21321125
Status 
Active
Property Tax 
$27,642
HOA/Condo/Coop Fees 
$100 monthly
Sq Ft Source 
N/A
Friends & Family
Recent Activity
3 days agoListing updated with changes from the MLS®
2 weeks agoListing first seen on site
General Features
Acres 
0.302
Attached Garage 
Yes
Foundation 
Slab
Garage 
Yes
Garage Spaces 
3
Levels 
Two
Parking 
DrivewayElectric GateElectric Vehicle Charging Station(s)Garage Faces SideGatedOff StreetPrivateSide By SideAttached
Property Sub Type 
Single Family Residence
Security 
Security SystemSmoke Detector(s)
Sewer 
Public Sewer
Special Circumstances 
Standard
Style 
Mediterranean
Utilities 
Underground Utilities
Water Source 
Public
Interior Features
Appliances 
RefrigeratorBuilt-In RefrigeratorDishwasherDisposalGas CooktopMicrowaveConvection OvenDouble OvenVented Exhaust Fan
Cooling 
Central AirElectric
Fireplace 
Yes
Fireplace Features 
Dining RoomFamily RoomGas StarterGreat RoomGas Log
Fireplaces 
2
Flooring 
CarpetHardwoodStoneWood
Heating 
Exhaust FanCentralNatural Gas
Interior 
Dry BarKitchen IslandVaulted Ceiling(s)Walk-In Closet(s)Wired for Sound
Laundry Features 
Electric Dryer HookupWasher Hookup
Window Features 
Shutters
Save
Ask
Tour
Hide
Share
Exterior Features
Construction Details 
StoneStucco
Exterior 
Rain GuttersLightingOutdoor Grill
Fencing 
GateWood
Lot Features 
Few TreesInterior LotLandscaped
Patio And Porch 
CoveredDeckSide Porch
Pool Features 
GuniteIn GroundPool/Spa ComboWaterfall
Roof 
SlateTile
Windows/Doors 
Shutters
Community Features
Accessibility Features 
Smart Technology
Association Dues 
1200
Financing Terms Available 
CashConventionalVA Loan
HOA Fee Frequency 
Annually
School District 
Coppell ISD
Schools
School District
Coppell ISD
Elementary School
Wilson
Middle School
Coppellnor
High School
Coppell
Listing courtesy of Melanie Murray of Coldwell Banker Realty [email protected]


© 2020 North Texas Real Estate Information Systems. All rights reserved. Information is deemed reliable but is not guaranteed accurate by the MLS or NTREIS. The information being provided is for the consumer's personal, non-commercial use, and may not be reproduced, redistributed, or used for any purpose other than to identify prospective properties consumers may be interested in purchasing.
Last checked: 2026-07-21 10:09 AM CDT

Neighborhood & Commute
Source: Walkscore
Save
Ask
Tour
Hide
Share