

8012 Odell StreetNorth Richland Hills, TX 76182
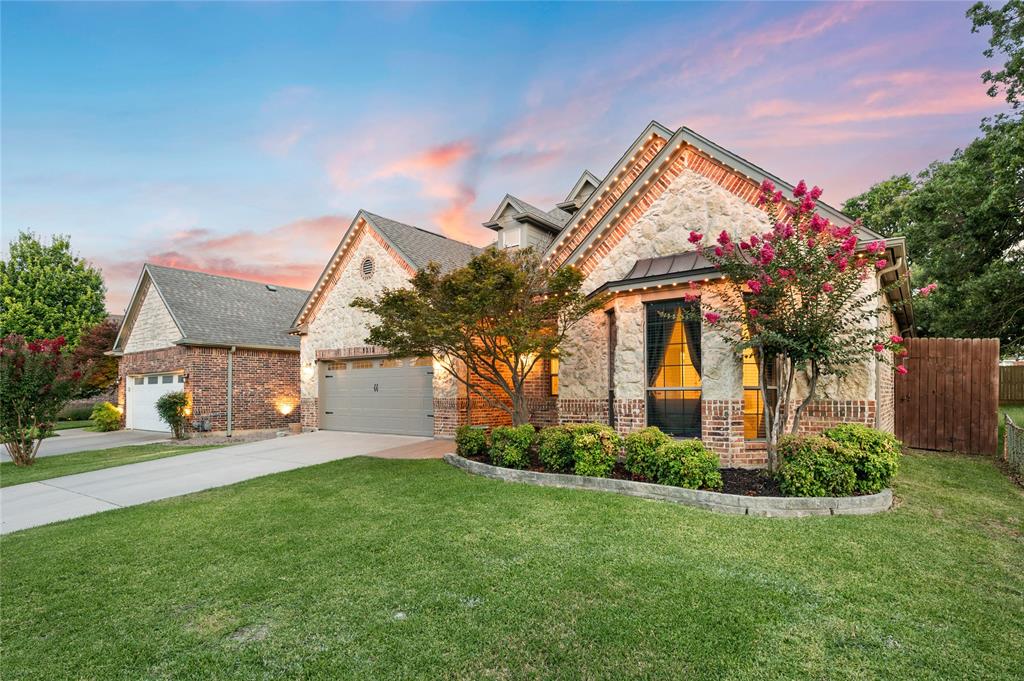
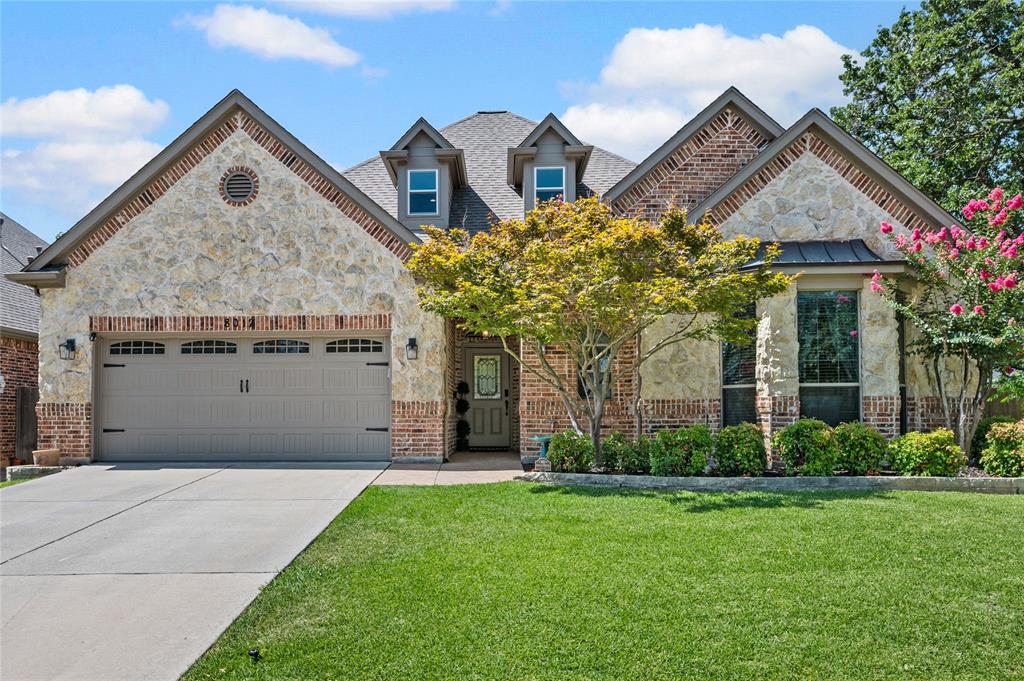
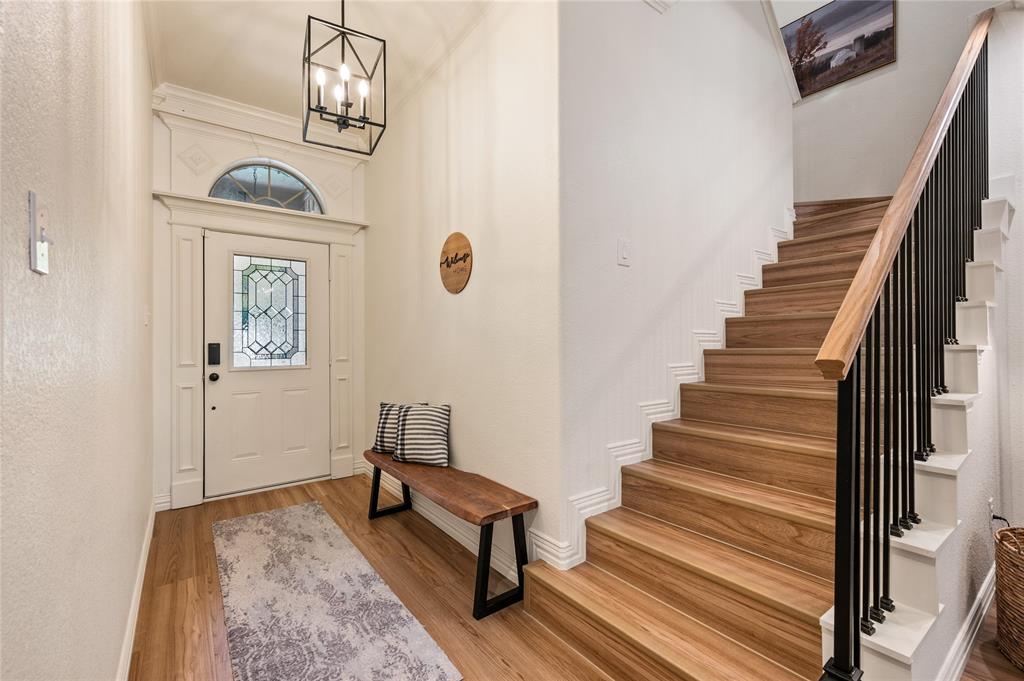
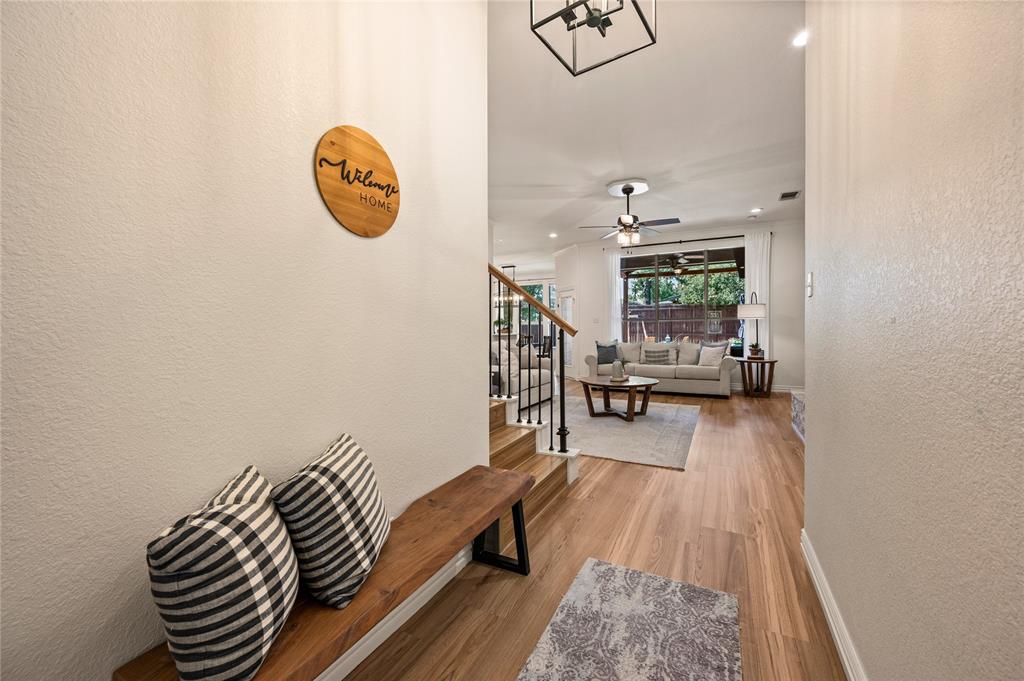
Beautifully updated and move-in ready, this exceptional home in sought-after Birdville ISD offers 3 bedrooms, 2 full bathrooms, a dedicated office, and a spacious game room. Luxury vinyl flooring flows throughout, creating a warm and cohesive feel. The inviting living room features a stone fireplace, custom built-ins and seamless access to the beautifully updated kitchen with white cabinetry, granite countertops, sleek black appliances and abundant workspace. A custom walk-in pantry and thoughtfully designed mudroom with built-ins provide exceptional everyday organization. The private primary suite offers direct access to the backyard patio and a beautifully appointed ensuite bath with dual vanities, a jetted soaking tub, oversized shower and walk-in closet. Secondary bedrooms are full of character, with one featuring a fun space-maximizing loft bed and the other showcasing a charming bay window. The secondary bathroom includes dual vanities, making busy mornings a breeze. Upstairs, the versatile game room is the perfect retreat for movie nights, gaming or a playroom, complete with a whimsical hidden nook that kids will love. Step outside to your own backyard oasis featuring a sparkling pool and spa, an extended covered patio ideal for entertaining, and plenty of grassy space for pets or play. The front exterior is enhanced with permanent JellyFish Lights, a premium app-controlled lighting system that can be customized for holidays, game days, special occasions, security lighting, or elegant year-round accent lighting, without ever climbing a ladder to hang seasonal lights. Additional updates include a new water heater installed in 2026, HVAC and roof in 2019. Conveniently located between Davis Boulevard and Smithfield Road with easy access to shopping, dining, and entertainment, this home truly offers the perfect blend of comfort, style, and convenience.
| 3 weeks ago | Listing updated with changes from the MLS® | |
| 3 weeks ago | Status changed to Active Under Contract | |
| 2 months ago | Price changed to $529,900 | |
| 3 months ago | Listing first seen on site |

© 2020 North Texas Real Estate Information Systems. All rights reserved. Information is deemed reliable but is not guaranteed accurate by the MLS or NTREIS. The information being provided is for the consumer's personal, non-commercial use, and may not be reproduced, redistributed, or used for any purpose other than to identify prospective properties consumers may be interested in purchasing.
Last checked: 2026-09-22 06:23 AM CDT
Did you know? You can invite friends and family to your search. They can join your search, rate and discuss listings with you.