Save
Ask
Tour
Hide
Share
$1,752,600
3 Days On Site

453 Tower Road
Valley View, TX 76272

For Sale|Farm|Active
4
Beds
3
Total Baths
3
Full Baths
3,558
SqFt
$493
/SqFt
2014
Built
Subdivision:
Ccsl
County:
Cooke
453 Tower Road453 Tower Road453 Tower Road453 Tower Road
Save
Ask
Tour
Hide
Share

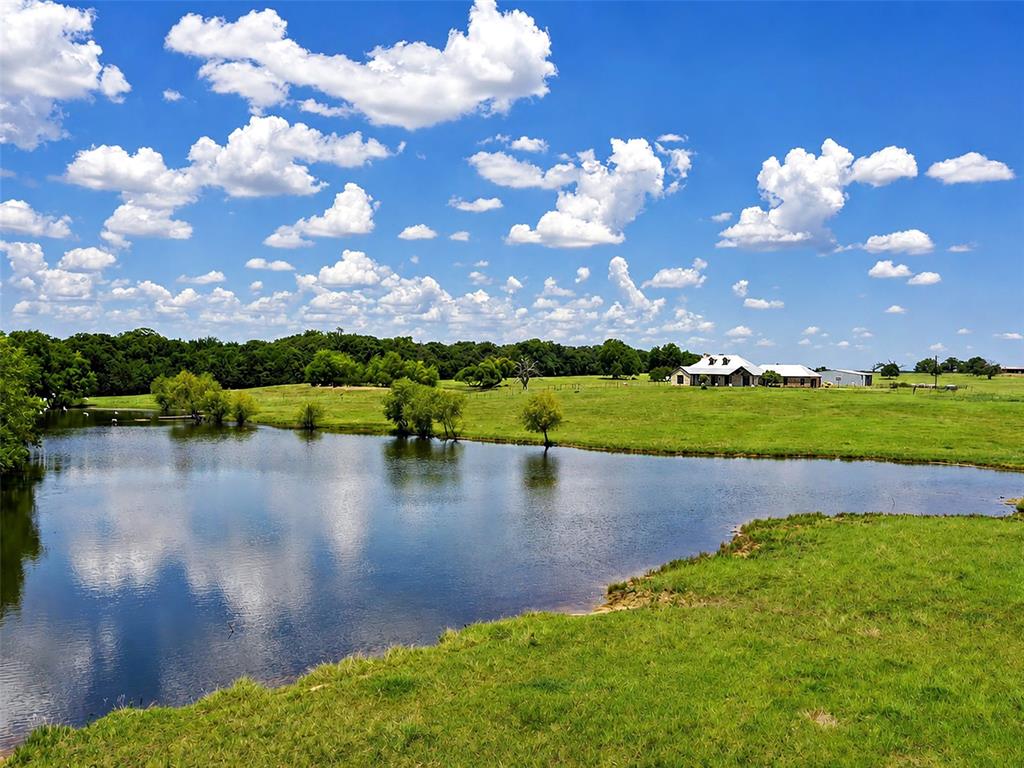
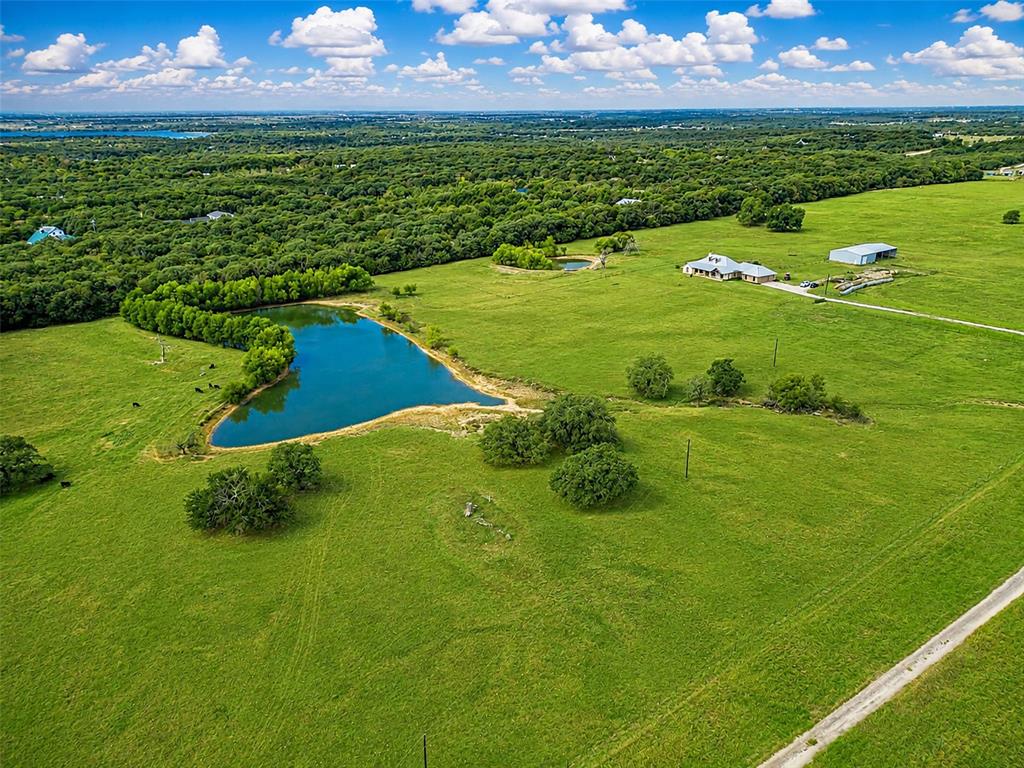
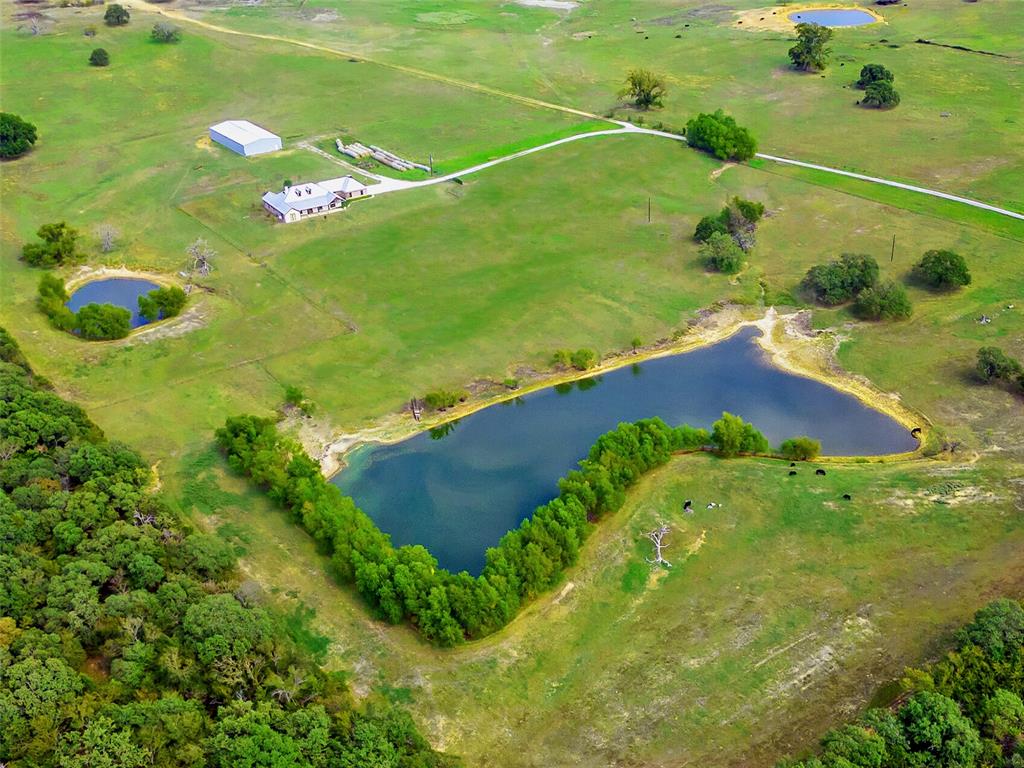
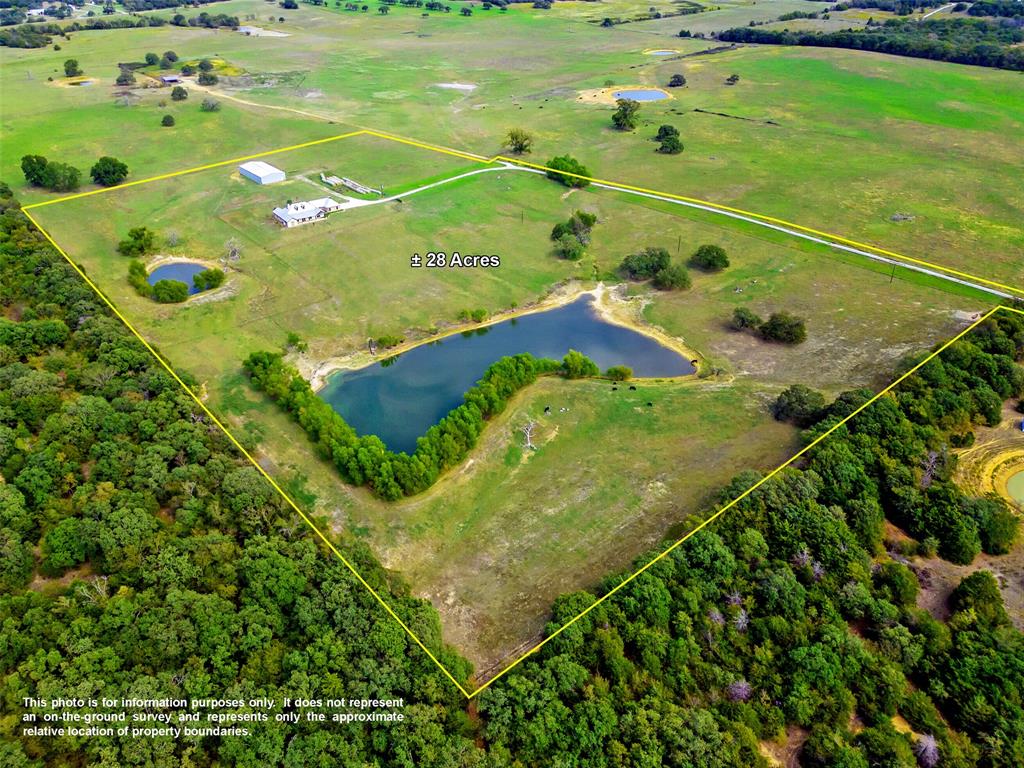
Just minutes from Lake Ray Roberts, this exceptional 28-acre property offers the privacy of country living while being only about 7 miles east of I-35 in Valley View, Texas. Overlooking a picturesque 2.5-acre lake, the property features a custom-built home, a 5,000-square-foot steel outbuilding, several fenced pastures, and additional acreage available for those seeking a larger ranch or recreational property. Built in 2014, the approximately 3,600-square-foot, single-story, brick-and-stone custom home offers four bedrooms, a home office, a three-car garage, and covered front and back porches. The open living area is highlighted by a 20-foot cathedral ceiling and a floor-to-ceiling stone fireplace that serves the living room, kitchen, and dining areas. Large windows capture panoramic views of the lake and surrounding pastures, creating a bright, inviting living space. Additional features include foam insulation for energy efficiency, a standing seam metal roof, and foundation piers. The property's gently varied terrain includes scattered trees, sandy loam soil, quality coastal Bermuda grass, fenced pastures, a scenic 2.5-acre lake, and a stock pond, making it well-suited for horses, livestock, or simply enjoying the outdoors. The 5000sf outbuilding provides approximately 2,000 sf of enclosed storage on a concrete slab with 2 overhead doors, along with a 3,000sf 3-sided livestock shelter that offers excellent potential for conversion into horse stalls or other agricultural uses. With direct access to Fm922, no deed restrictions, Mountain Springs Water, and Nortex fiber internet, the property offers flexibility for a variety of uses. The western boundary adjoins The Ranch, an established acreage community of custom homes, while the location is only minutes from Lake Ray Roberts and approx 4 miles from Johnson Branch State Park. For buyers seeking additional room, the property is part of a larger 158-acre ranch, with additional acreage available for purchase.

Save
Ask
Tour
Hide
Share
Listing Snapshot
Price 
$1,752,600
Days On Site 
3 Days
Bedrooms 
4
Inside Area (SqFt) 
3,558 sqft
Total Baths 
3
Full Baths 
3
Partial Baths 
N/A
Lot Size 
28 Acres
Year Built 
2014
MLS® Number 
21320343
Status 
Active
Property Tax 
$11,800
HOA/Condo/Coop Fees 
N/A
Sq Ft Source 
N/A
Friends & Family
Recent Activity
2 days agoListing updated with changes from the MLS®
3 days agoListing first seen on site
General Features
Acres 
28
Additional Property Use 
CattleGrazingResidentialSingle Family
Attached Garage 
Yes
Foundation 
SlabOther
Garage 
Yes
Garage Spaces 
3
Land Lease 
No
Levels 
One
Parking 
GarageGarage Door OpenerGarage Faces SideAttached
Property Sub Type 
Farm
Sewer 
Septic Tank
Special Circumstances 
Standard
Style 
Traditional
Interior Features
Appliances 
DishwasherDisposalElectric CooktopElectric OvenElectric Water HeaterConvection OvenDouble Oven
Cooling 
Ceiling Fan(s)Central AirElectricZoned
Fireplace 
Yes
Fireplace Features 
Blower FanCirculatingInsertLiving RoomSealed CombustionStoneWood Burning
Fireplaces 
1
Flooring 
CarpetTile
Heating 
Fireplace InsertCentralElectricFireplace(s)Zoned
Interior 
Built-in FeaturesCathedral Ceiling(s)Cedar Closet(s)Granite CountersKitchen IslandOpen FloorplanWalk-In Closet(s)High Speed Internet
Laundry Features 
Electric Dryer HookupWasher Hookup
Bedroom 
Dimensions - 13 x 11Level - FirstFeatures - Ceiling Fan(s), Walk-In Closet(s)
Breakfast Room 
Dimensions - 14 x 14Level - FirstFeatures - Ceiling Fan(s)
Dining Room 
Dimensions - 17 x 15Level - First
Kitchen 
Dimensions - 18 x 17Level - FirstFeatures - Breakfast Bar, Kitchen Island
Living Room 
Dimensions - 21 x 17Level - FirstFeatures - Ceiling Fan(s)
Master Bedroom 
Dimensions - 17 x 15Level - FirstFeatures - Ceiling Fan(s), Walk-In Closet(s)
Office 
Dimensions - 16 x 15Level - FirstFeatures - Ceiling Fan(s)
Utility Room 
Dimensions - 13 x 9Level - First
Save
Ask
Tour
Hide
Share
Exterior Features
Construction Details 
BrickStone
Fencing 
Barbed WireCross FencedFencedPerimeterPipe
Lot Features 
Few TreesPasture
Other Structures 
Barn(s)OutbuildingRV/Boat StorageStorage
Patio And Porch 
Covered
Road Frontage 
County Road
Roof 
Metal
View 
Water
Waterview 
Water
Community Features
Financing Terms Available 
CashConventional
Horse Allowed 
Yes
Horse Property 
Barn
School District 
Valley View ISD
Schools
School District
Valley View ISD
Elementary School
Valleyview
Middle School
Valleyview
High School
Valleyview
Listing courtesy of DUTCH WIEMEYER of KELLER WILLIAMS REALTY [email protected]


© 2020 North Texas Real Estate Information Systems. All rights reserved. Information is deemed reliable but is not guaranteed accurate by the MLS or NTREIS. The information being provided is for the consumer's personal, non-commercial use, and may not be reproduced, redistributed, or used for any purpose other than to identify prospective properties consumers may be interested in purchasing.
Last checked: 2026-07-07 03:45 PM CDT

Neighborhood & Commute
Source: Walkscore
Save
Ask
Tour
Hide
Share