

13611 COBBLESTONE DriveFarmers Branch, TX 75244
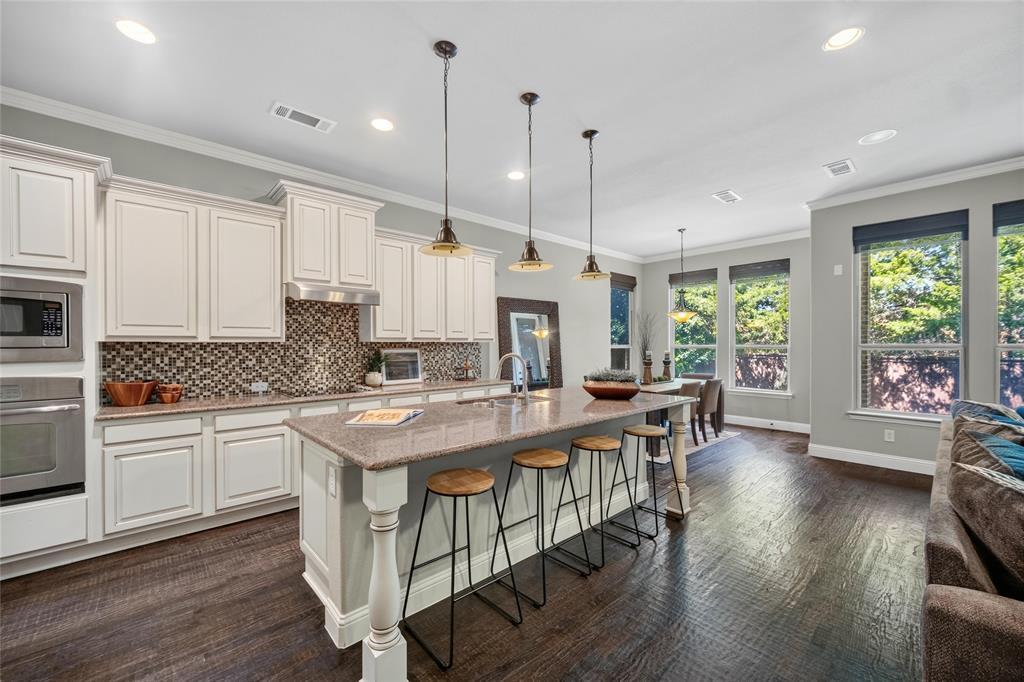
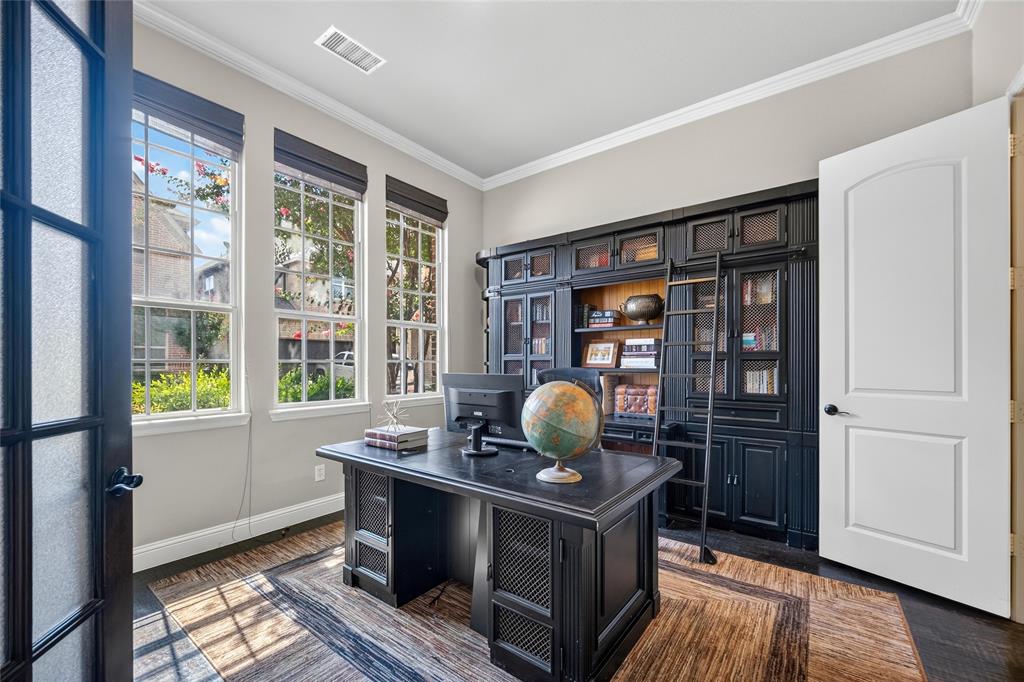
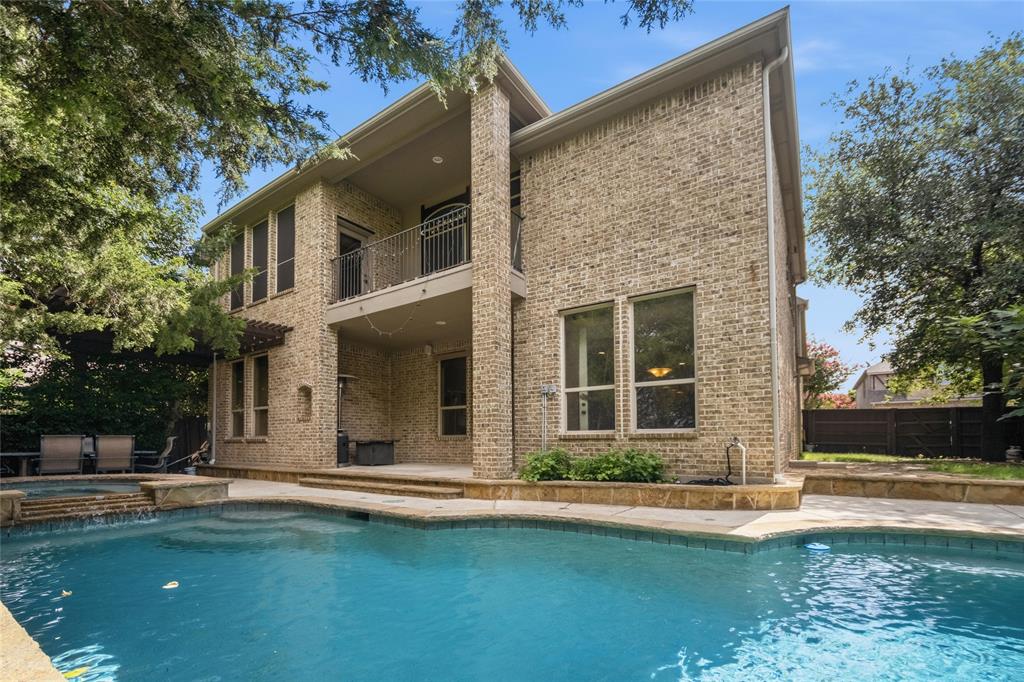
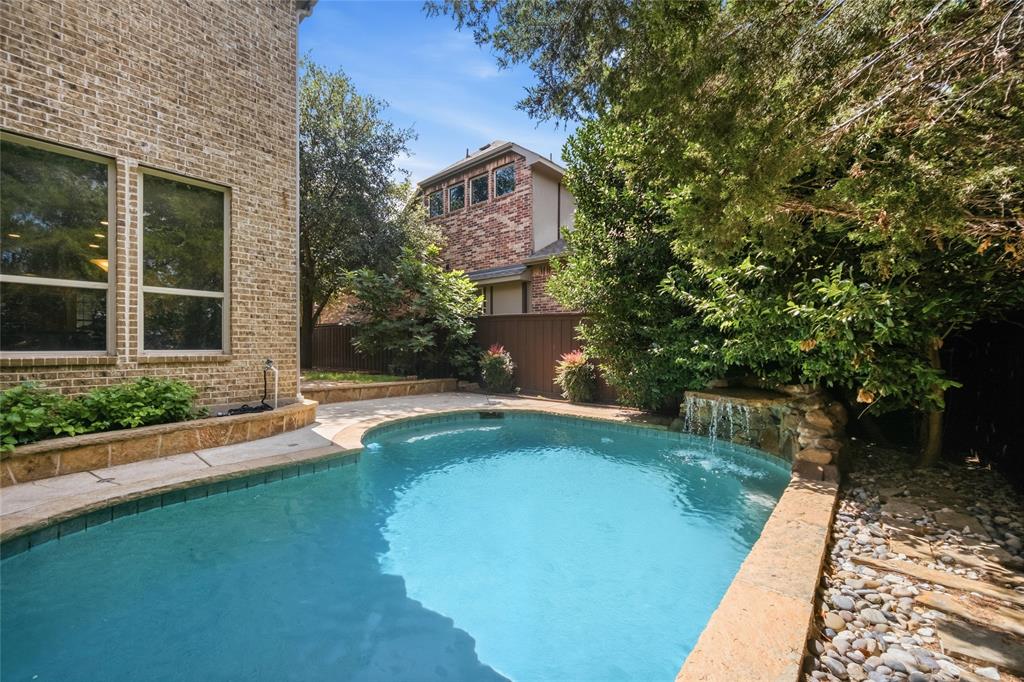
Welcome to a beautifully designed home offering the perfect blend of luxury, comfort, and low-maintenance living. From the moment you arrive, the stone-and-brick exterior, mature landscaping, and charming curb appeal set the tone. Inside, the open-concept floor plan features rich hardwood floors, crown molding, recessed lighting, abundant natural light, and NEW CARPET REPLACED 2026. The spacious living room centers around a stunning stone fireplace feature wall, surround sound speakers and flows seamlessly into the dining area and chef-inspired kitchen. The kitchen offers granite countertops, a large island with bar seating, white cabinetry, mosaic tile backsplash, stainless steel appliances, built-in oven and microwave, electric cooktop, pendant lighting, and a walk-in pantry. Ideal for everyday living and entertaining. A private home office with French doors provides the perfect work-from-home setup, while the upstairs game room or second living area adds flexible space for a media room, playroom, or lounge. The oversized primary suite features vaulted ceilings, large windows, private balcony access, and a spa-like bath with dual vanities, granite countertops, soaking tub, walk-in shower, and generous walk-in closet. Additional rooms offer great natural light, neutral finishes, and versatile layouts for guests, fitness, or hobbies. Step outside to your private backyard retreat with a sparkling pool, attached spa, waterfall feature, covered patio, pergola-covered dining area, mature trees, and a fenced yard designed for relaxing or entertaining. Enjoy the added bonus of an upper balcony overlooking the backyard and treed views. With elegant finishes, multiple living areas, a dedicated office, new carpet, private pool and spa, and inviting indoor-outdoor living, this home delivers a rare combination of style, space, and convenience. Minutes away from Vitruvian Park, Brookhaven Club, Parish, Jesuit, Greenhill and Hockaday private schools.
| 2 weeks ago | Listing updated with changes from the MLS® | |
| 2 weeks ago | Status changed to Active Under Contract | |
| 2 weeks ago | Listing first seen on site |

© 2020 North Texas Real Estate Information Systems. All rights reserved. Information is deemed reliable but is not guaranteed accurate by the MLS or NTREIS. The information being provided is for the consumer's personal, non-commercial use, and may not be reproduced, redistributed, or used for any purpose other than to identify prospective properties consumers may be interested in purchasing.
Last checked: 2026-07-21 07:50 AM CDT
Did you know? You can invite friends and family to your search. They can join your search, rate and discuss listings with you.