Save
Ask
Tour
Hide
Share
$1,680,000
4 Days On Site

143 Blackfoot Trail
Lake Kiowa, TX 76240

For Sale|Single Family Residence|Active
5
Beds
6
Total Baths
4
Full Baths
2
Partial Baths
4,191
SqFt
$401
/SqFt
1999
Built
Subdivision:
Lake Kiowa
County:
Cooke
143 Blackfoot Trail143 Blackfoot Trail143 Blackfoot Trail143 Blackfoot Trail
Save
Ask
Tour
Hide
Share

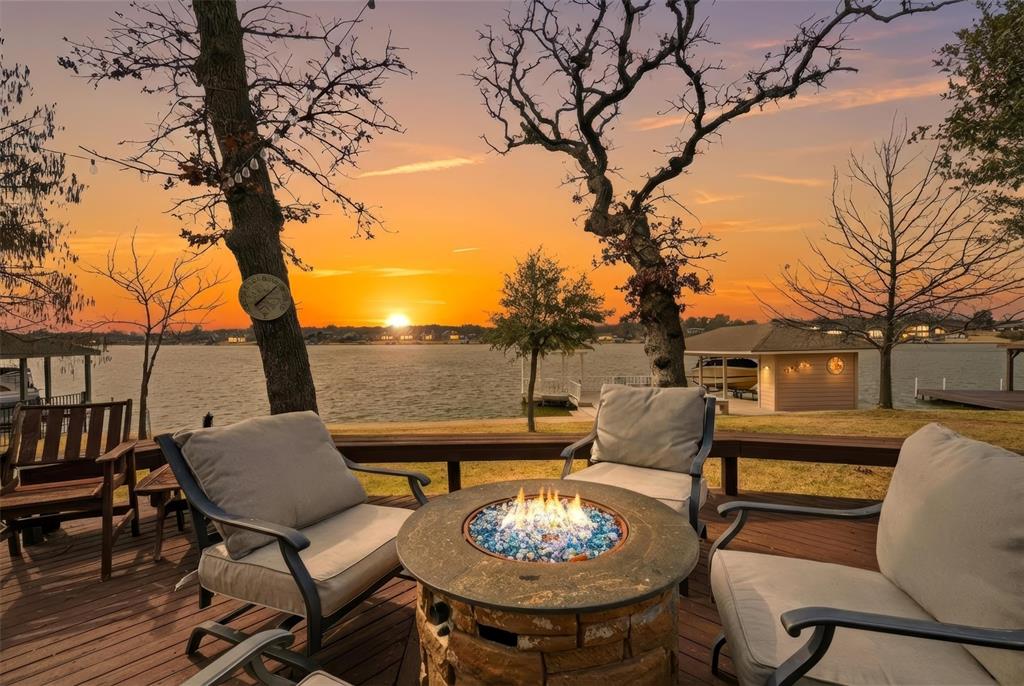
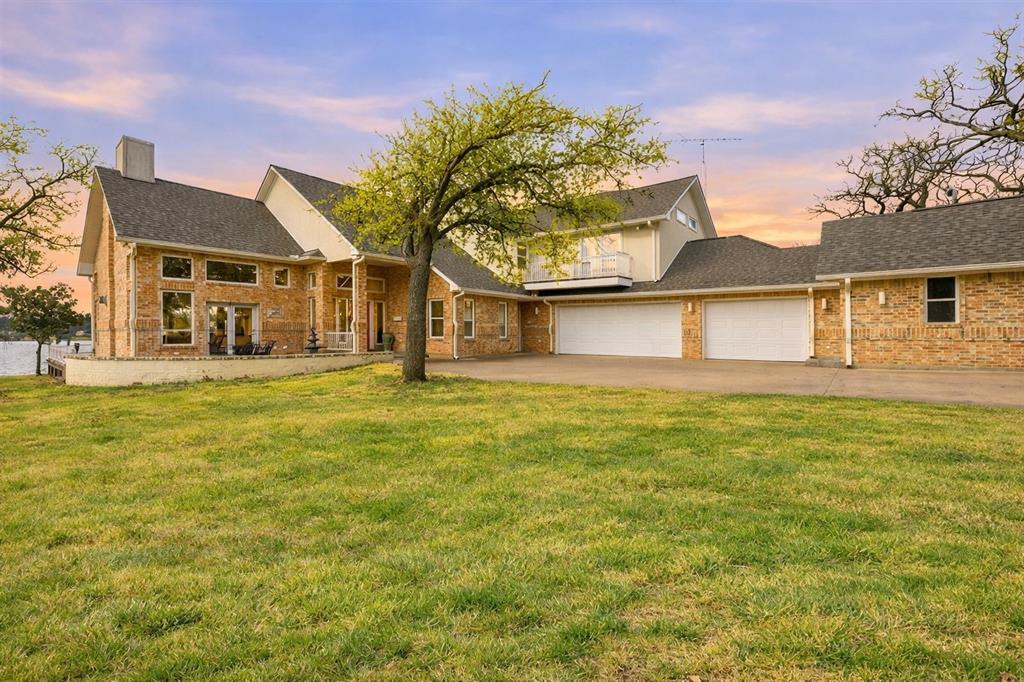
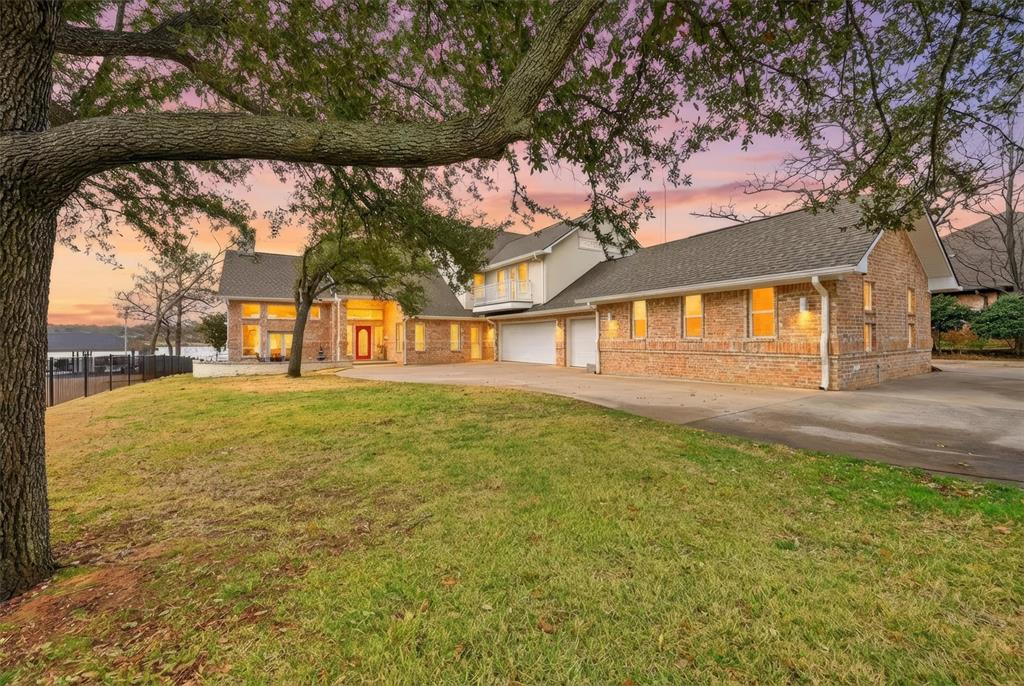
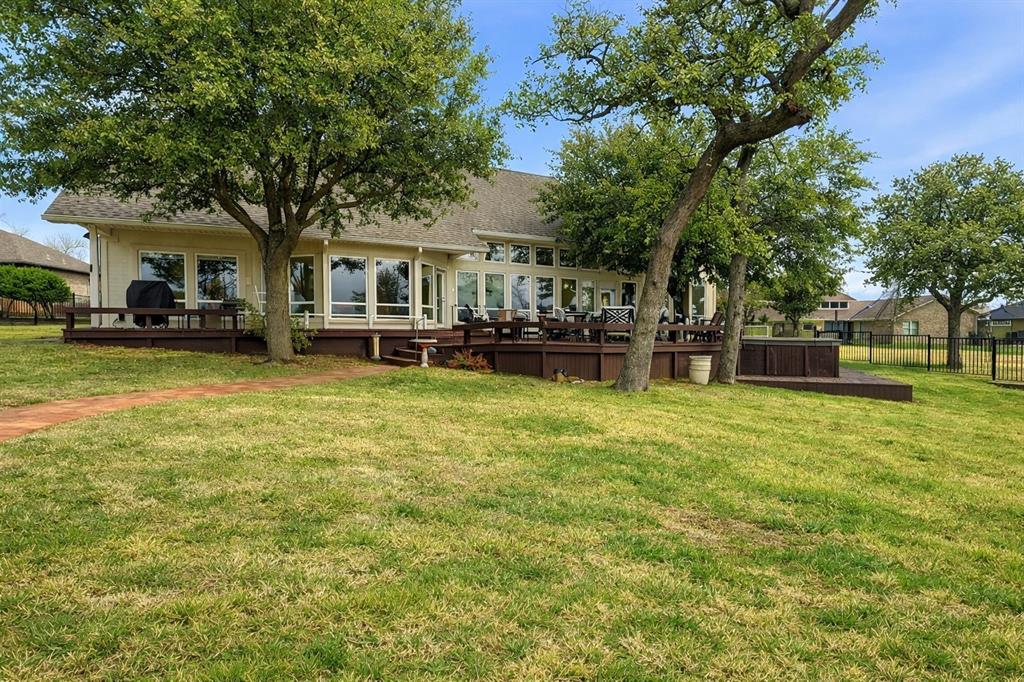
If you've been waiting for a home with big water views and room for everyone, this Blackfoot Peninsula property is worth a look. Located near the end of one of Lake Kiowa's most sought-after streets, it offers a private setting, great views, and plenty of space inside and out. The front door opens into a large living room with a wall of windows overlooking the lake, a gas fireplace, and plenty of room to gather. Just beyond is the dining area and an oversized kitchen with double ovens, a built-in refrigerator, wine fridge, ice maker, prep sink, generous cabinet space, and lots of countertop space. The primary suite downstairs overlooks the lake. It includes its own gas fireplace, built-in cabinetry, space for a sitting area, and a spacious bath with a jetted tub, dual vanities with a seated makeup area, and an oversized walk-in closet with built-in dressers and a cedar closet. The closet even connects directly to the laundry room. A second downstairs primary suite gives guests their own private space. Upstairs are three more oversized bedrooms, all with walk-in closets. One has a private bath, while the other two share a full bath. Also upstairs is a large second living area or game room. The garage space is amazing, with an oversized three-car garage that includes a half bath, plus a separate 17' x 21' golf cart garage and workshop. Outside, the covered front porch wraps around to the back deck and patio, where you'll find a fire pit, hot tub, surround sound, and an easy walk down to the updated dock. The dock includes Trex decking, a boat lift, manual jet ski lift, storage closet, and a covered gazebo for relaxing by the water. Lake Kiowa is a private, gated lake and golf community with a 24-hour guarded entrance, a private lake, unlimited golf for property owners on both the championship 18-hole course and 9-hole par-3 course, plus pickleball courts, beaches, parks, a restaurant, pro shop, and plenty of opportunities to enjoy life on the lake.

Save
Ask
Tour
Hide
Share
Listing Snapshot
Price 
$1,680,000
Days On Site 
4 Days
Bedrooms 
5
Inside Area (SqFt) 
4,191 sqft
Total Baths 
6
Full Baths 
4
Partial Baths 
2
Lot Size 
0.48 Acres
Year Built 
1999
MLS® Number 
21320213
Status 
Active
Property Tax 
$15,678
HOA/Condo/Coop Fees 
$365 monthly
Sq Ft Source 
N/A
Friends & Family
Recent Activity
4 days agoListing updated with changes from the MLS®
5 days agoListing first seen on site
General Features
Acres 
0.48
Attached Garage 
Yes
Foundation 
Slab
Garage 
Yes
Garage Spaces 
3
Levels 
Two
Parking 
Additional ParkingCircular DrivewayDirect AccessDrivewayGarageGarage Door OpenerGolf Cart GarageInside EntranceLightedOversizedStorageWorkshop in GarageGatedAttached
Property Sub Type 
Single Family Residence
Security 
Gated CommunitySmoke Detector(s)
Sewer 
Septic Tank
Special Circumstances 
Standard
Style 
Traditional
Utilities 
Cable AvailableElectricity ConnectedUnderground Utilities
Interior Features
Appliances 
RefrigeratorTrash CompactorBuilt-In RefrigeratorDishwasherDisposalElectric CooktopIce MakerDouble OvenWine Cooler
Cooling 
Ceiling Fan(s)Central Air
Fireplace 
Yes
Fireplace Features 
GasLiving Room
Fireplaces 
2
Flooring 
CarpetTileWood
Heating 
CentralFireplace(s)
Interior 
Built-in FeaturesCathedral Ceiling(s)Cedar Closet(s)Central VacuumDouble VanityDry BarEat-in KitchenKitchen IslandOpen FloorplanWalk-In Closet(s)High Speed InternetWired for Sound
Window Features 
Skylight(s)Window Coverings
Bedroom 
Dimensions - 15 x 17Level - SecondFeatures - Ceiling Fan(s), Walk-In Closet(s)
Bedroom-2nd Primary 
Dimensions - 11 x 13Level - FirstFeatures - Ceiling Fan(s), Walk-In Closet(s)
Breakfast Room 
Dimensions - 11 x 19Level - First
Dining Room 
Dimensions - 19 x 9Level - First
Game Room 
Dimensions - 20 x 22Level - SecondFeatures - Ceiling Fan(s)
Kitchen 
Dimensions - 21 x 23Level - FirstFeatures - Breakfast Bar, Eat-in Kitchen, Kitchen Island
Living Room 
Dimensions - 26 x 29Level - FirstFeatures - Ceiling Fan(s)
Master Bedroom 
Dimensions - 23 x 17Level - FirstFeatures - Ceiling Fan(s), Walk-In Closet(s)
Save
Ask
Tour
Hide
Share
Exterior Features
Construction Details 
Brick
Exterior 
BalconyDockFire PitRain GuttersLighting
Lot Features 
LandscapedWaterfront
Other Structures 
GazeboWorkshop
Patio And Porch 
DeckFront PorchRear PorchSide PorchWrap Around
Roof 
Composition
Waterfront 
Yes
Waterfront Features 
Lake PrivilegesLake Front
Windows/Doors 
Skylight(s)Window Coverings
Community Features
Association Dues 
365
Community Features 
GatedClubhouseFishingGolfLakeParkPlaygroundRestaurantTennis Court(s)Other
Financing Terms Available 
CashConventional
HOA Fee Frequency 
Monthly
School District 
Callisburg ISD
Schools
School District
Callisburg ISD
Elementary School
Callisburg
Middle School
Callisburg
High School
Callisburg
Listing courtesy of Kristi Hamilton of PREMIERE REAL ESTATE [email protected]


© 2020 North Texas Real Estate Information Systems. All rights reserved. Information is deemed reliable but is not guaranteed accurate by the MLS or NTREIS. The information being provided is for the consumer's personal, non-commercial use, and may not be reproduced, redistributed, or used for any purpose other than to identify prospective properties consumers may be interested in purchasing.
Last checked: 2026-07-07 03:51 PM CDT

Neighborhood & Commute
Source: Walkscore
Save
Ask
Tour
Hide
Share