

4204 Hidden Cove RoadLittle Elm, TX 75068
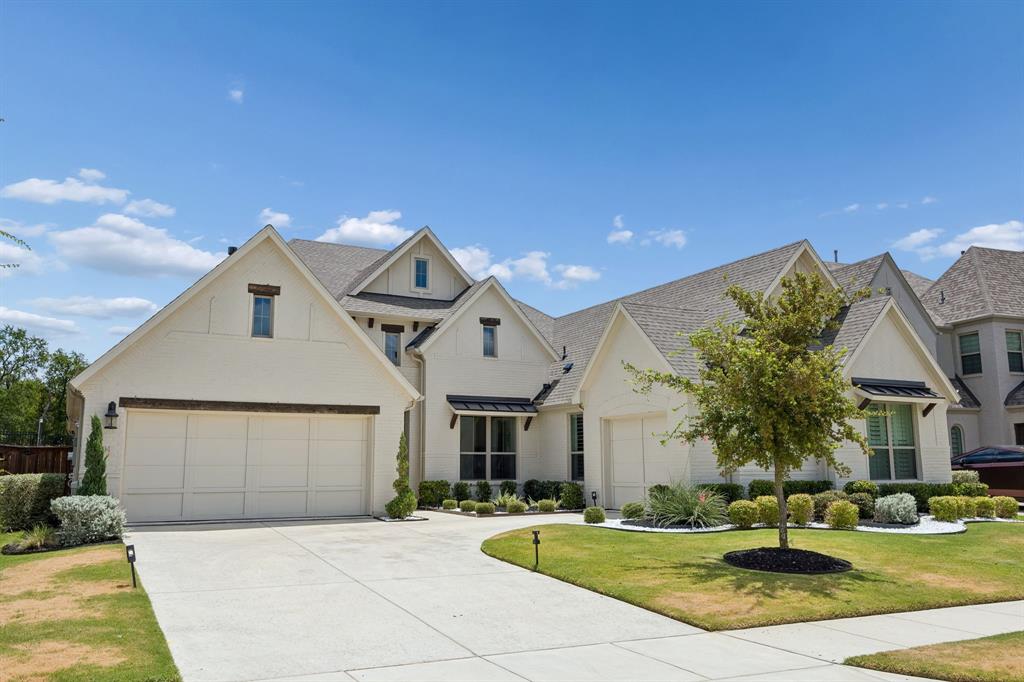
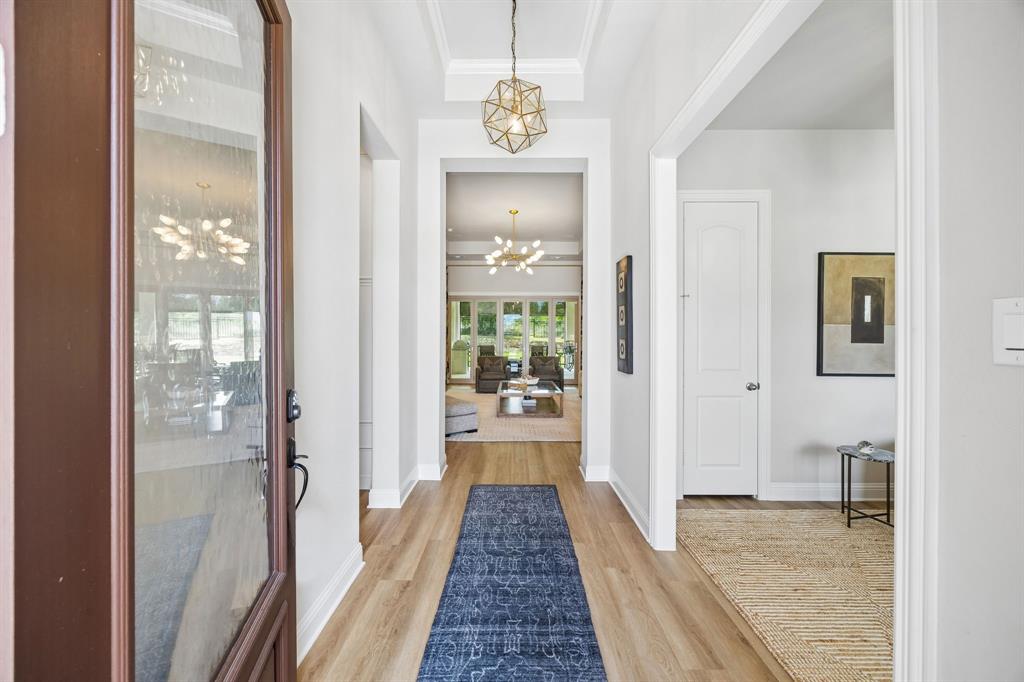
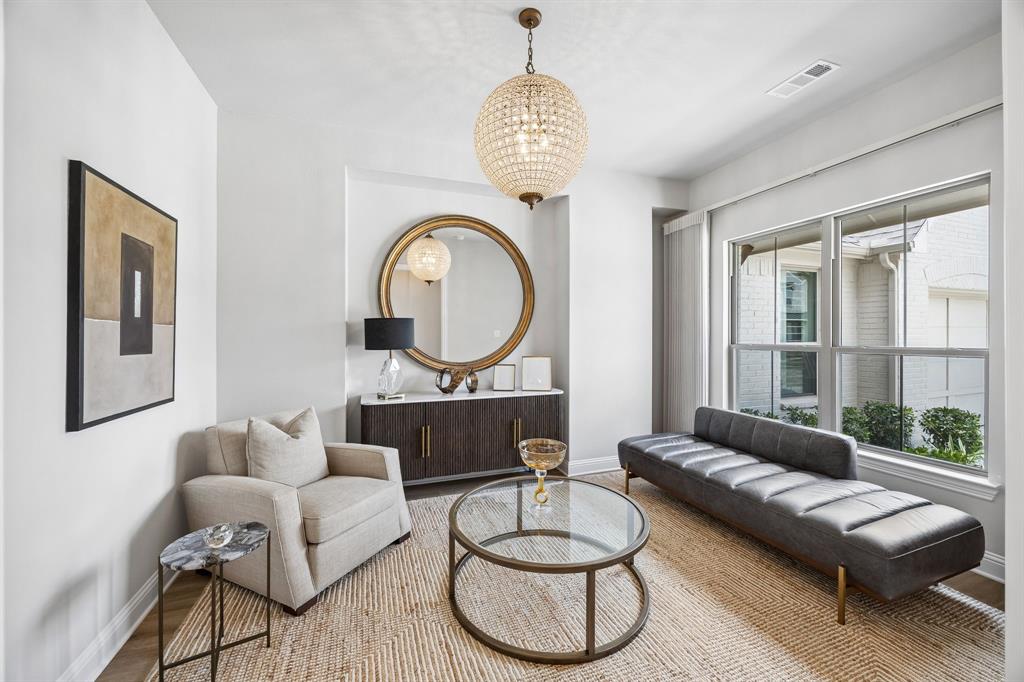
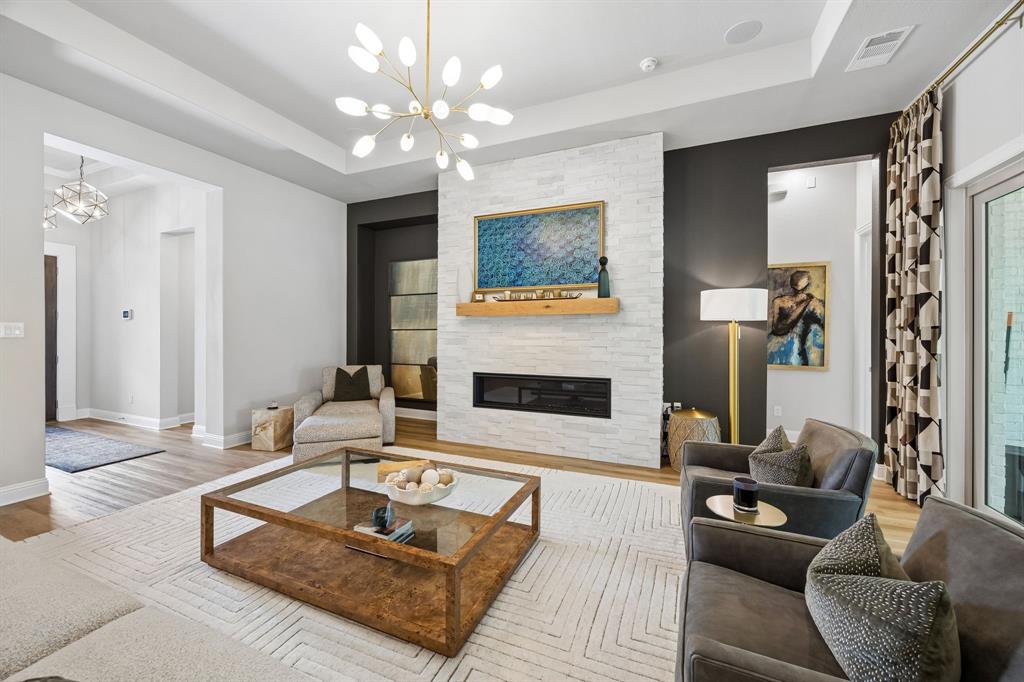
Welcome to 4204 Hidden Cove, a stunning Coventry Homes masterpiece in the highly sought-after Wildridge community! This beautifully designed home offers exceptional curb appeal with white brick, a charming front porch and a split three-car garage. Inside, rich wood floors, a groin vaulted ceiling and elegant double doors leading to the private study create an impressive first impression. The open-concept floor plan is ideal for everyday living and entertaining. The gourmet kitchen features a large cabinet-wrapped island, double-stacked cabinetry, glass-front cabinets with lighting, a custom wood vent hood, gas cooktop, double ovens, pot and pan drawers and a spacious walk-in pantry with custom cabinets. The dining area flows into the inviting family room with an updated fireplace showcasing a sleek rectangular firebox, designer tile surround and elegant mantel. The private primary suite offers a spa-inspired bath with a garden tub, oversized shower, dual vanities, and a huge walk-in closet. Three additional bedrooms, two full baths, and a spacious game room provide flexibility for family and guests. Extensive 2025 updates include designer light fixtures, plantation shutters and custom window treatments, custom cabinetry in the mudroom, laundry room, new carpet in the primary suite and media room, decorative paint, new kitchen island countertop and bathroom countertops with sinks, updated hardware and three patio ceiling fans and custom retractable screens on the patio. Enjoy the expansive covered patio with a built-in grill overlooking peaceful treed green space with no backyard neighbors, offering exceptional privacy. Wildridge features The Haven Amenity Center with a pool, pavilion, grilling station, event lawn and outdoor fireplace as well as playgrounds, scenic trails, fishing ponds, a community dock, disc golf course, splash pad and convenient access to Lake Lewisville. Experience luxury living in one of the area's premier master-planned communities.
| 4 days ago | Listing updated with changes from the MLS® | |
| a week ago | Listing first seen on site |

© 2020 North Texas Real Estate Information Systems. All rights reserved. Information is deemed reliable but is not guaranteed accurate by the MLS or NTREIS. The information being provided is for the consumer's personal, non-commercial use, and may not be reproduced, redistributed, or used for any purpose other than to identify prospective properties consumers may be interested in purchasing.
Last checked: 2026-07-24 05:50 PM CDT