

602 Winners CircleRowlett, TX 75088
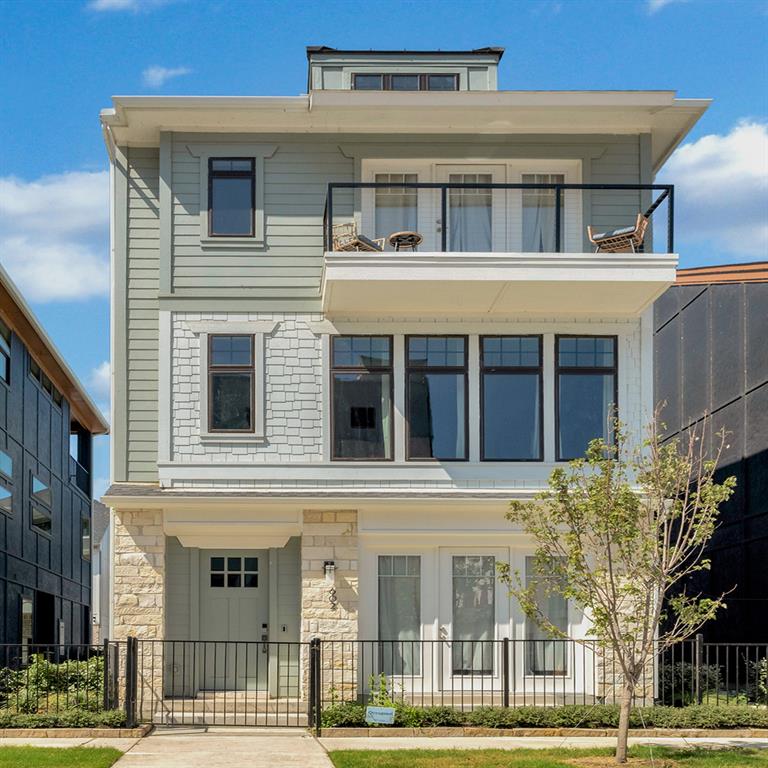
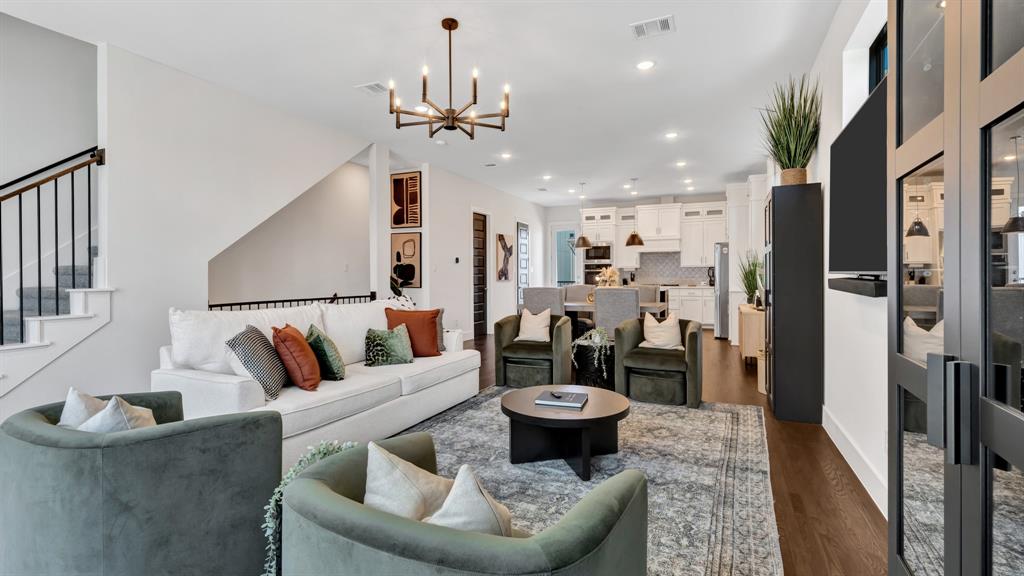
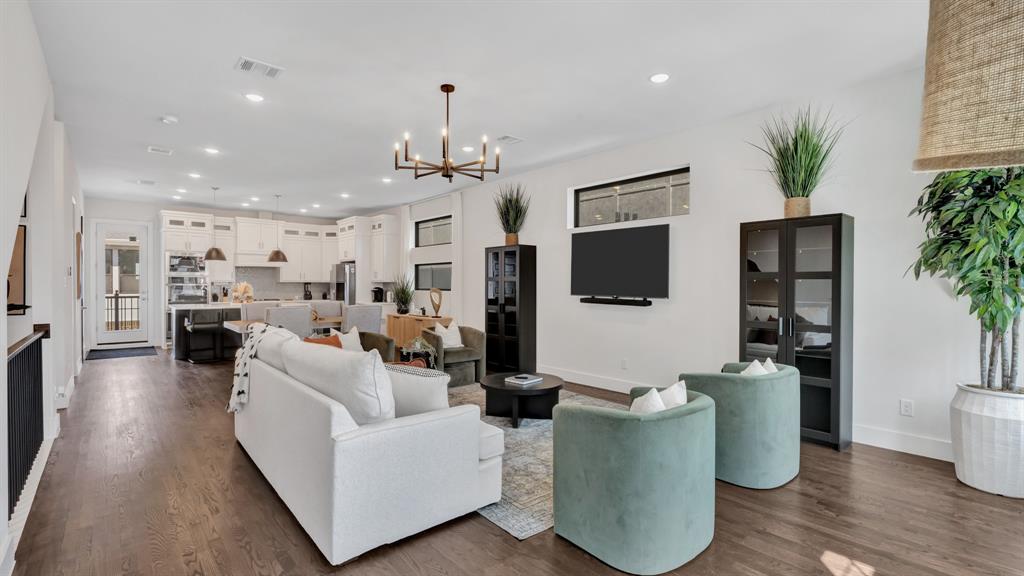
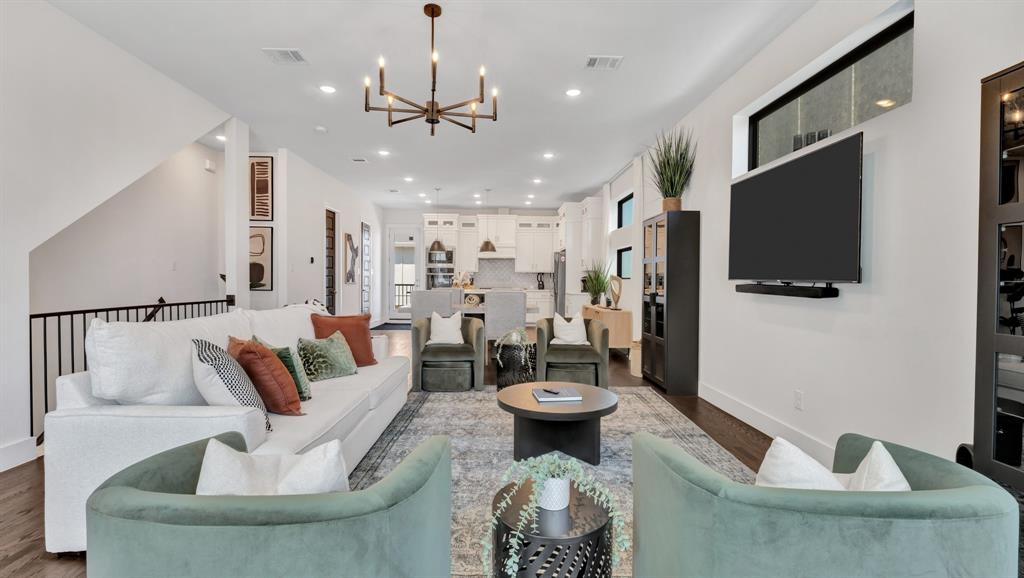
Experience lakefront-inspired living on the point of Sapphire Bay! Whether you're searching for your dream home, a weekend retreat, or an investment opportunity, this exceptional residence offers it all. Imagine waking up each morning to breathtaking views of Lake Ray Hubbard, then unwind in the evening with your favorite beverage while watching spectacular Texas sunsets from your private second-level balcony overlooking the water. The chef's kitchen features stunning quartz countertops, an oversized quartz island with seating for four, white shaker-style cabinetry, stainless steel appliances, a gas cooktop, and a double oven. The open-concept floor plan allows effortless conversation between the kitchen, dining, and living areas, making it perfect for hosting family and friends. The covered patio on the first level provides the ideal space for grilling while enjoying lake views, with plenty of room for guests to relax outdoors. This nearly new three-story home offers approximately 2,281 square feet and features three spacious bedrooms—each with its own private en-suite bath. The flexible floor plan provides both privacy and convenience. To recap by level: 1st Floor - Two-car garage, Private guest suite with en-suite bath, Covered patio with lake views and grilling area. 2nd Floor: Expansive living room, Dining area, Gourmet kitchen, Powder bath, Balcony overlooking Lake Ray Hubbard. 3rd Floor: Luxurious primary suite with private balcony and incredible sunset views; secondary bedroom with en-suite bath; built-in desk workstation, ideal for working from home or studying. Located in the exciting Sapphire Bay community. Whether you're looking for a full-time residence, a lock-and-leave lifestyle, or a potential short-term rental opportunity, this beautifully appointed home delivers comfort, convenience, and unforgettable lake views.
| 4 days ago | Listing updated with changes from the MLS® | |
| 7 days ago | Price changed to $589,900 | |
| 3 months ago | Status changed to Active | |
| 3 months ago | Listing first seen on site |

© 2020 North Texas Real Estate Information Systems. All rights reserved. Information is deemed reliable but is not guaranteed accurate by the MLS or NTREIS. The information being provided is for the consumer's personal, non-commercial use, and may not be reproduced, redistributed, or used for any purpose other than to identify prospective properties consumers may be interested in purchasing.
Last checked: 2026-09-25 06:32 PM CDT