Save
Ask
Tour
Hide
Share
$499,000
18 Days On Site

2921 Oak Ridge Drive
Hurst, TX 76054

Single Family Residence|Pending
4
Beds
3
Total Baths
2
Full Baths
1
Partial Bath
2,740
SqFt
$182
/SqFt
1992
Built
Subdivision:
Oak Ridge Estates
County:
Tarrant
2921 Oak Ridge Drive2921 Oak Ridge Drive2921 Oak Ridge Drive2921 Oak Ridge Drive
Save
Ask
Tour
Hide
Share

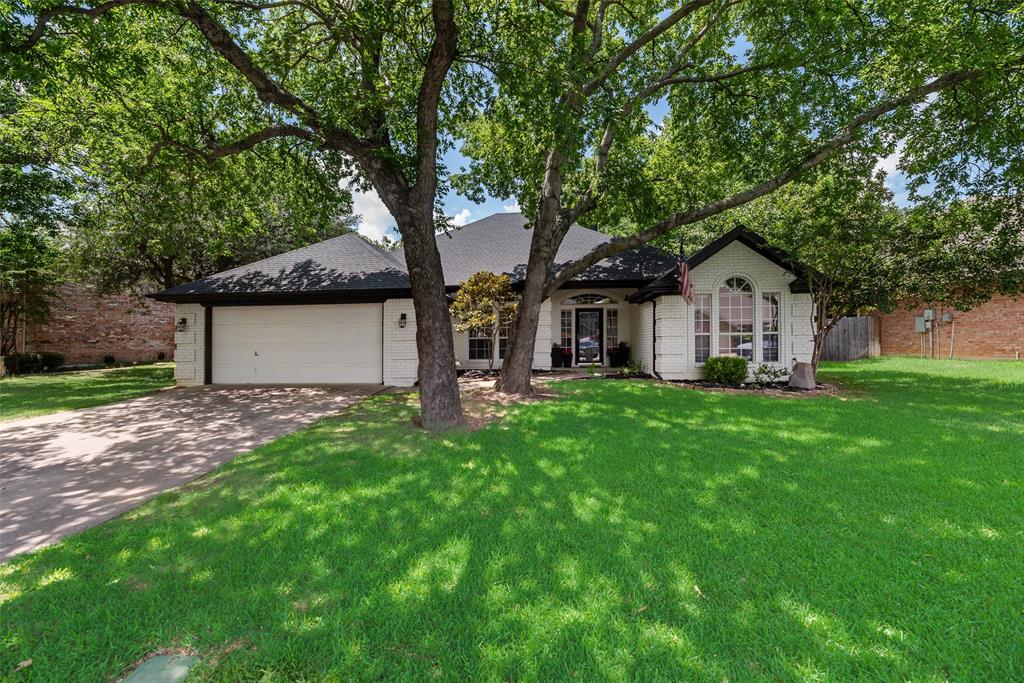
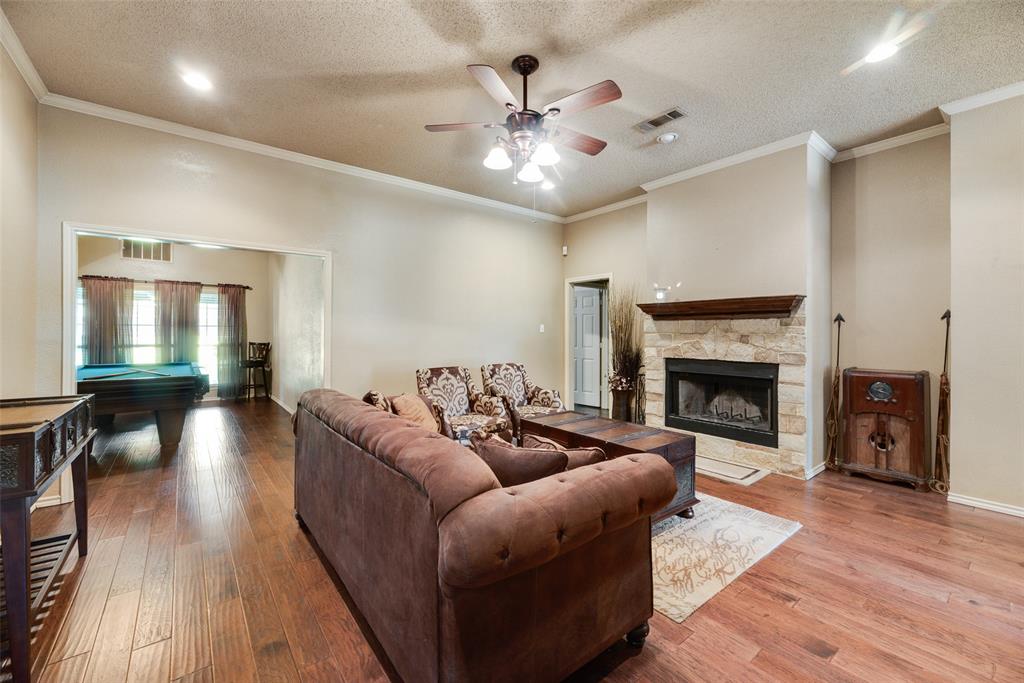
MULTIPLE OFFERS RECEIVED, Best & Final due by 12pm on July 6th. Welcome home to this spacious 4-bedroom, 2.5-bath single-story home featuring a highly desirable open-concept floor plan and beautiful wood flooring throughout the main living areas. With two living spaces plus a large game room, there's plenty of room for entertaining, relaxing, or accommodating a growing family. The private primary suite offers a true retreat with an en suite bath featuring separate vanities, a garden tub, separate shower, and a large walk-in closet. An attached flex room provides endless possibilities as a home office, nursery, workout room, sitting area, or hobby space. Step outside to a generously sized backyard complete with an 8-foot privacy fence, covered patio, and a batting cage that can stay or be removed to suit your needs. It's hard to find this much single-story living space at this price point—don't miss your opportunity to make this one yours!

Save
Ask
Tour
Hide
Share
Listing Snapshot
Price 
$499,000
Days On Site 
18 Days
Bedrooms 
4
Inside Area (SqFt) 
2,740 sqft
Total Baths 
3
Full Baths 
2
Partial Baths 
1
Lot Size 
0.274 Acres
Year Built 
1992
MLS® Number 
21319602
Status 
Pending
Property Tax 
$11,569
HOA/Condo/Coop Fees 
N/A
Sq Ft Source 
N/A
Friends & Family
Recent Activity
12 hours agoListing updated with changes from the MLS®
17 hours agoStatus changed to Pending
3 weeks agoListing first seen on site
General Features
Acres 
0.274
Attached Garage 
Yes
Garage 
Yes
Garage Spaces 
2
Levels 
One
Parking 
GarageGarage Door OpenerGarage Faces FrontAttached
Property Sub Type 
Single Family Residence
Sewer 
Public Sewer
Special Circumstances 
Standard
Water Source 
Public
Interior Features
Appliances 
DishwasherDisposalElectric CooktopDouble Oven
Cooling 
Central AirElectric
Fireplace 
Yes
Fireplace Features 
Wood Burning
Fireplaces 
1
Heating 
CentralElectric
Interior 
Eat-in Kitchen
Bedroom 
Dimensions - 11 x 11Level - FirstFeatures - Ceiling Fan(s)
Family Room 
Dimensions - 16 x 15Level - FirstFeatures - Ceiling Fan(s)
Game Room 
Dimensions - 16 x 12Level - FirstFeatures - Ceiling Fan(s)
Kitchen 
Dimensions - 15 x 11Level - FirstFeatures - Breakfast Bar, Eat-in Kitchen
Living Room 
Dimensions - 18 x 16Level - FirstFeatures - Ceiling Fan(s)
Master Bedroom 
Dimensions - 16 x 14Level - FirstFeatures - Ceiling Fan(s), Walk-In Closet(s)
Office 
Dimensions - 13 x 13Level - First
Save
Ask
Tour
Hide
Share
Exterior Features
Exterior 
StorageOther
Fencing 
Wood
Patio And Porch 
CoveredRear Porch
Community Features
Financing Terms Available 
CashConventionalFHAVA Loan
School District 
Birdville ISD
Schools
School District
Birdville ISD
Elementary School
Porter
Middle School
Smithfield
High School
Birdville
Listing courtesy of Genevieve Talbott of Keller Williams Lonestar DFW [email protected]


© 2020 North Texas Real Estate Information Systems. All rights reserved. Information is deemed reliable but is not guaranteed accurate by the MLS or NTREIS. The information being provided is for the consumer's personal, non-commercial use, and may not be reproduced, redistributed, or used for any purpose other than to identify prospective properties consumers may be interested in purchasing.
Last checked: 2026-07-21 08:05 AM CDT

Neighborhood & Commute
Source: Walkscore
Save
Ask
Tour
Hide
Share