

Save
Ask
Tour
Hide
$660,000
18 Days On Site
2719 Forest Grove DriveRichardson, TX 75080
For Sale|Single Family Residence|Active
6
Beds
4
Total Baths
4
Full Baths
3,541
SqFt
$186
/SqFt
1968
Built
Subdivision:
Canyon Creek Country Club 15
County:
Collin
Save
Ask
Tour
Hide
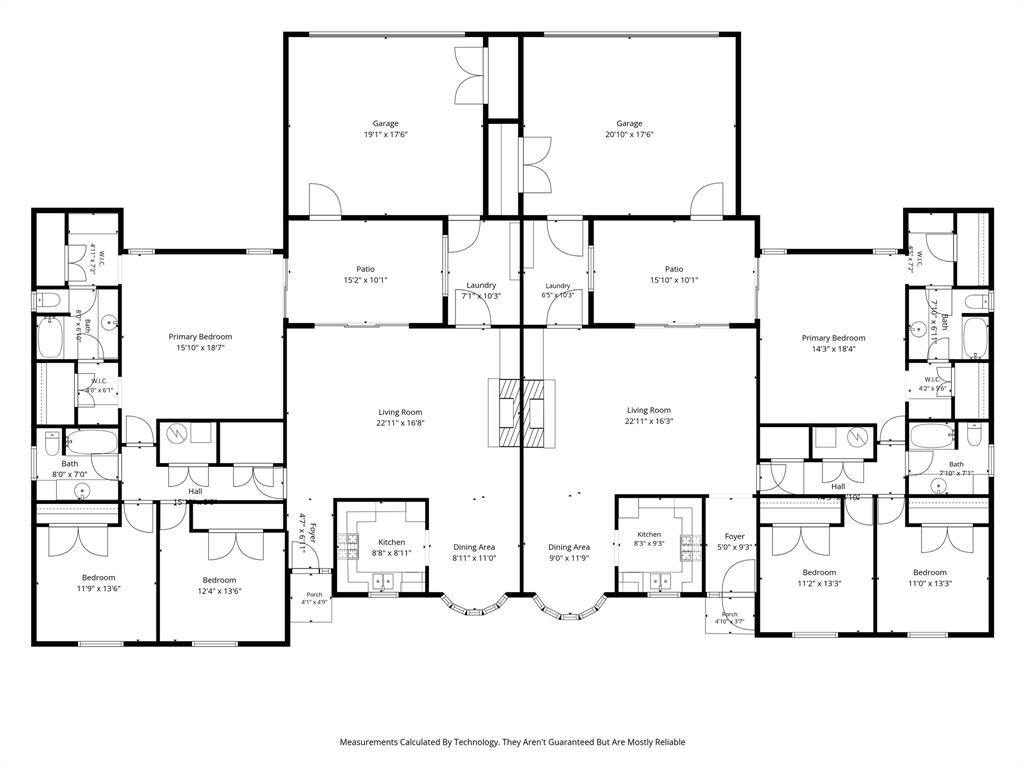
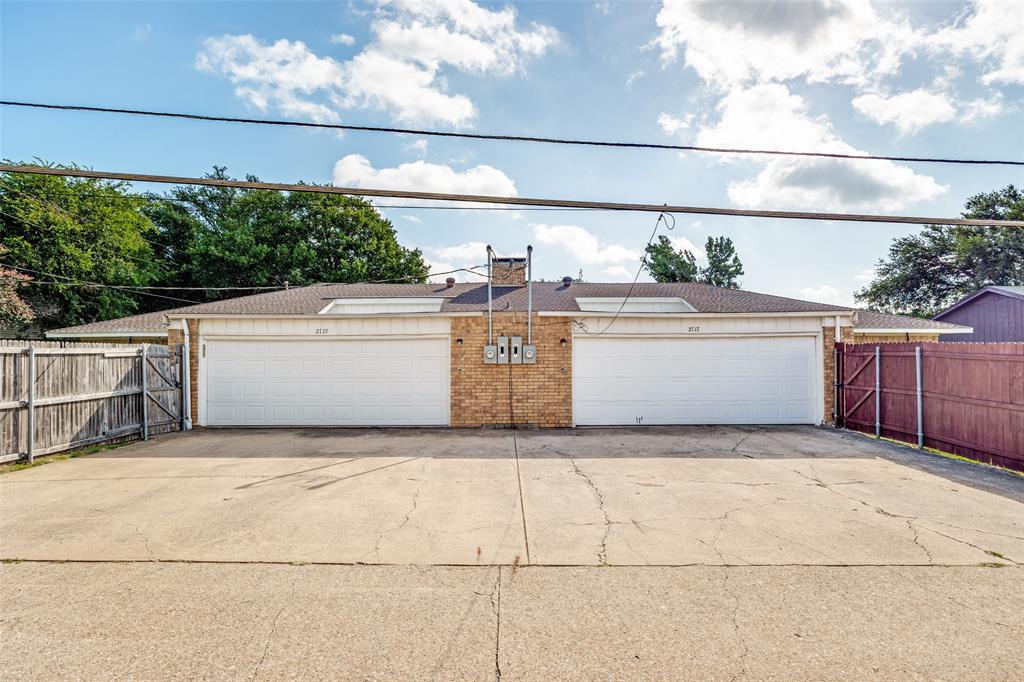
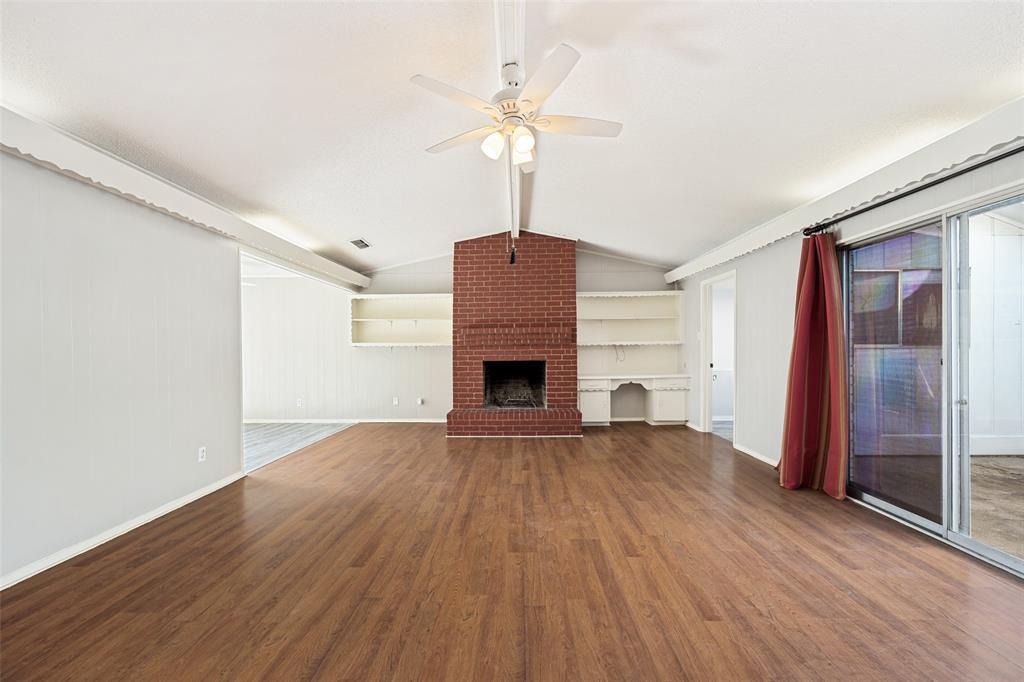
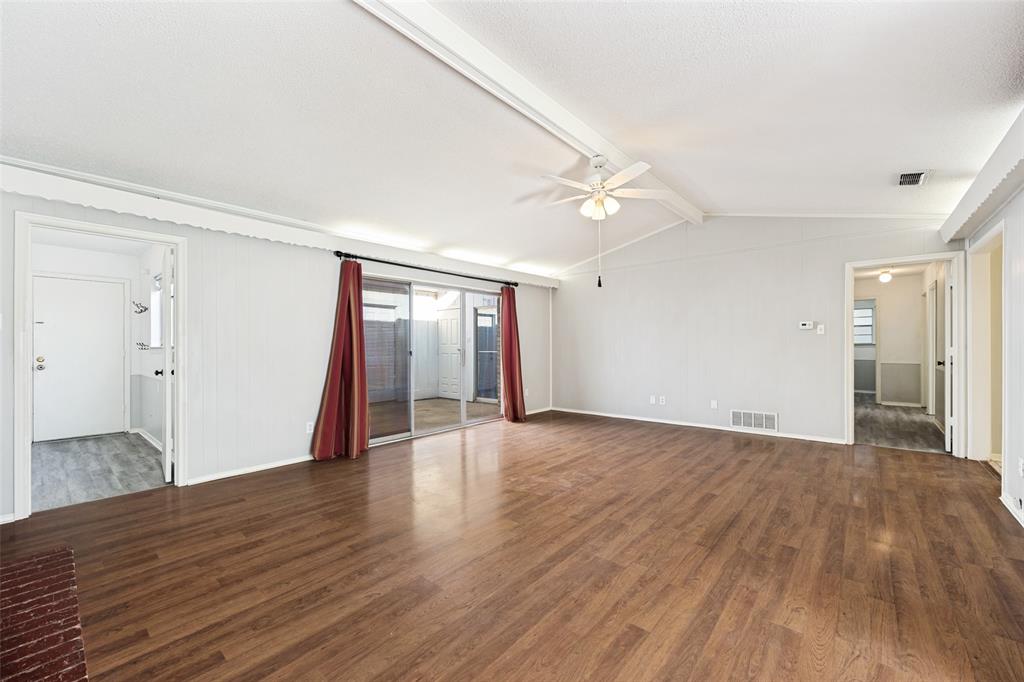
RARE FULL DUPLEX on oversized lot in Richardson's desirable Canyon Creek neighborhood. Each side of the duplex has 1770 square feet of living space with 3 large bedrooms, 2 full bathrooms, full size laundry in the utility rooms, gas fireplace and appliances, plus 2-car garages, large fenced backyards, courtyards, and separate utilities. Long-term ownership by local resident, with consistent maintenance over three decades - HVAC 2025, foundation repair with lifetime transferable warranty 2021, upgraded electrical panels 2024, fence and garage updates 2026. Perfect setup for an owner-occupant or investor. Trifecta of low property taxes with City of Richardson, Collin County, Plano ISD. Schedule your appointment to tour both sides today!
Save
Ask
Tour
Hide
Listing Snapshot
Price
$660,000
Days On Site
18 Days
Bedrooms
6
Inside Area (SqFt)
3,541 sqft
Total Baths
4
Full Baths
4
Partial Baths
N/A
Lot Size
0.36 Acres
Year Built
1968
MLS® Number
21319152
Status
Active
Property Tax
$10,593
HOA/Condo/Coop Fees
N/A
Sq Ft Source
N/A
Friends & Family
Recent Activity
| 3 weeks ago | Listing updated with changes from the MLS® | |
| 3 weeks ago | Listing first seen on site |
General Features
Acres
0.36
Attached Garage
Yes
Foundation
Slab
Garage
Yes
Garage Spaces
2
Levels
One
Parking
Alley AccessDrivewayGarageGarage Door OpenerGarage Faces RearAttached
Property Sub Type
Single Family Residence
Security
Smoke Detector(s)
Sewer
Public Sewer
Special Circumstances
Standard
Style
Traditional
Water Source
Public
Interior Features
Appliances
DishwasherDisposalElectric OvenGas CooktopGas Water Heater
Cooling
Central AirElectric
Fireplace
Yes
Fireplace Features
Gas StarterLiving Room
Fireplaces
1
Flooring
Vinyl
Heating
CentralNatural Gas
Interior
Built-in FeaturesVaulted Ceiling(s)
Window Features
Bay Window(s)Window Coverings
Living Room
Dimensions - 23 x 16Level - FirstFeatures - Ceiling Fan(s)
Master Bedroom
Dimensions - 18 x 14Level - FirstFeatures - Ceiling Fan(s)
Save
Ask
Tour
Hide
Exterior Features
Construction Details
Brick
Patio And Porch
Front PorchPatio
Roof
Composition
Windows/Doors
Bay Window(s)Window Coverings
Community Features
Community Features
CurbsParkSidewalks
Financing Terms Available
1031 ExchangeCashConventionalFHAVA Loan
School District
Plano ISD
Schools
School District
Plano ISD
Elementary School
Aldridge
Middle School
Wilson
High School
Vines
Listing courtesy of Kelly Fassett of Ebby Halliday, REALTORS [email protected]

© 2020 North Texas Real Estate Information Systems. All rights reserved. Information is deemed reliable but is not guaranteed accurate by the MLS or NTREIS. The information being provided is for the consumer's personal, non-commercial use, and may not be reproduced, redistributed, or used for any purpose other than to identify prospective properties consumers may be interested in purchasing.
Last checked: 2026-07-21 10:09 AM CDT
© 2020 North Texas Real Estate Information Systems. All rights reserved. Information is deemed reliable but is not guaranteed accurate by the MLS or NTREIS. The information being provided is for the consumer's personal, non-commercial use, and may not be reproduced, redistributed, or used for any purpose other than to identify prospective properties consumers may be interested in purchasing.
Last checked: 2026-07-21 10:09 AM CDT
Neighborhood & Commute
Source: Walkscore
Save
Ask
Tour
Hide