

Save
Ask
Tour
Hide
$309,900
49 Days On Site
1009 Providence BoulevardProvidence Village, TX 76227
For Sale|Single Family Residence|Active
4
Beds
3
Total Baths
2
Full Baths
1
Partial Bath
2,065
SqFt
$150
/SqFt
2014
Built
Subdivision:
Providence Ph 1
County:
Denton
Save
Ask
Tour
Hide
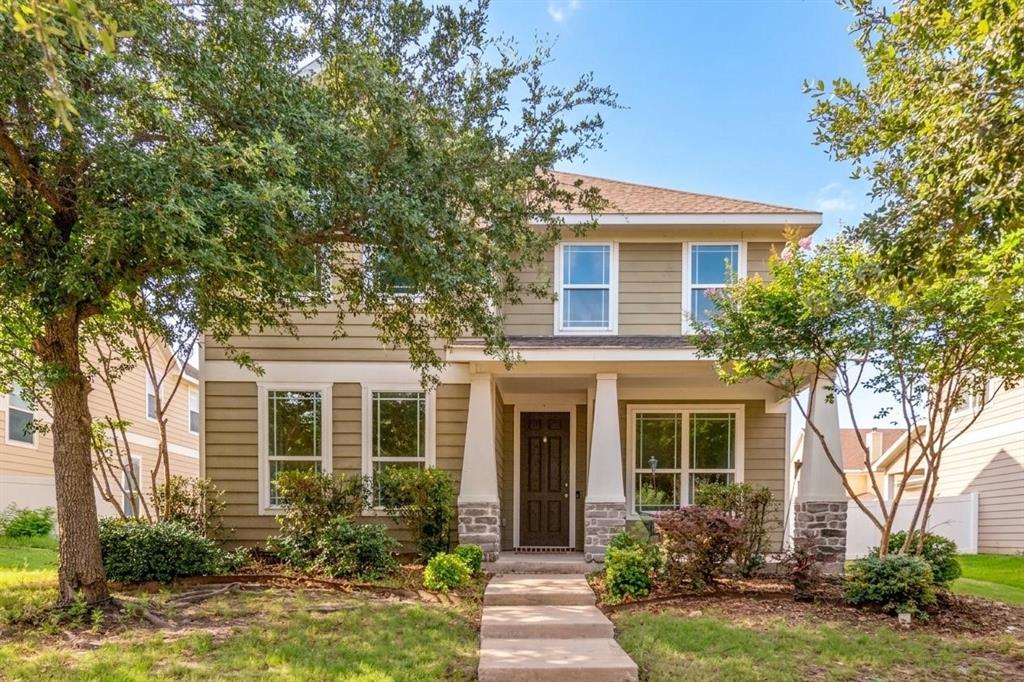
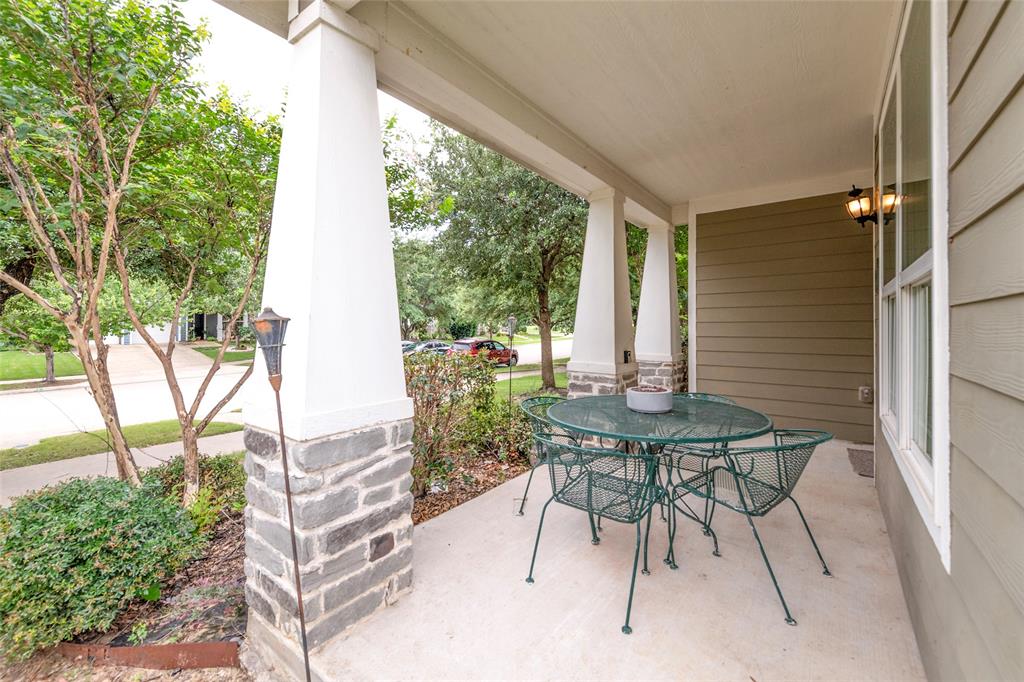
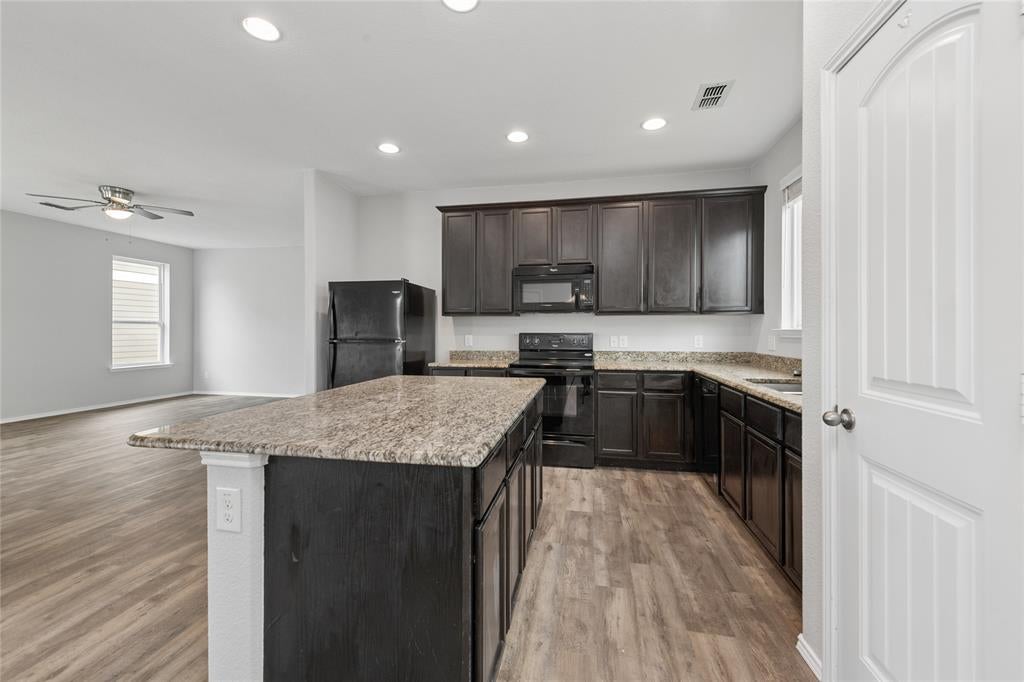
Totally brand new roof and new window screens in July 2026. Updated 4-Bed, 2.5-Bath Move-In Ready Gem! Beautifully refreshed home at 1009 Providence Blvd features 4 spacious bedrooms, 2.5 updated baths, brand-new premium flooring, and fresh designer paint throughout. Enjoy a bright, open layout, functional kitchen, and private backyard. Located in a premier master-planned community with exclusive access to resort pools, water slides, a fitness center, and scenic lakes. Turn-key and priced to sell—schedule your tour today!
Save
Ask
Tour
Hide
Listing Snapshot
Price
$309,900
Days On Site
49 Days
Bedrooms
4
Inside Area (SqFt)
2,065 sqft
Total Baths
3
Full Baths
2
Partial Baths
1
Lot Size
0.128 Acres
Year Built
2014
MLS® Number
21319051
Status
Active
Property Tax
$6,331
HOA/Condo/Coop Fees
$72.5 monthly
Sq Ft Source
N/A
Friends & Family
Recent Activity
| 3 weeks ago | Listing updated with changes from the MLS® | |
| 3 weeks ago | Price changed to $309,900 | |
| 2 months ago | Listing first seen on site |
General Features
Acres
0.128
Attached Garage
Yes
Garage
Yes
Garage Spaces
2
Levels
Two
Parking
Garage Faces FrontAttached
Property Sub Type
Single Family Residence
Sewer
Public Sewer
Special Circumstances
Standard
Utilities
Cable AvailableElectricity Connected
Water Source
Public
Interior Features
Appliances
DishwasherDisposalElectric Range
Interior
Kitchen IslandHigh Speed Internet
Bedroom
Dimensions - 11 x 10Level - SecondFeatures - Ceiling Fan(s), Walk-In Closet(s)
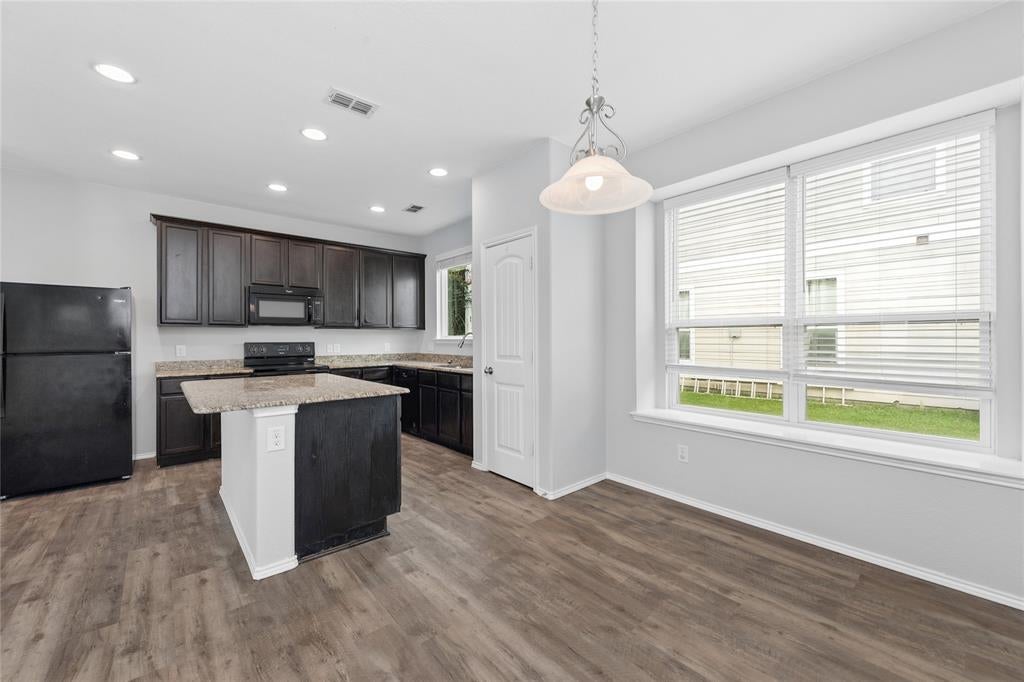
Breakfast Room
Dimensions - 8 x 6Level - First
Family Room
Dimensions - 11 x 11Level - FirstFeatures - Ceiling Fan(s)
Kitchen
Dimensions - 14 x 12Level - FirstFeatures - Kitchen Island, Pantry
Living Room
Dimensions - 22 x 18Level - FirstFeatures - Ceiling Fan(s)
Master Bedroom
Dimensions - 16 x 14Level - SecondFeatures - Ceiling Fan(s), Walk-In Closet(s)
Save
Ask
Tour
Hide
Community Features
Association Dues
870
HOA Fee Frequency
Annually
School District
Denton ISD
Schools
School District
Denton ISD
Elementary School
Providence
Middle School
Rodriguez
High School
Ray Braswell
Listing courtesy of Ling Kong of DFW Home [email protected]

© 2020 North Texas Real Estate Information Systems. All rights reserved. Information is deemed reliable but is not guaranteed accurate by the MLS or NTREIS. The information being provided is for the consumer's personal, non-commercial use, and may not be reproduced, redistributed, or used for any purpose other than to identify prospective properties consumers may be interested in purchasing.
Last checked: 2026-08-20 07:28 AM CDT
© 2020 North Texas Real Estate Information Systems. All rights reserved. Information is deemed reliable but is not guaranteed accurate by the MLS or NTREIS. The information being provided is for the consumer's personal, non-commercial use, and may not be reproduced, redistributed, or used for any purpose other than to identify prospective properties consumers may be interested in purchasing.
Last checked: 2026-08-20 07:28 AM CDT
Neighborhood & Commute
Source: Walkscore
Save
Ask
Tour
Hide
Did you know? You can invite friends and family to your search. They can join your search, rate and discuss listings with you.