

3543 Cloverdale LaneFarmers Branch, TX 75234
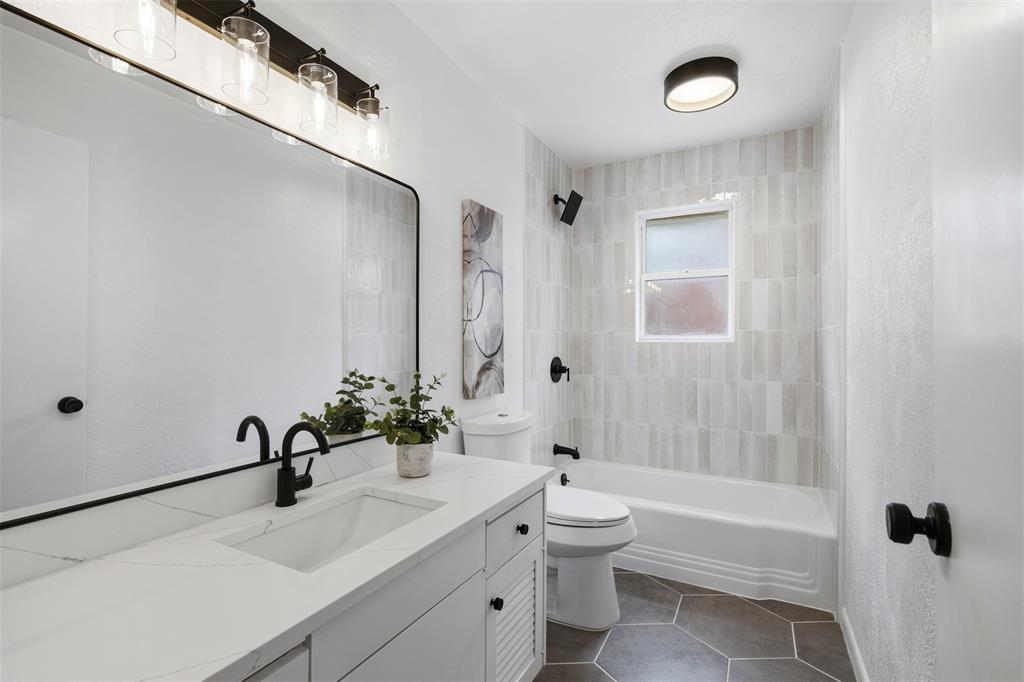
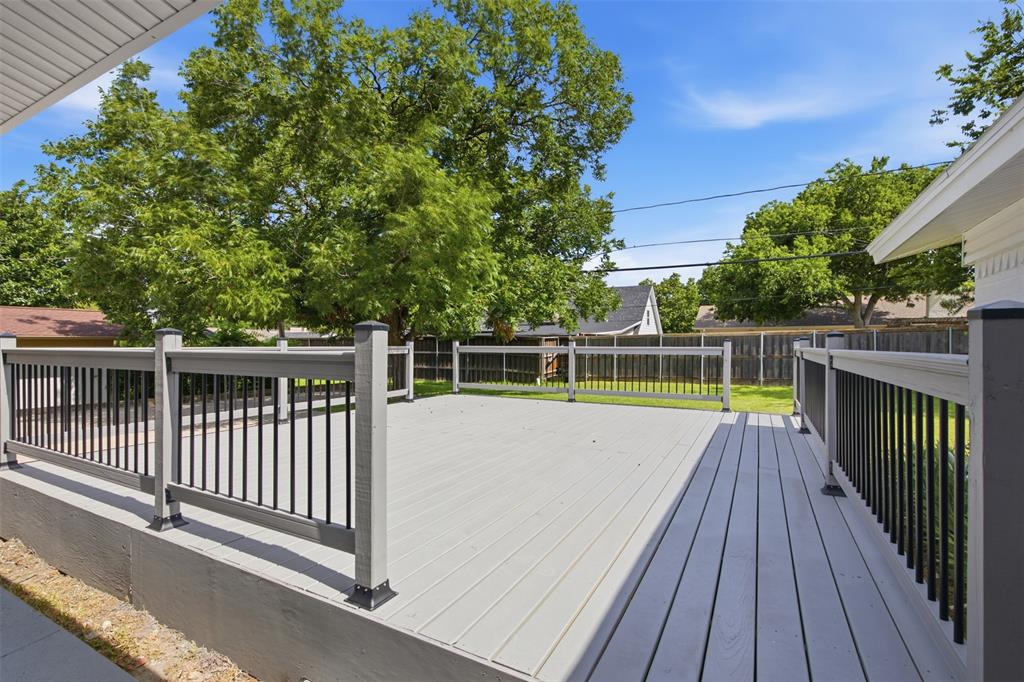
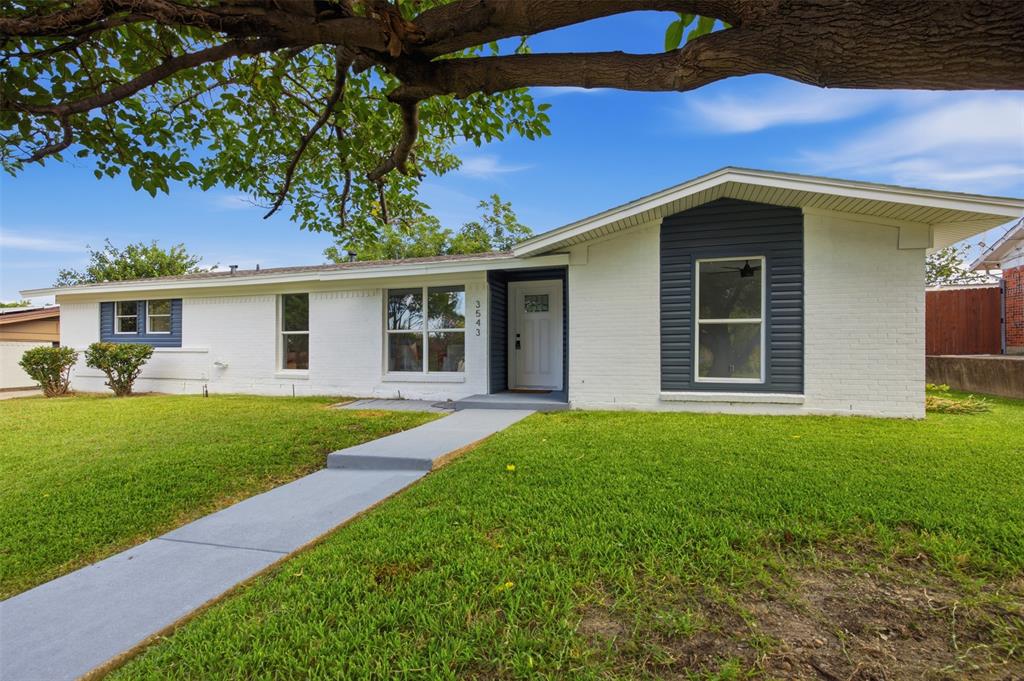
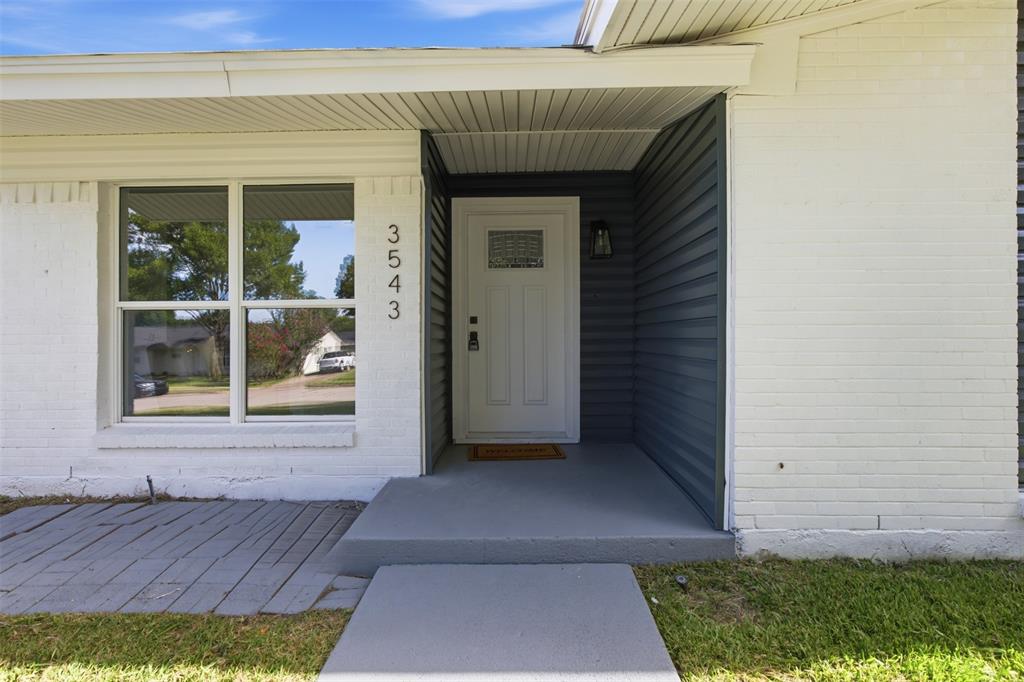
Move right into this beautifully refreshed 3-bedroom, 2-bath home in the heart of Farmers Branch. Every cosmetic detail has been thoughtfully updated — brand-new flooring throughout, fresh paint from top to bottom, and new quartz countertops in both the kitchen and bathrooms. Updated fixtures and finishes carry through the entire home, giving it a clean, modern, move-in-ready feel. The bright, open layout is easy to live in and easy to love, and with all the updating already done, all that's left is to unpack and settle in. Step out back to the showstopper: a huge deck that's made for entertaining, weekend cookouts, or just unwinding at the end of the day. With generous space for dining and lounging, it turns the backyard into a true extension of the home. Ideally located with quick access to 635, DFW Airport, and the shops and dining Farmers Branch has to offer, this one blends comfort, style, and location in a package that won't last long.
| 6 days ago | Listing updated with changes from the MLS® | |
| 6 days ago | Price changed to $389,000 | |
| 3 weeks ago | Listing first seen on site |

© 2020 North Texas Real Estate Information Systems. All rights reserved. Information is deemed reliable but is not guaranteed accurate by the MLS or NTREIS. The information being provided is for the consumer's personal, non-commercial use, and may not be reproduced, redistributed, or used for any purpose other than to identify prospective properties consumers may be interested in purchasing.
Last checked: 2026-07-21 07:50 AM CDT
Did you know? You can invite friends and family to your search. They can join your search, rate and discuss listings with you.