

1123 Alpine DriveRichardson, TX 75080
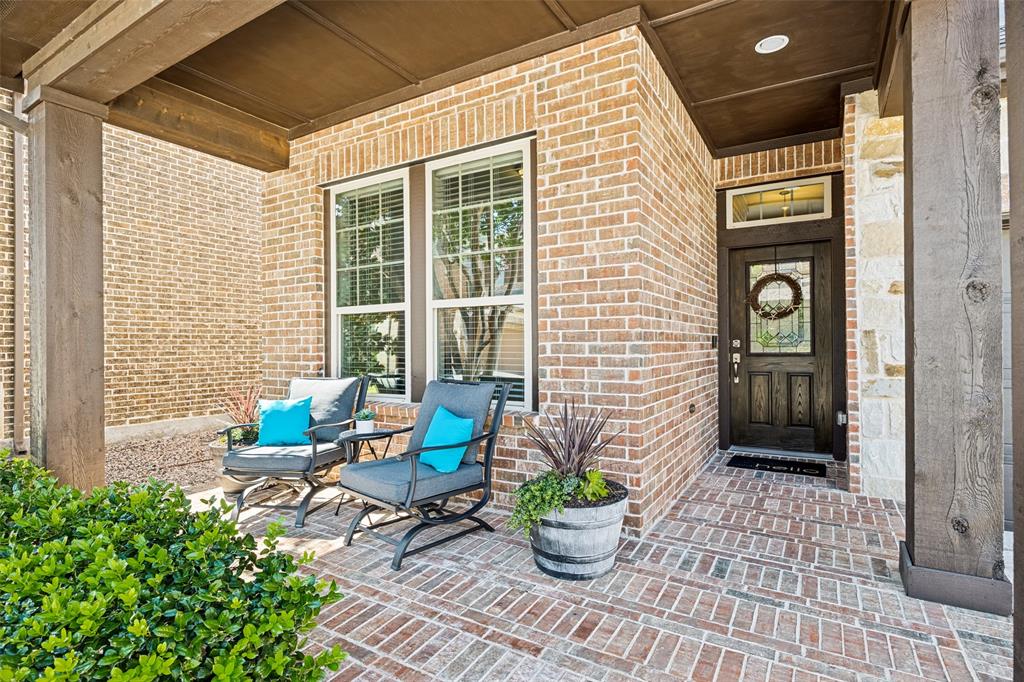
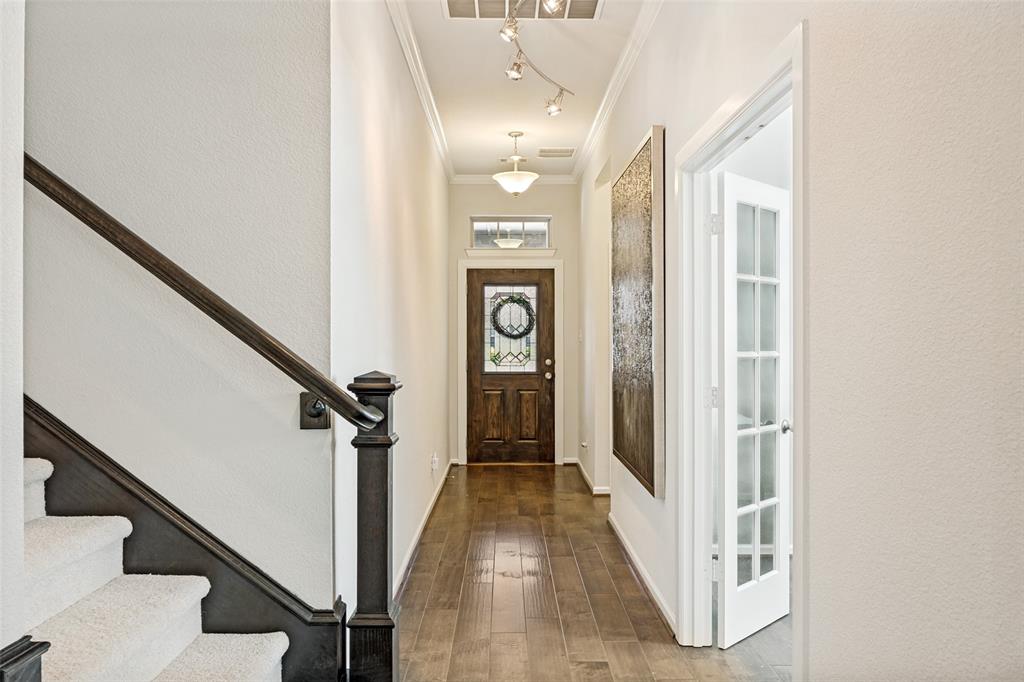
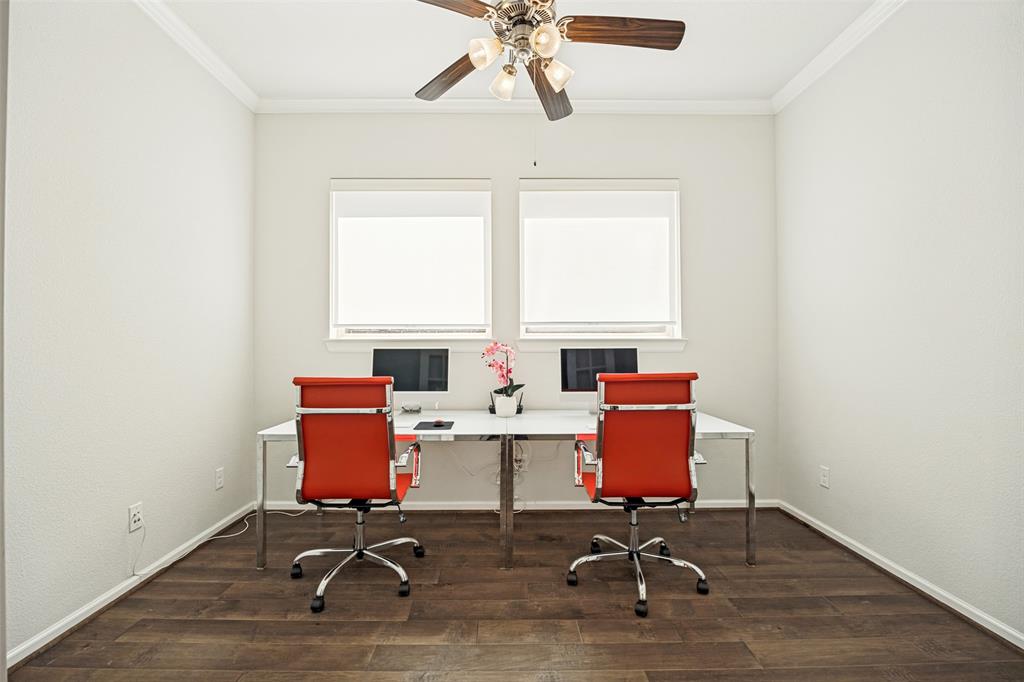
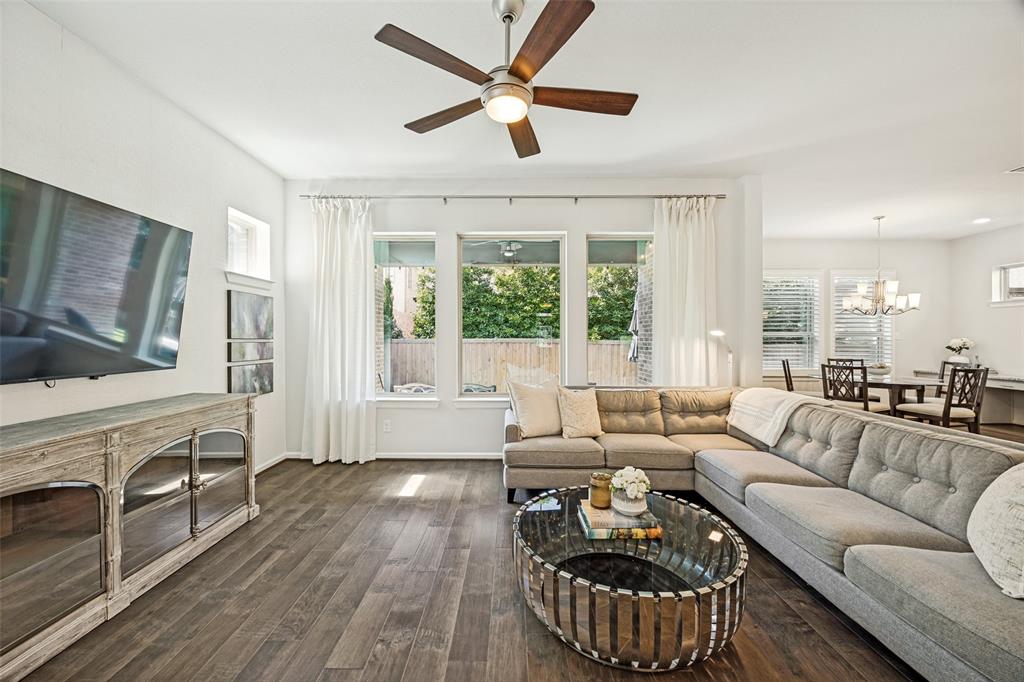
Don’t miss this beautifully updated David Weekley home in one of Richardson's most desirable gated communities, Savoy Landing. With 4 bedrooms, a private office with french doors, 3 full baths, and a layout that adapts to the way you live, this home offers the perfect blend of style, comfort, and low-maintenance living. Just minutes from UT Dallas, the DART Silver Line, George Bush Turnpike, CityLine, shopping and dining, the location is hard to beat. This one-owner home has been well cared for and it shows. Brand-new engineered hardwood floors and new plush carpet give the home a fresh, modern feel. Whether you're hosting friends or helping with homework, the expansive open kitchen is ready for it all with an oversized island, built-in desk, wine cooler, stainless steel appliances, abundant cabinetry and easy sight lines to the dining and living areas. Four inch plantation shutters add warmth and character to the dining space. The spacious upstairs primary ensuite is a private retreat with a dual sink vanity, large tiled shower, and a walk-in closet that connects directly to the laundry room. The upstairs game room offers flexible space for movie nights, a playroom, or media room. Two additional bedrooms and a full bath complete the second floor. A downstairs bedroom, with adjacent full bath provides flexibility for guests, multigenerational living or a second office. Maximize your free time with the front yard maintained by the HOA. The turfed backyard is a peaceful escape, with a large covered patio and putting green. Savoy Landing residents enjoy shaded green space and an enclosed dog park that create a true neighborhood feel.This home offers one of the best combinations of location, updates, quality construction and lifestyle in West Richardson.
| 5 days ago | Listing updated with changes from the MLS® | |
| 2 weeks ago | Listing first seen on site |

© 2020 North Texas Real Estate Information Systems. All rights reserved. Information is deemed reliable but is not guaranteed accurate by the MLS or NTREIS. The information being provided is for the consumer's personal, non-commercial use, and may not be reproduced, redistributed, or used for any purpose other than to identify prospective properties consumers may be interested in purchasing.
Last checked: 2026-07-21 08:05 AM CDT
Did you know? You can invite friends and family to your search. They can join your search, rate and discuss listings with you.