

1525 Euclid AlleyCorinth, TX 76208
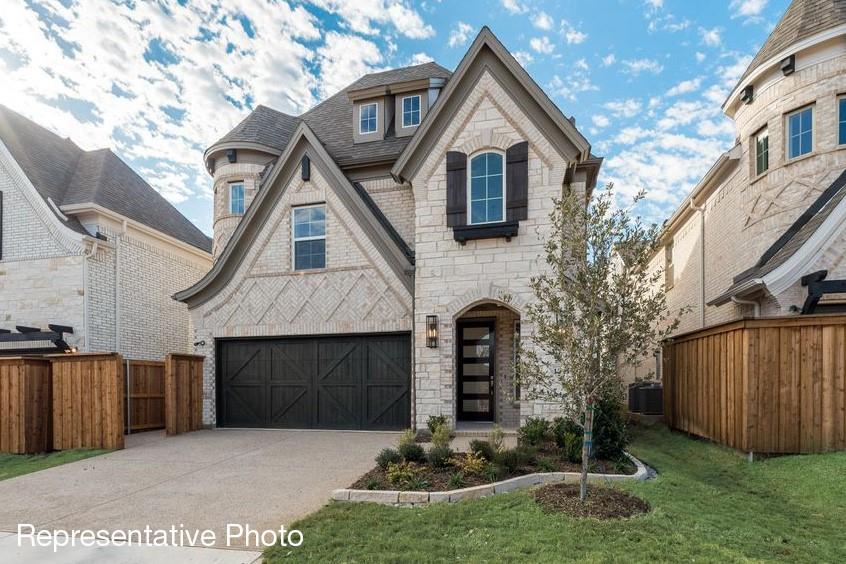
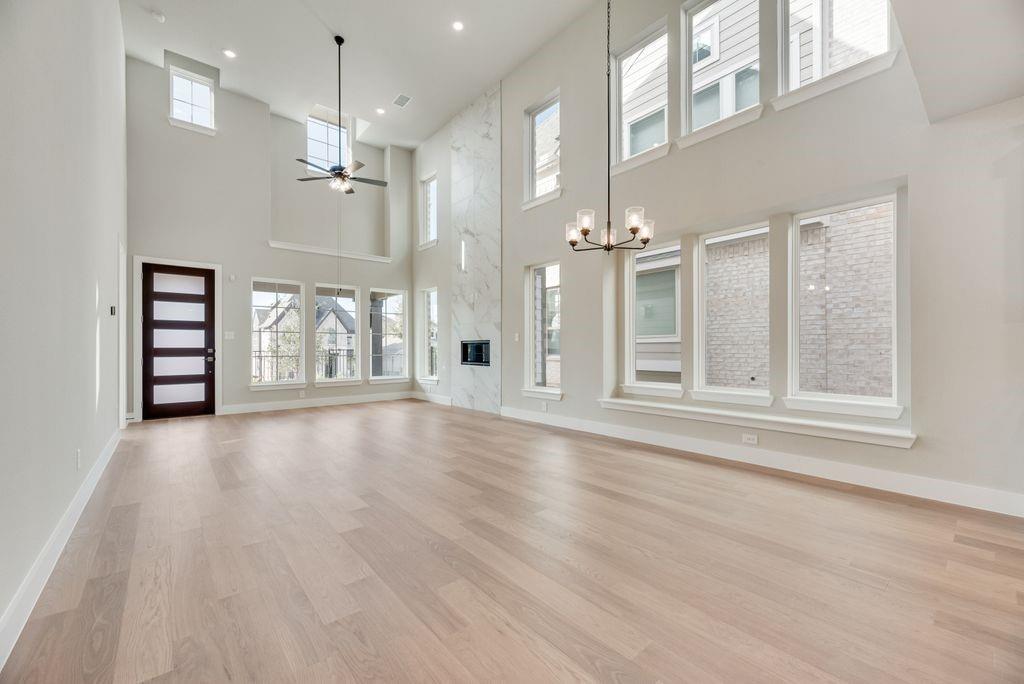
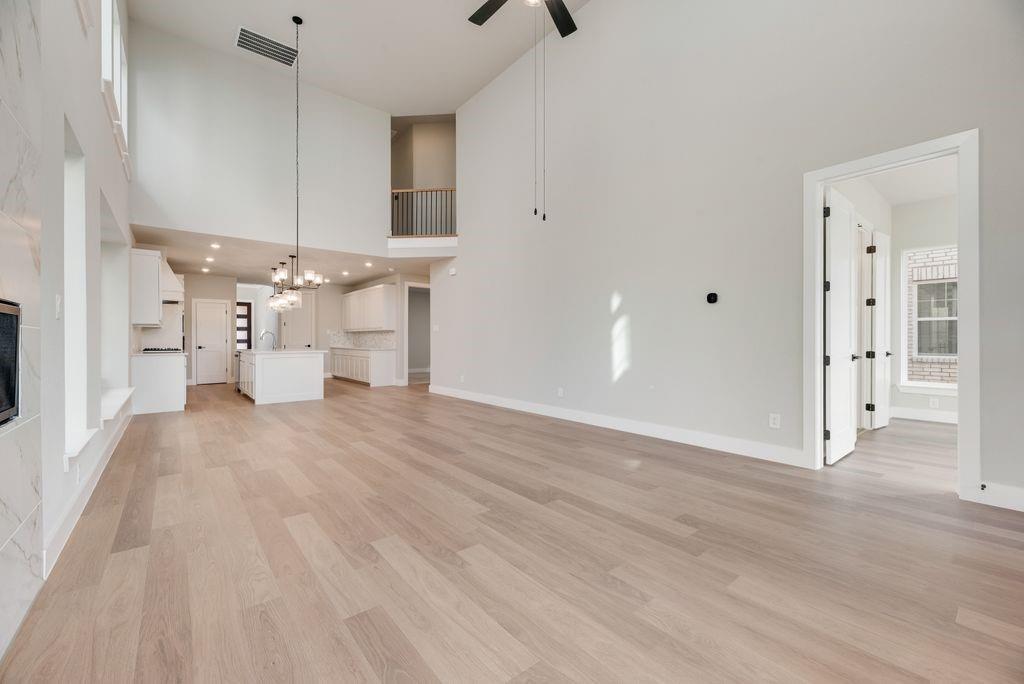
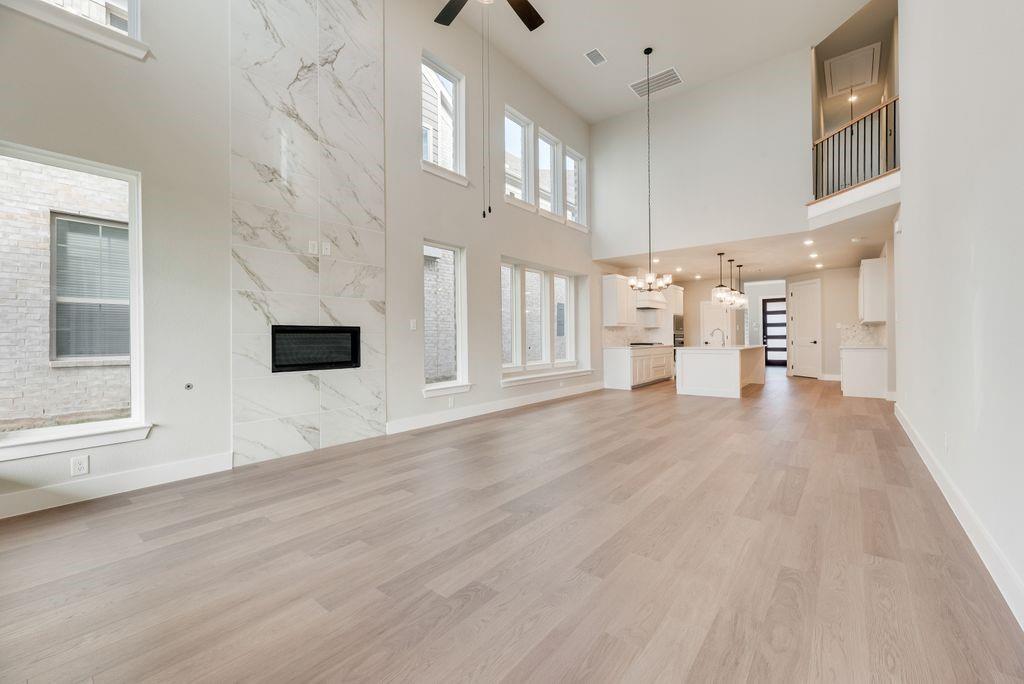
This brand-new Grand Home in Walton Ridge is designed for the way modern professionals live, work, and unwind. Estimated for a NOV move-in, this thoughtfully crafted home sits on a premium east-facing homesite near Agora Park, offering easy access to a pool, & sports fields. From the curb, the home makes a great first impression w light brick, stone details, cedar accents, & a mahogany front door. Inside, elevated finishes create a refined atmosphere, including a full oak staircase w wrought iron balusters, wood flooring, 8-foot interior doors, & lever hardware through main level. The primary suite is located on the main floor for privacy & convenience, while upstairs layout creates room to work, host, & relax. A spacious game room and separate media room pre-wired for surround sound, two additional bedrooms, and a versatile loft provide options for a creative studio, reading nook, or fitness area. The vaulted family room is the heart of the home — soaring ceilings, a sleek 2-story fireplace, wood floors, & flat-screen TV outlet make it suited for cozy evenings & lively gatherings. It flows seamlessly into the open-concept kitchen, featuring Omegastone slab countertops with a full bowl sink, custom Shaker cabinets with glass fronts, a stylish tile backsplash, stainless steel appliances, a 5-burner gas cooktop, a large island, a trash can drawer, and a walk-in pantry. Additional cabinets are in kitchen as a butler’s pantry for additional storage. Step outside to the covered patio — ideal for hosting friends or simply to unwind. The primary suite has a barn door to the bath that is outfitted with a freestanding tub, and separate vanities with rectangular sinks. A downstairs bedroom can be a nursery or a private home office. Peace of mind comes standard here too — with a built-in security system, a full sprinkler system, and a lineup of energy-efficient features including a tankless water heater, radiant barrier roof decking, and Energy Star certification
| 2 weeks ago | Listing updated with changes from the MLS® | |
| a month ago | Price changed to $567,598 | |
| 3 months ago | Listing first seen on site |

© 2020 North Texas Real Estate Information Systems. All rights reserved. Information is deemed reliable but is not guaranteed accurate by the MLS or NTREIS. The information being provided is for the consumer's personal, non-commercial use, and may not be reproduced, redistributed, or used for any purpose other than to identify prospective properties consumers may be interested in purchasing.
Last checked: 2026-09-21 11:36 PM CDT
Did you know? You can invite friends and family to your search. They can join your search, rate and discuss listings with you.