Save
Ask
Tour
Hide
Share
$450,000
40 Days On Site

3628 Rolling Meadows Drive
Bedford, TX 76021

For Sale|Single Family Residence|Active
3
Beds
2
Total Baths
2
Full Baths
1,926
SqFt
$234
/SqFt
1982
Built
Subdivision:
Woodfield Add
County:
Tarrant
3628 Rolling Meadows Drive3628 Rolling Meadows Drive3628 Rolling Meadows Drive3628 Rolling Meadows Drive
Save
Ask
Tour
Hide
Share

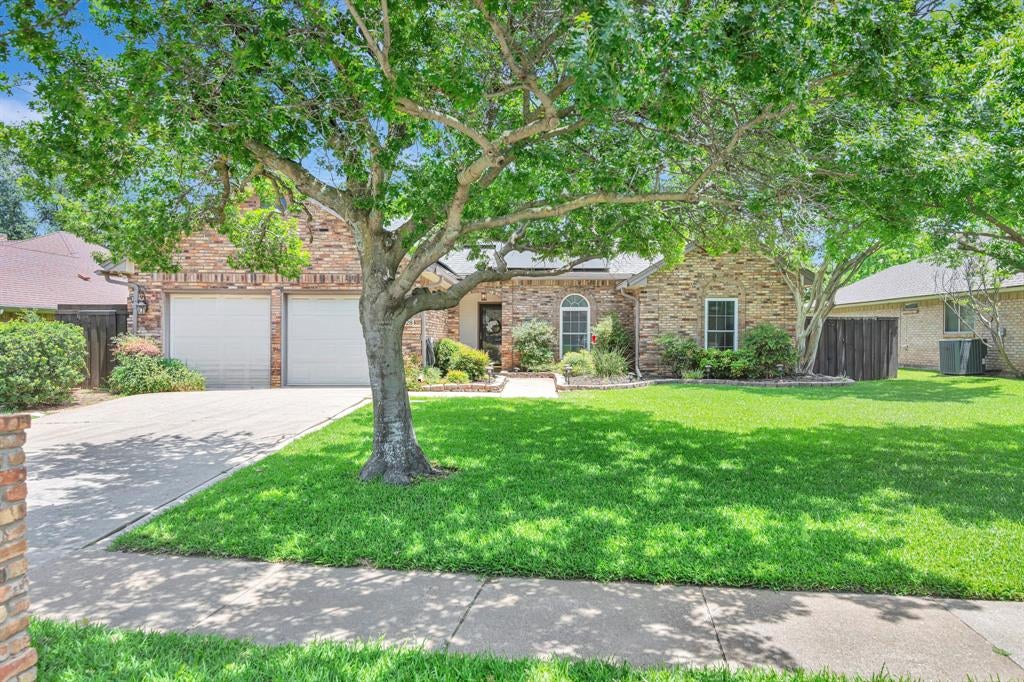
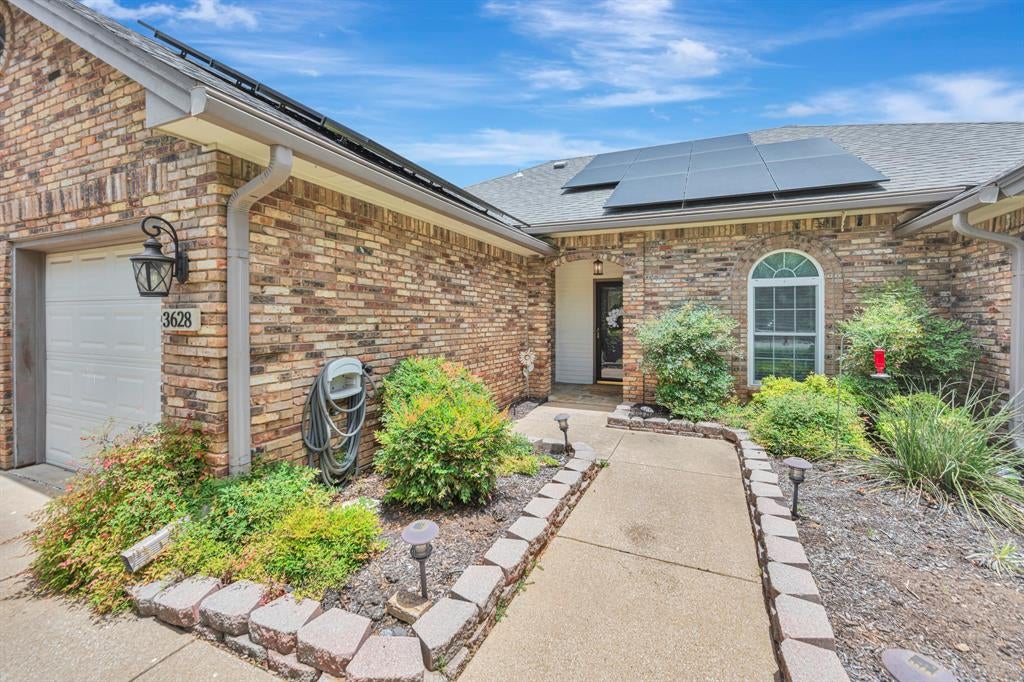
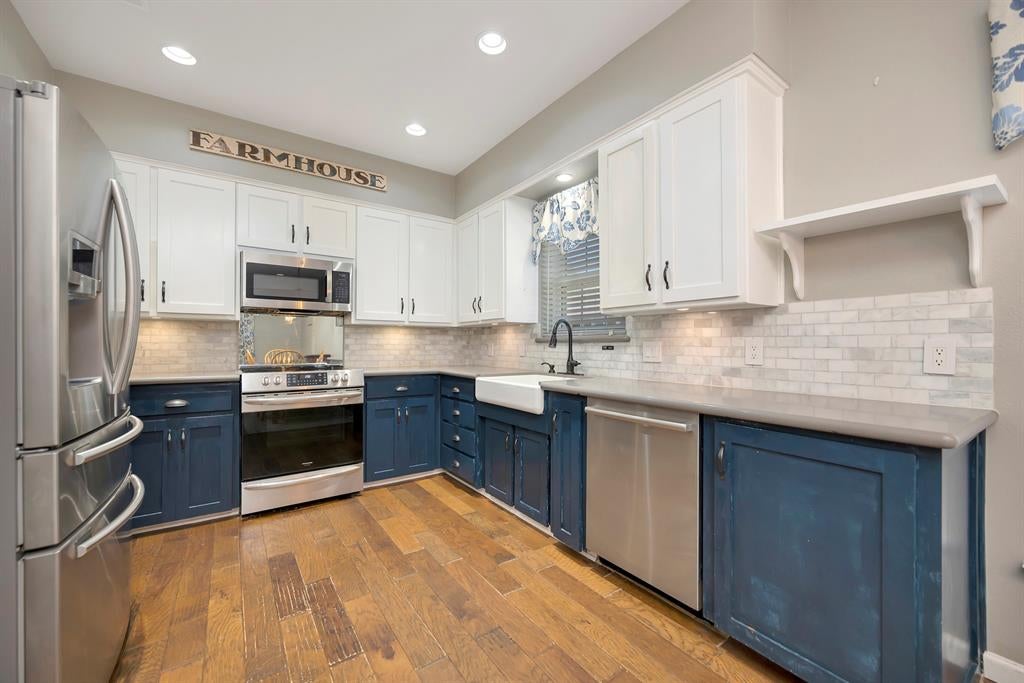
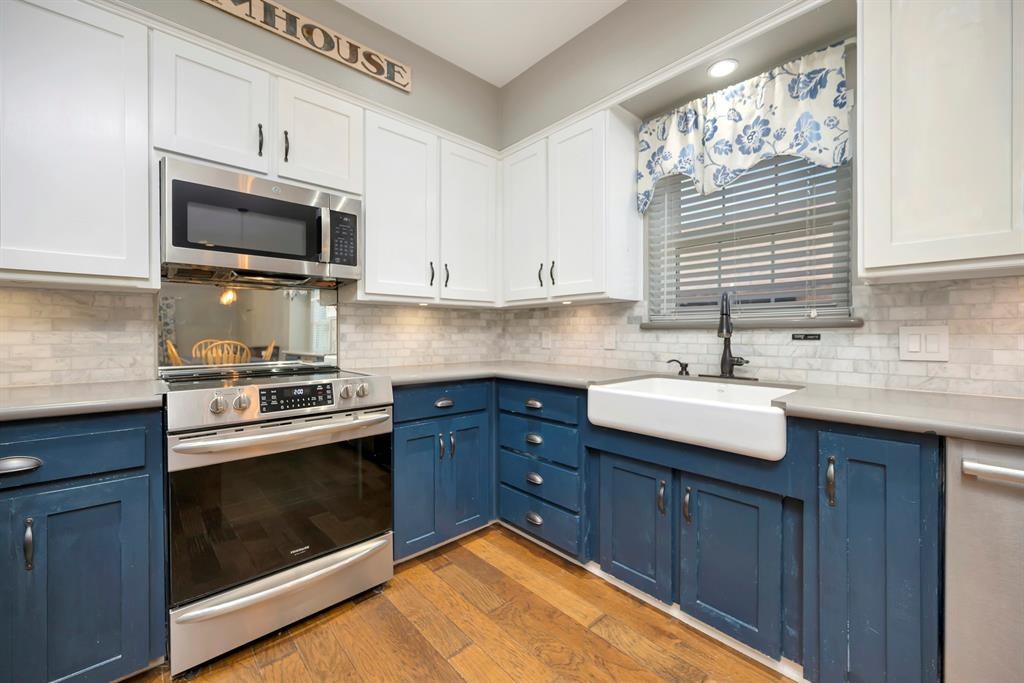
Welcome home to this beautifully updated one-story home nestled beneath mature shade trees in the heart of Bedford. The beautifully remodeled kitchen features a farmhouse sink, stainless steel appliances and abundant prep space. There is a spacious breakfast room that opens to a sunny, multi-functional family space. The large dining room and living room provide plenty of space for gathering friends and family. The primary suite includes a renovated bathroom with walk-in shower, soaking tub and updated fixtures, and the walk-in closet is customized with an Elfa closet system. There are two additional bedrooms, plus an updated secondary bath. Outside, you'll love the oversized, tree-shaded backyard complete with a custom pergola, extended patio, and plenty of room to relax, entertain, or garden. Additional features include solar panels for improved energy efficiency and stairs to the climate-controlled attic space accessed from the garage. Ideally located in the heart of the Mid-Cities, you'll enjoy quick access to Highways 121, 183, and 360, DFW Airport, Glade Parks, and the *NEW* H-E-B grocery store. Enjoy Bedford's exceptional park system with nearby Generations Park at Boys Ranch, Bedford Boys Ranch Park, and the Bedford Trails, offering miles of walking and biking paths, playgrounds, athletic fields, and year-round community events. *Solar panels will be paid off by seller at closing*

Save
Ask
Tour
Hide
Share
Listing Snapshot
Price 
$450,000
Days On Site 
40 Days
Bedrooms 
3
Inside Area (SqFt) 
1,926 sqft
Total Baths 
2
Full Baths 
2
Partial Baths 
N/A
Lot Size 
0.233 Acres
Year Built 
1982
MLS® Number 
21318307
Status 
Active
Property Tax 
$8,884
HOA/Condo/Coop Fees 
N/A
Sq Ft Source 
N/A
Friends & Family
Recent Activity
3 weeks agoListing updated with changes from the MLS®
3 weeks agoPrice changed to $450,000
a month agoListing first seen on site
General Features
Acres 
0.233
Attached Garage 
Yes
Energy Features 
Solar
Foundation 
Slab
Garage 
Yes
Garage Spaces 
2
Green Energy Efficient 
AppliancesThermostat
Levels 
One
Parking 
GarageGarage Faces FrontAttached
Property Sub Type 
Single Family Residence
Security 
Prewired
Sewer 
Public Sewer
Special Circumstances 
Standard
Style 
Ranch
Utilities 
Cable Available
Water Source 
Public
Interior Features
Appliances 
DishwasherDisposalElectric CooktopElectric OvenMicrowave
Cooling 
Ceiling Fan(s)Central AirElectric
Fireplace 
Yes
Fireplace Features 
Living RoomWood Burning
Fireplaces 
1
Flooring 
Ceramic TileWood
Heating 
CentralElectric
Interior 
ChandelierEat-in KitchenVaulted Ceiling(s)Walk-In Closet(s)High Speed Internet
Laundry Features 
Washer Hookup
Window Features 
Window Coverings
Bedroom 
Dimensions - 13 x 12Level - First
Breakfast Room 
Dimensions - 9 x 10Level - First
Dining Room 
Dimensions - 9 x 16Level - First
Family Room 
Dimensions - 20 x 12Level - First
Kitchen 
Dimensions - 9 x 10Level - First
Living Room 
Dimensions - 20 x 16Level - FirstFeatures - Ceiling Fan(s)
Master Bedroom 
Dimensions - 16 x 13Level - FirstFeatures - Walk-In Closet(s)
Utility Room 
Dimensions - 8 x 6Level - First
Save
Ask
Tour
Hide
Share
Exterior Features
Exterior 
Rain Gutters
Fencing 
Wood
Lot Features 
Few TreesLandscapedSubdivided
Patio And Porch 
Covered
Roof 
Composition
Windows/Doors 
Window Coverings
Community Features
Financing Terms Available 
CashConventionalFHAVA Loan
School District 
Hurst-Euless-Bedford ISD
Schools
School District
Hurst-Euless-Bedford ISD
Elementary School
Spring Garden
Middle School
Harwood
High School
Trinity
Listing courtesy of Renee Pellet of HomeSmart [email protected]


© 2020 North Texas Real Estate Information Systems. All rights reserved. Information is deemed reliable but is not guaranteed accurate by the MLS or NTREIS. The information being provided is for the consumer's personal, non-commercial use, and may not be reproduced, redistributed, or used for any purpose other than to identify prospective properties consumers may be interested in purchasing.
Last checked: 2026-08-12 07:10 AM CDT

Neighborhood & Commute
Source: Walkscore
Save
Ask
Tour
Hide
Share