Save
Ask
Tour
Hide
Share
$335,000
32 Days On Site

600 Mountain Laurel Lane
Bedford, TX 76021

For Sale|Single Family Residence|Active Under Contract
3
Beds
2
Total Baths
2
Full Baths
1,554
SqFt
$216
/SqFt
1978
Built
Subdivision:
Northmont
County:
Tarrant
600 Mountain Laurel Lane600 Mountain Laurel Lane600 Mountain Laurel Lane600 Mountain Laurel Lane
Save
Ask
Tour
Hide
Share

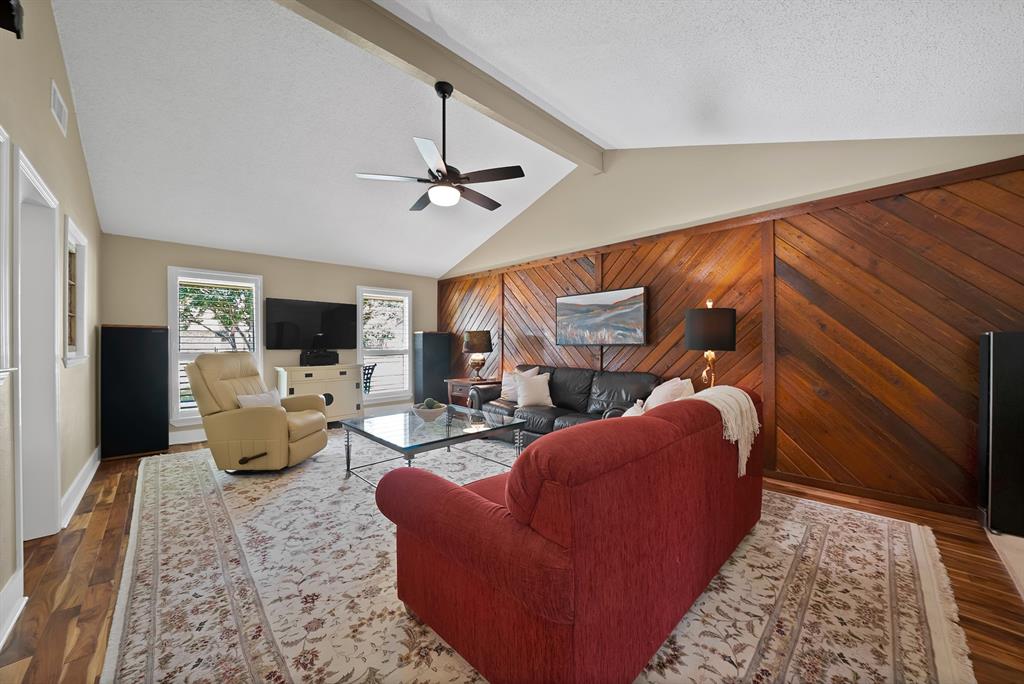
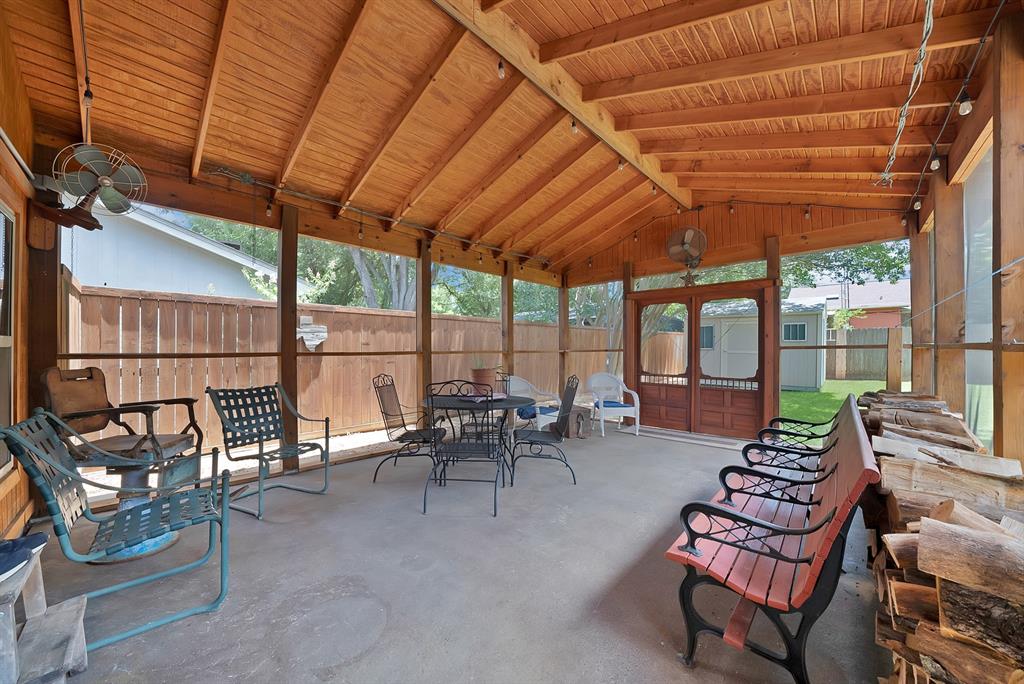
Beautifully maintained 3-bedroom, 2-bath home on a corner lot in one of Bedford’s most desirable, established neighborhoods. Inside, you’ll find vaulted ceilings, abundant natural light, and a stunning floor-to-ceiling stone fireplace featuring a premium Vermont Castings Defiant wood-burning stove with a rich Bordeaux enamel finish, creating both a powerful heat source and a striking focal point in the living room. Plantation shutters throughout, energy-efficient triple-pane windows, and a 3-year-old HVAC system provide year-round comfort, efficiency, and peace of mind. Step outside to the extended concrete patio with a pergola, creating the perfect space for entertaining, grilling, or relaxing. Ideally located in highly sought-after HEB ISD, this home is zoned to Bedford Heights Elementary 10 out of 10, Bedford Junior High 9 out of 10, and Bell High School 7 out of 10, on GreatSchools. Enjoy easy access to parks, shopping, dining, DFW Airport, and major highways, making this home an exceptional combination of location, lifestyle, and value.

Save
Ask
Tour
Hide
Share
Listing Snapshot
Price 
$335,000
Days On Site 
32 Days
Bedrooms 
3
Inside Area (SqFt) 
1,554 sqft
Total Baths 
2
Full Baths 
2
Partial Baths 
N/A
Lot Size 
0.198 Acres
Year Built 
1978
MLS® Number 
21318160
Status 
Active Under Contract
Property Tax 
$5,233
HOA/Condo/Coop Fees 
N/A
Sq Ft Source 
N/A
Friends & Family
Recent Activity
3 weeks agoListing updated with changes from the MLS®
3 weeks agoStatus changed to Active Under Contract
a month agoListing first seen on site
General Features
Acres 
0.198
Attached Garage 
Yes
Foundation 
Slab
Garage 
Yes
Garage Spaces 
2
Levels 
One
Parking 
DrivewayGarageGarage Faces SideAttached
Property Sub Type 
Single Family Residence
Security 
Smoke Detector(s)
Sewer 
Public Sewer
Special Circumstances 
Standard
Style 
Traditional
Water Source 
Public
Interior Features
Appliances 
DishwasherDisposalElectric RangeMicrowave
Cooling 
Ceiling Fan(s)Central AirElectric
Fireplace 
Yes
Fireplace Features 
Living Room
Fireplaces 
1
Flooring 
Ceramic TileHardwood
Heating 
CentralElectric
Interior 
Built-in FeaturesEat-in KitchenOpen FloorplanPantryWalk-In Closet(s)
Laundry Features 
Washer Hookup
Window Features 
ShuttersWindow Coverings
Bath-Full 
Dimensions - 7 x 6Level - First
Bedroom 
Dimensions - 11 x 10Level - First
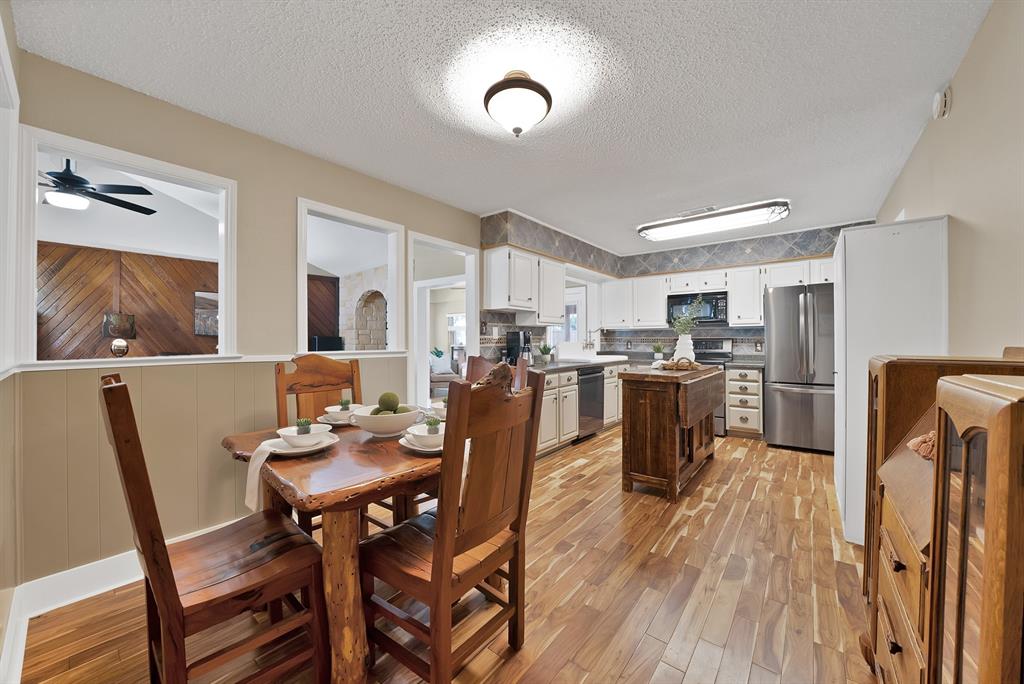
Dining Room 
Dimensions - 10 x 7Level - First
Family Room 
Dimensions - 14 x 7Level - FirstFeatures - Ceiling Fan(s)
Kitchen 
Dimensions - 12 x 10Level - FirstFeatures - Eat-in Kitchen
Laundry 
Dimensions - 9 x 6Level - First
Living Room 
Dimensions - 25 x 14Level - FirstFeatures - Ceiling Fan(s)
Master Bathroom 
Dimensions - 6 x 4Level - First
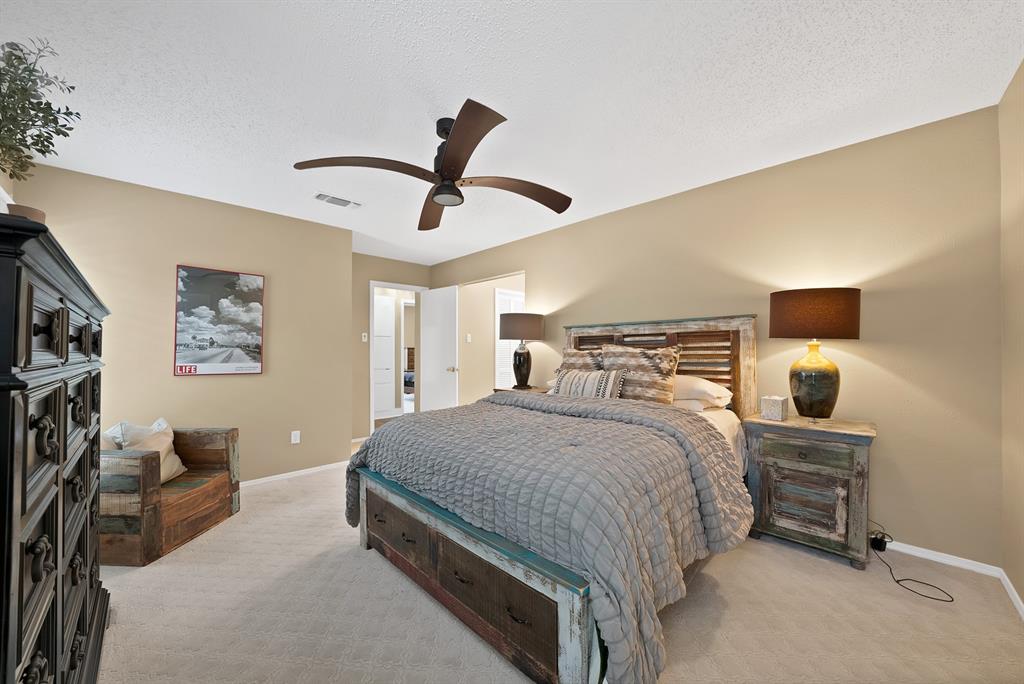
Master Bedroom 
Dimensions - 18 x 17Level - FirstFeatures - Ceiling Fan(s), Walk-In Closet(s)
Solarium/Sunrm 
Dimensions - 20 x 14Level - First
Save
Ask
Tour
Hide
Share
Exterior Features
Construction Details 
Brick
Exterior 
Storage
Fencing 
Back YardWoodWrought Iron
Lot Features 
Corner LotFew TreesLandscaped
Other Structures 
Shed(s)
Patio And Porch 
CoveredFront Porch
Roof 
Composition
Windows/Doors 
ShuttersWindow Coverings
Community Features
Financing Terms Available 
CashConventionalFHAVA Loan
School District 
Hurst-Euless-Bedford ISD
Schools
School District
Hurst-Euless-Bedford ISD
Elementary School
Bedfordhei
Middle School
Bedford
High School
Bell
Listing courtesy of Joshua Sprague of Monument Realty [email protected]


© 2020 North Texas Real Estate Information Systems. All rights reserved. Information is deemed reliable but is not guaranteed accurate by the MLS or NTREIS. The information being provided is for the consumer's personal, non-commercial use, and may not be reproduced, redistributed, or used for any purpose other than to identify prospective properties consumers may be interested in purchasing.
Last checked: 2026-08-12 07:10 AM CDT

Neighborhood & Commute
Source: Walkscore
Save
Ask
Tour
Hide
Share