

2845 Autumn DriveHurst, TX 76054
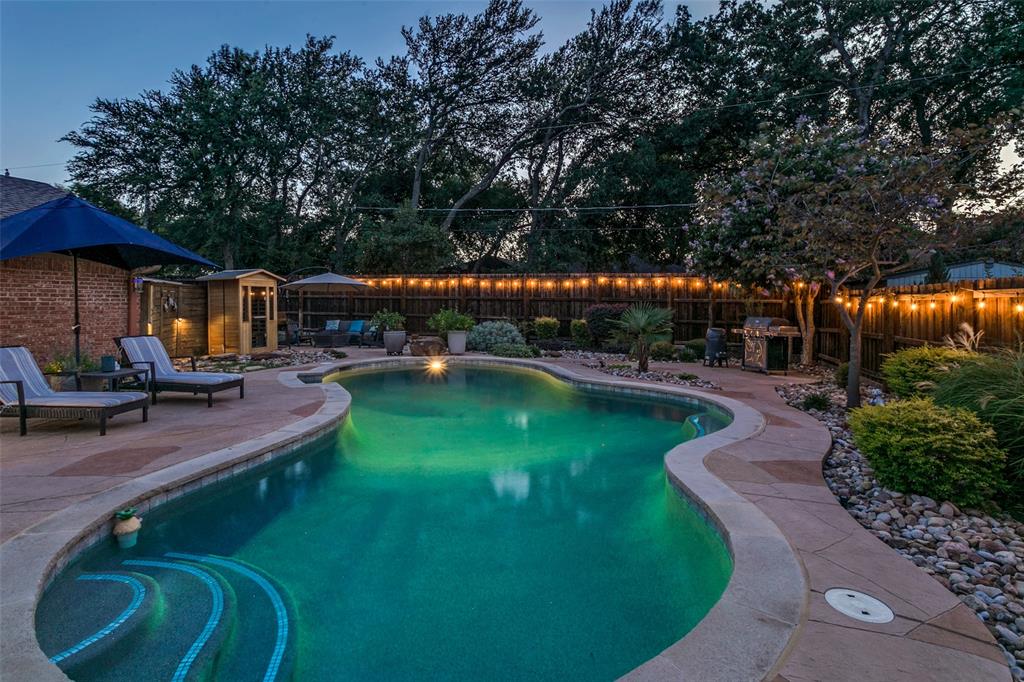
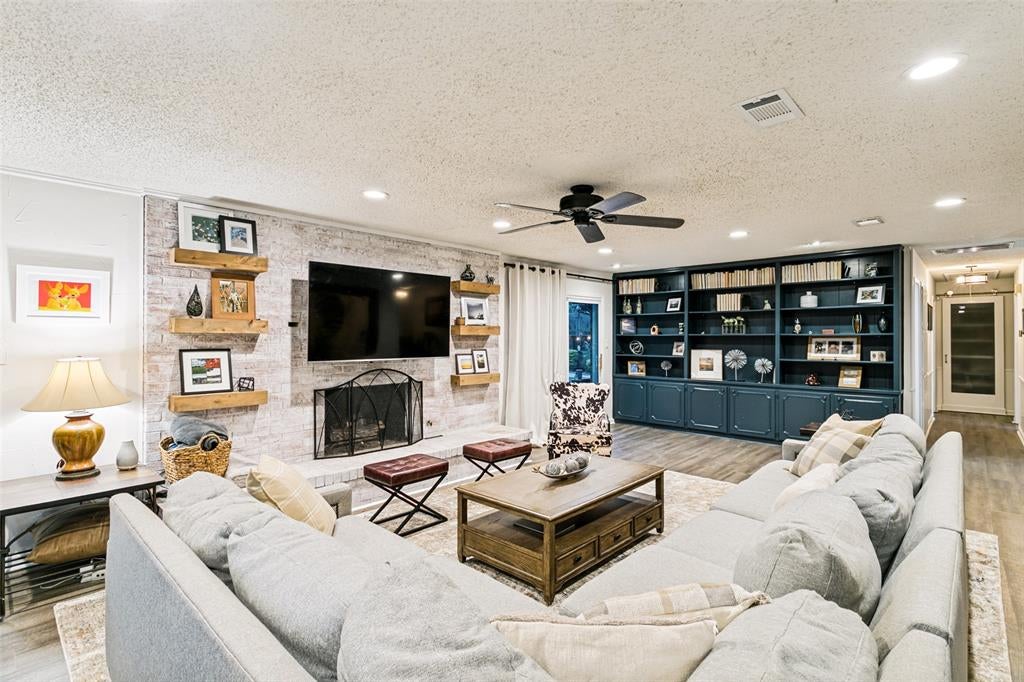
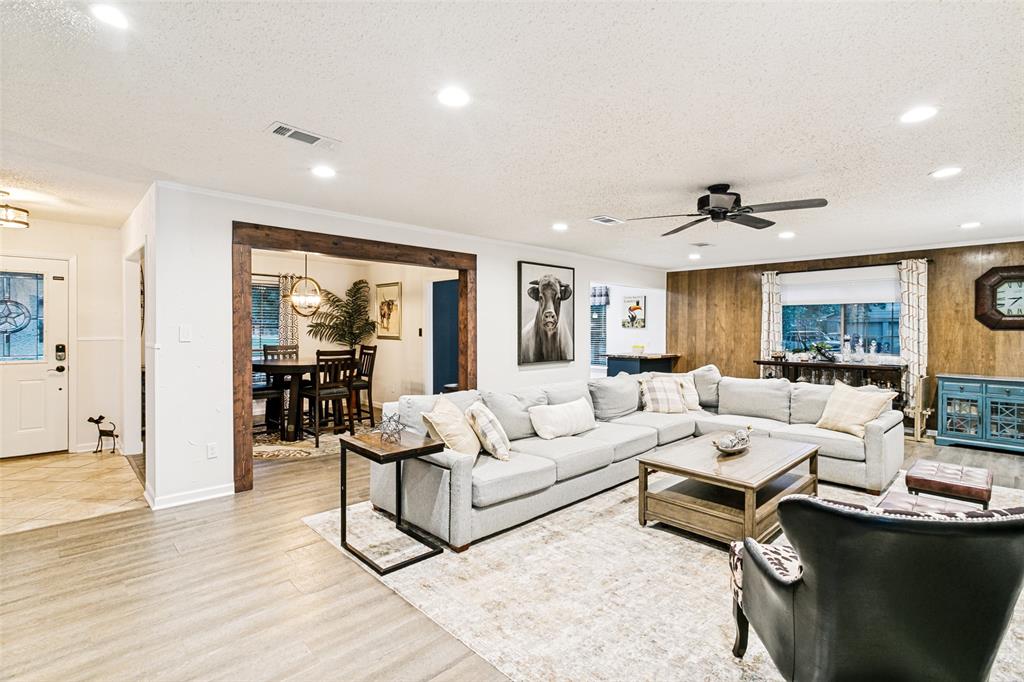
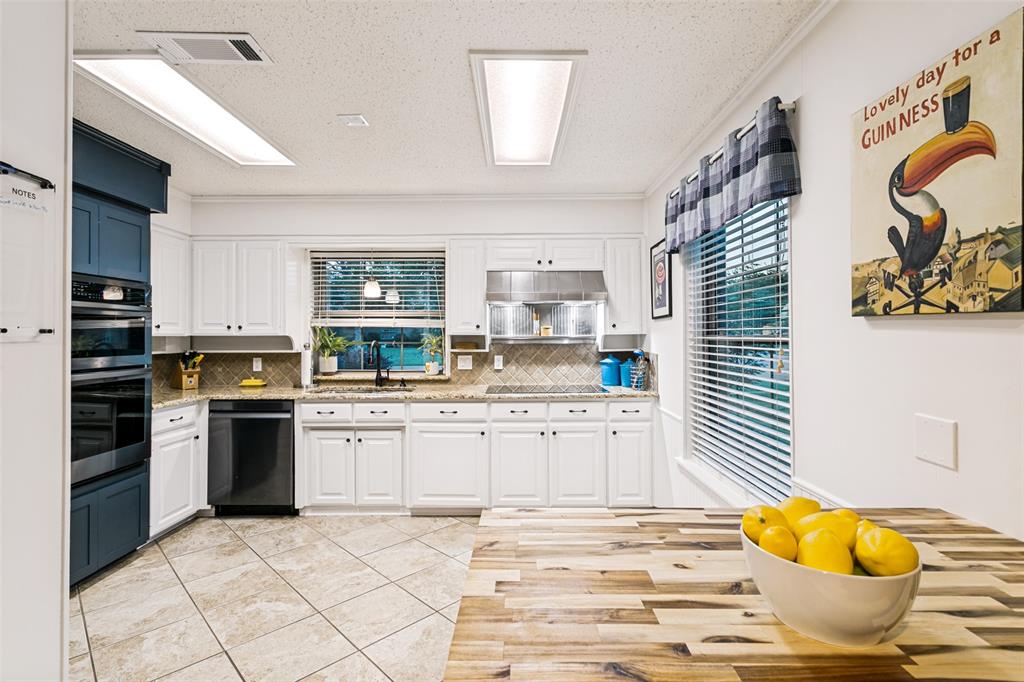
Thoughtfully updated and move-in ready, this 3-bedroom, 2-bath home with a dedicated office offers the perfect blend of style and functionality. The open-concept floor plan creates an inviting space for everyday living and entertaining. At the heart of the home, the remodeled kitchen features an induction cooktop, built-in refrigerator, generous workspace, and seamless flow into the living and dining areas. The kitchen and living room have also been freshly painted, giving the home a bright, refreshed feel. The primary living spaces are complemented by updated bathrooms and the peace of mind of an HVAC system replaced in June 2026. Throughout the home, you'll find thoughtful custom features that maximize organization, including a built-in shoe closet, a dedicated storage hallway with built-in cabinetry near the laundry room, and abundant storage solutions. Step outside to enjoy your own private backyard retreat. The resurfaced in-ground pool and outdoor sauna create a space designed for relaxing weekends, entertaining guests, or unwinding at the end of the day. Located in a highly sought-after school district and within walking distance of W.A. Porter Elementary School, this home offers exceptional convenience. With no HOA, modern updates, and unique custom details, this beautifully maintained property is ready for its next owner.
| 2 weeks ago | Listing updated with changes from the MLS® | |
| 2 weeks ago | Listing first seen on site |

© 2020 North Texas Real Estate Information Systems. All rights reserved. Information is deemed reliable but is not guaranteed accurate by the MLS or NTREIS. The information being provided is for the consumer's personal, non-commercial use, and may not be reproduced, redistributed, or used for any purpose other than to identify prospective properties consumers may be interested in purchasing.
Last checked: 2026-07-21 08:05 AM CDT