

1529 Cypress Bend DriveCedar Hill, TX 75104
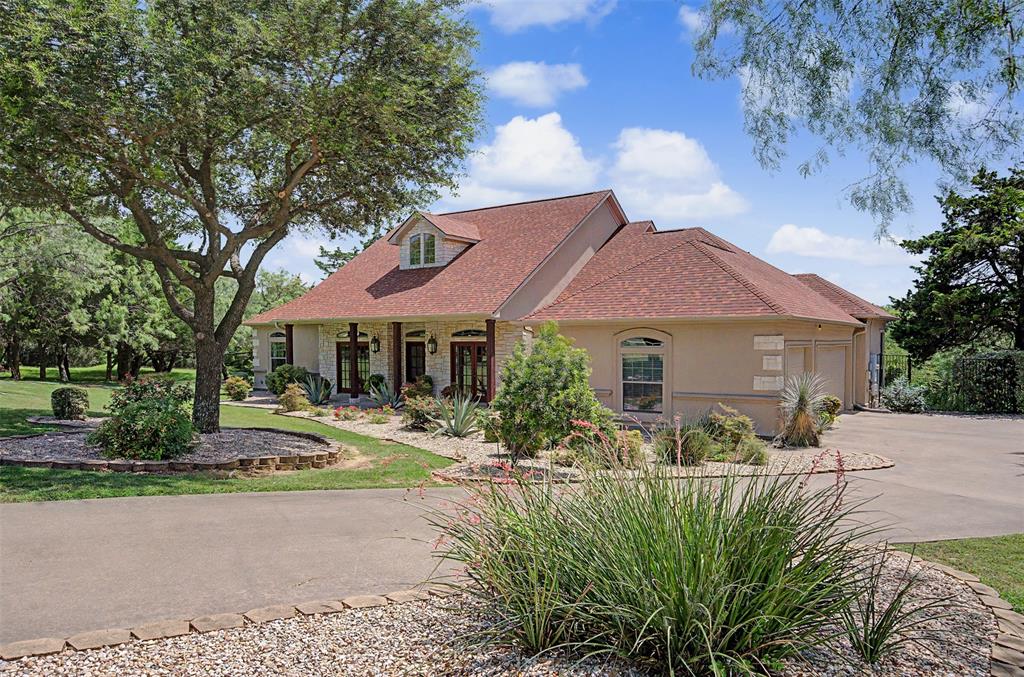
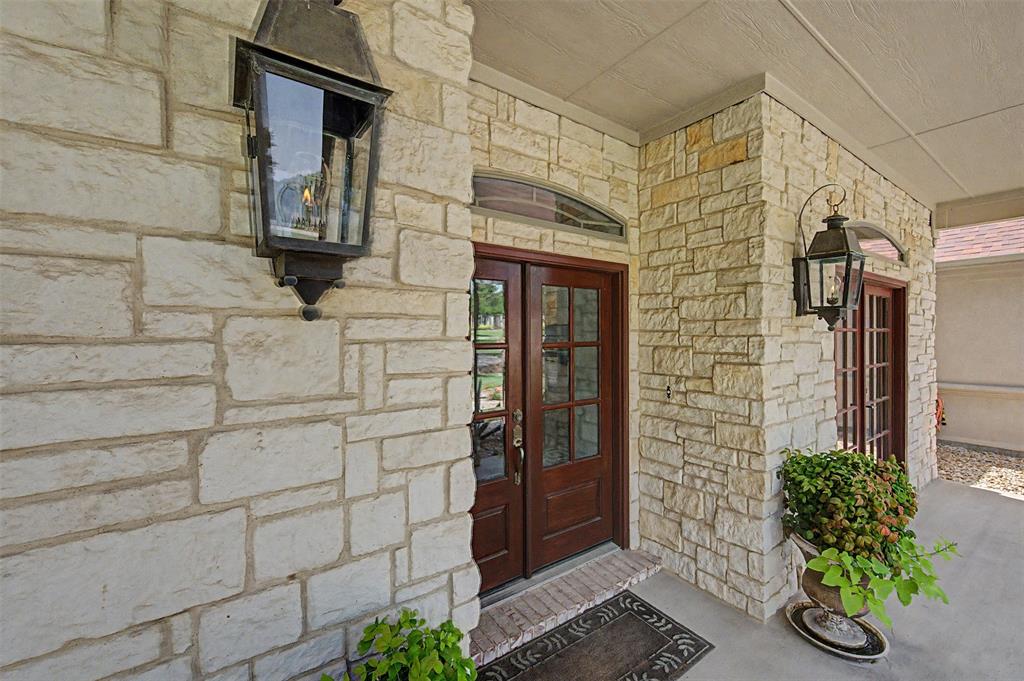
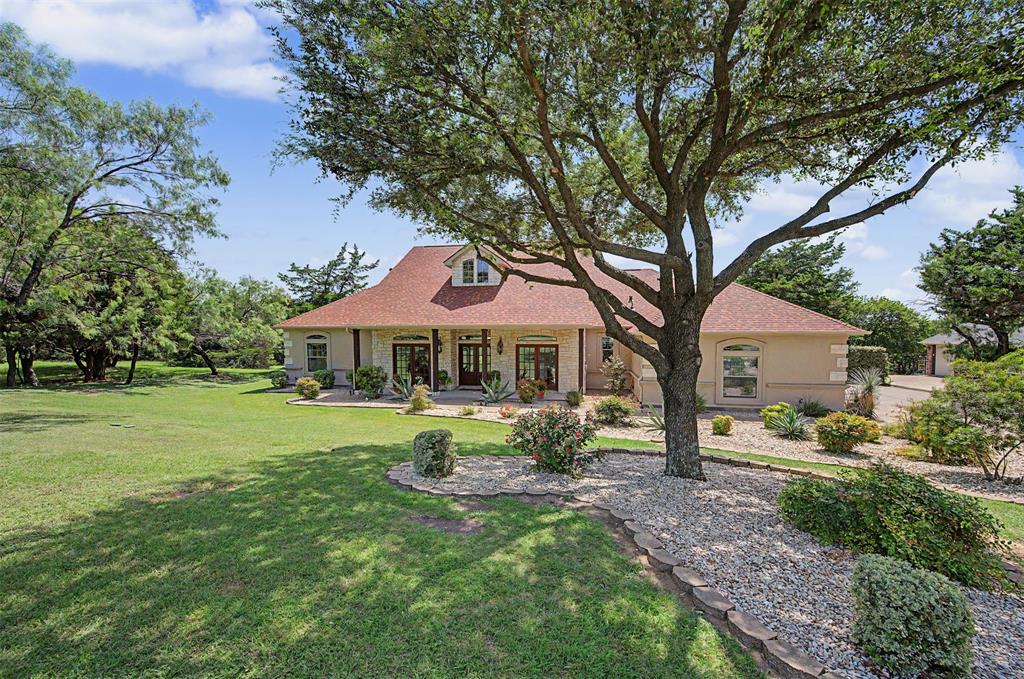
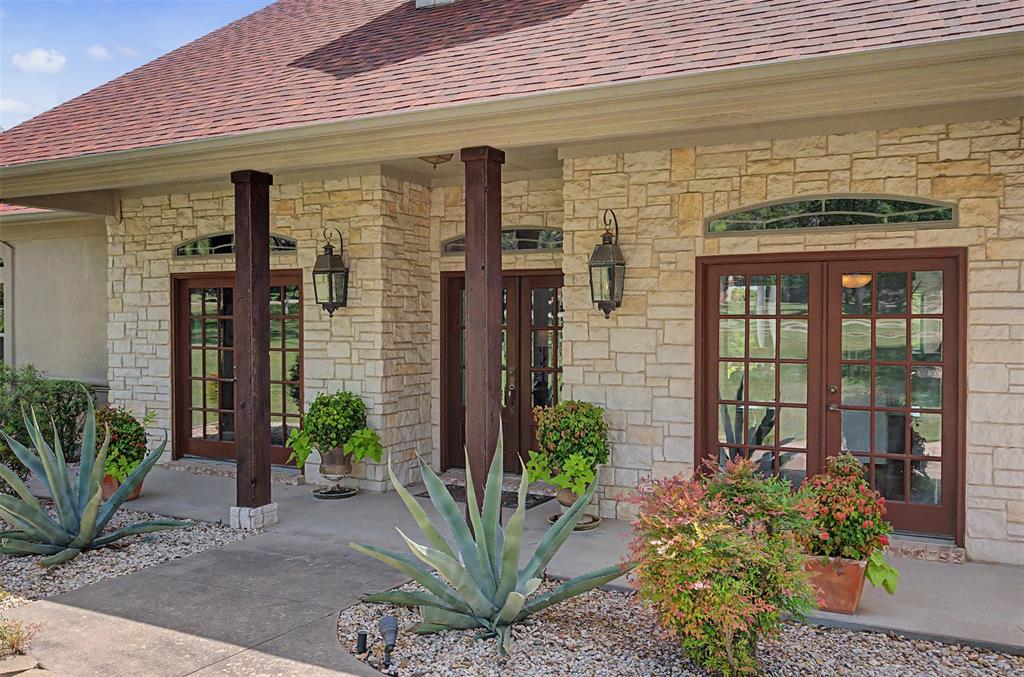
Custom Single-Story Estate on 1.37 Acres with Greenbelt, Creek Views & Sunset Pool Oasis in Lake Ridge Custom single-story estate in highly desirable Lake Ridge on 1.37 acres backing to greenbelt and wooded creek. Original-owner home offering 2,735 sq ft, 3 bedrooms and Office (Office could be converted to a 4th bedroom). Extensive high-end updates throughout. Features include 2025 new roof, 2026 HVAC with warranty, updated kitchen (2020), fully renovated primary bath (2024), and no carpet throughout. Expansive outdoor living with heated diving pool, spa, and west-facing sunset views. Recent 16’ all-glass sliding door (2025) enhances indoor-outdoor living. Major systems upgraded and meticulously maintained. THE VALUE PROPOSITION: UNMATCHED COST TO REPLICATE: Why wait 12 to 18 months to build when you can own this top tier luxury home today at a fraction of current replacement costs. To purchase a comparable local parcel of land, construct a 2,700 sq ft custom home with these premium finishes (such as engineered foundation, porcelain and hardwood flooring, dual HVAC, custom tile and baths, custom window treatments, full irrigation, etc) and install professional mature landscaping, current build costs could easily exceed $850,000 or more even before factoring in the outdoor amenities. Building a similar resort style heated pool and heated spa today would add an additional $120,000 to $150,000 or more to that total, making this turn-key property an exceptional value at the current asking price. Adjacent 1.45-acre lot available separately. MLS Tax History & Realtor.com don't have the correct tax history for this property: The following taxes are what the Seller-Owner has paid in the last 5 years: 2025=$8,849; 2024=$8,349; 2023=$7,579; 2022=$7,787; 2021=$7,583. See additional Document on MLS Transaction Desk Internet Site for more detailed description of this beautiful home and property.
| 3 days ago | Listing updated with changes from the MLS® | |
| 3 days ago | Status changed to Active Under Contract | |
| 4 weeks ago | Price changed to $749,000 | |
| 3 months ago | Listing first seen on site |

© 2020 North Texas Real Estate Information Systems. All rights reserved. Information is deemed reliable but is not guaranteed accurate by the MLS or NTREIS. The information being provided is for the consumer's personal, non-commercial use, and may not be reproduced, redistributed, or used for any purpose other than to identify prospective properties consumers may be interested in purchasing.
Last checked: 2026-09-20 08:17 AM CDT
Did you know? You can invite friends and family to your search. They can join your search, rate and discuss listings with you.