Save
Ask
Tour
Hide
Share
$475,000
40 Days On Site

485 Craig Circle
Highland Village, TX 75077

Single Family Residence|Pending
3
Beds
3
Total Baths
2
Full Baths
1
Partial Bath
2,466
SqFt
$193
/SqFt
1987
Built
Subdivision:
Highland Shores Ph 2a
County:
Denton
485 Craig Circle485 Craig Circle485 Craig Circle485 Craig Circle
Save
Ask
Tour
Hide
Share

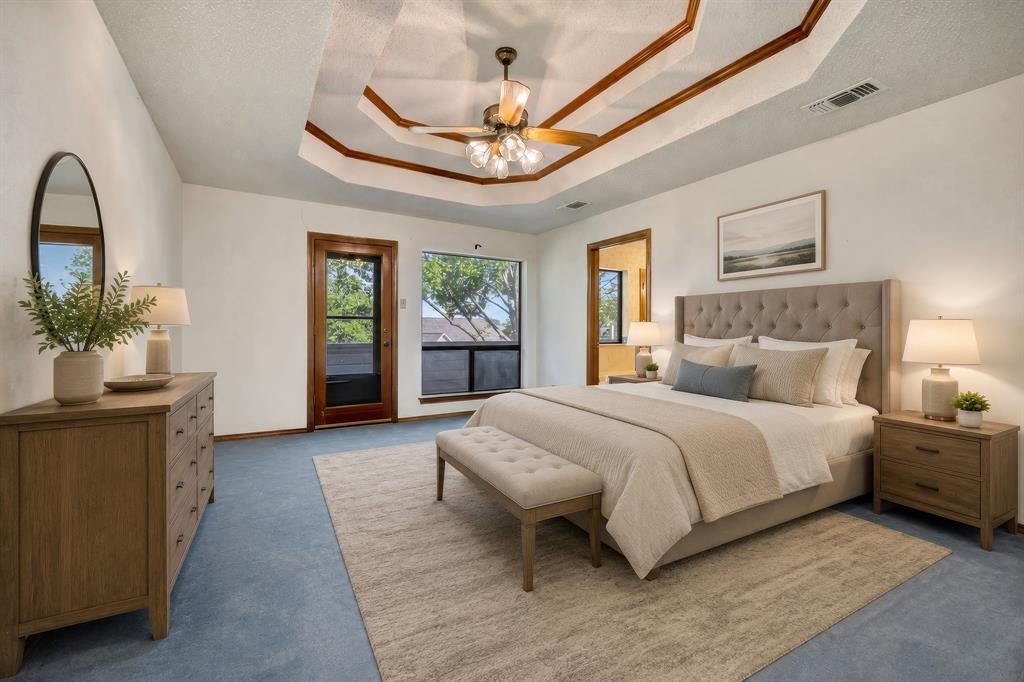
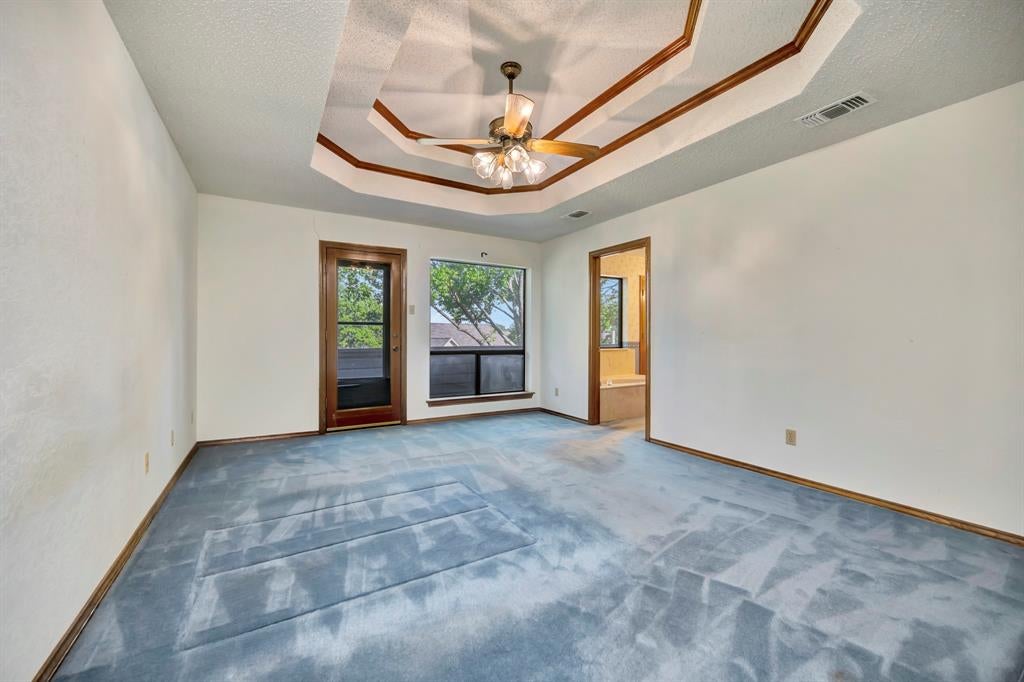
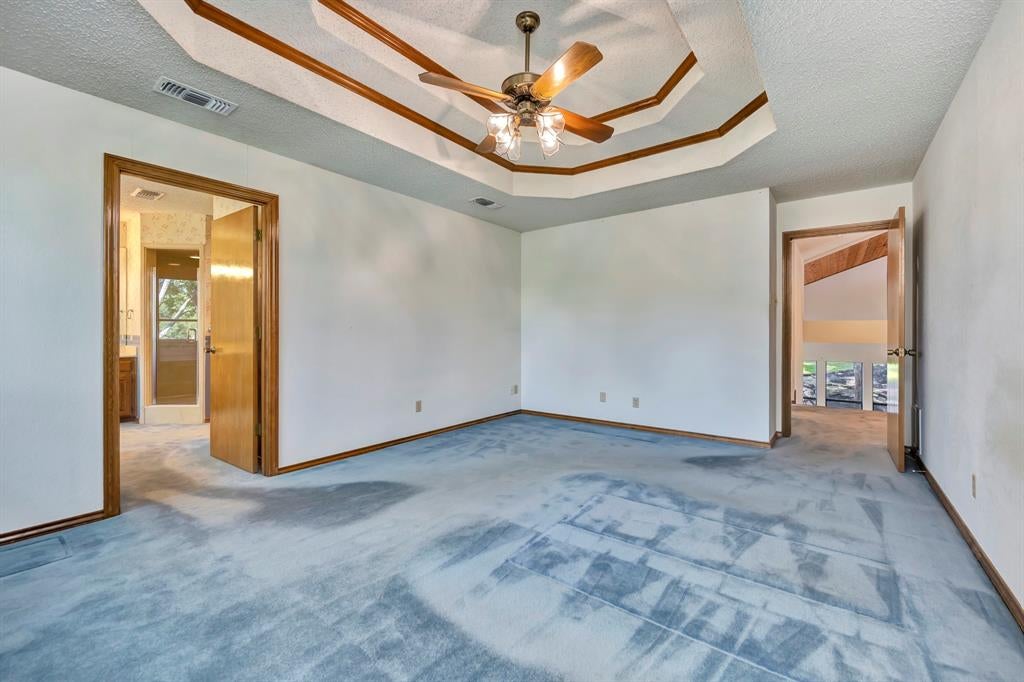
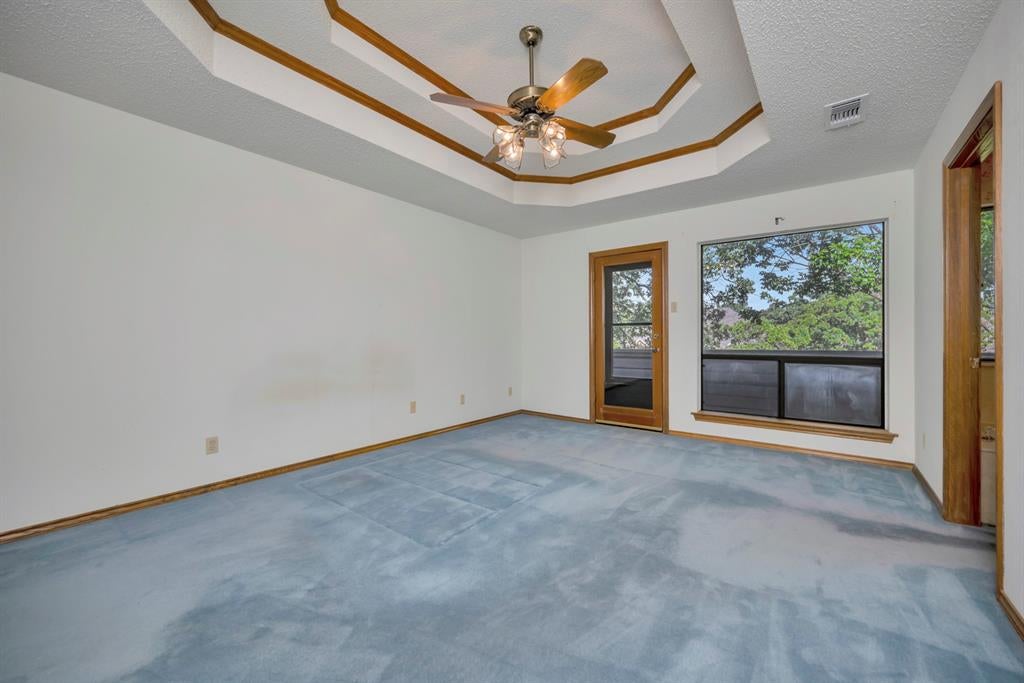
Nestled among mature trees in one of Highland Village's most desirable neighborhoods, this custom home offers timeless architectural character, an exceptional floor plan, and the opportunity to make it uniquely your own. Inspired by mid-century design, soaring wood-planked vaulted ceilings, a dramatic floor-to-ceiling fireplace, and expansive windows create warm, inviting living spaces filled with natural light. The spacious primary suite features tray ceilings, dual vanities, a relaxing garden tub, a separate shower, an oversized walk-in closet, and access to a spacious second-story deck overlooking the front of the property. The kitchen is well equipped with newer stainless steel appliances, double ovens, a gas cooktop, granite countertops, tile backsplash, and a convenient breakfast bar for everyday living and entertaining. A dedicated office with distinctive patterned windows and built-in shelving provides an ideal work-from-home space. The oversized three-car garage includes a workbench, utility sink, and abundant storage for hobbies or projects. Lovingly maintained by its original owners, the home has been thoughtfully cared for over the years and is priced to allow the next owner the freedom to personalize the cosmetic finishes to reflect their own style. Offered As Is, this is a rare opportunity to own a home with exceptional bones, generous living spaces, and a premier Highland Shores location where homes of this caliber seldom become available. Call today to schedule a showing!

Save
Ask
Tour
Hide
Share
Listing Snapshot
Price 
$475,000
Days On Site 
40 Days
Bedrooms 
3
Inside Area (SqFt) 
2,466 sqft
Total Baths 
3
Full Baths 
2
Partial Baths 
1
Lot Size 
0.331 Acres
Year Built 
1987
MLS® Number 
21317116
Status 
Pending
Property Tax 
$8,949
HOA/Condo/Coop Fees 
$71.67 monthly
Sq Ft Source 
N/A
Friends & Family
Recent Activity
4 weeks agoListing updated with changes from the MLS®
4 weeks agoStatus changed to Pending
a month agoListing first seen on site
General Features
Acres 
0.331
Attached Garage 
Yes
Foundation 
Slab
Garage 
Yes
Garage Spaces 
3
Levels 
Two
Parking 
GarageGarage Door OpenerGarage Faces SideAttached
Property Sub Type 
Single Family Residence
Security 
Smoke Detector(s)
Sewer 
Public Sewer
Special Circumstances 
Standard
Water Source 
Public
Interior Features
Appliances 
DishwasherDisposalGas CooktopMicrowaveDouble OvenRefrigerator
Cooling 
Central AirElectric
Fireplace 
Yes
Fireplace Features 
Gas StarterLiving RoomWood BurningGas Log
Fireplaces 
1
Flooring 
CarpetCeramic Tile
Heating 
CentralNatural Gas
Interior 
Double VanityEat-in KitchenGranite CountersWalk-In Closet(s)
Laundry Features 
Washer Hookup
Bedroom 
Dimensions - 12 x 12Level - Second
Breakfast Room 
Dimensions - 10 x 12Level - First
Dining Room 
Dimensions - 14 x 11Level - First
Kitchen 
Dimensions - 10 x 13Level - First
Living Room 
Dimensions - 24 x 14Level - First
Master Bedroom 
Dimensions - 13 x 17Level - SecondFeatures - Ceiling Fan(s), Walk-In Closet(s)
Office 
Dimensions - 15 x 8Level - FirstFeatures - Ceiling Fan(s)
Utility Room 
Dimensions - 5 x 4Level - Second
Save
Ask
Tour
Hide
Share
Exterior Features
Construction Details 
Brick
Exterior 
Rain Gutters
Fencing 
Back YardWood
Lot Features 
Interior LotLandscapedSubdivided
Patio And Porch 
Patio
Roof 
Composition
Community Features
Association Dues 
860
Community Features 
PoolClubhousePlaygroundTennis Court(s)Other
Financing Terms Available 
CashConventionalFHAVA Loan
HOA Fee Frequency 
Annually
School District 
Lewisville ISD
Schools
School District
Lewisville ISD
Elementary School
Mcauliffe
Middle School
Briarhill
High School
Marcus
Listing courtesy of Chandler Crouch of Chandler Crouch, REALTORS [email protected]


© 2020 North Texas Real Estate Information Systems. All rights reserved. Information is deemed reliable but is not guaranteed accurate by the MLS or NTREIS. The information being provided is for the consumer's personal, non-commercial use, and may not be reproduced, redistributed, or used for any purpose other than to identify prospective properties consumers may be interested in purchasing.
Last checked: 2026-08-24 02:57 PM CDT

Neighborhood & Commute
Source: Walkscore
Save
Ask
Tour
Hide
Share