Save
Ask
Tour
Hide
Share
$425,000
36 Days On Site

2116 Stonegate Drive N
Bedford, TX 76021

Single Family Residence|Pending
4
Beds
2
Total Baths
2
Full Baths
2,451
SqFt
$173
/SqFt
1968
Built
Subdivision:
Stonegate Add
County:
Tarrant
2116 Stonegate Drive N2116 Stonegate Drive N2116 Stonegate Drive N2116 Stonegate Drive N
Save
Ask
Tour
Hide
Share

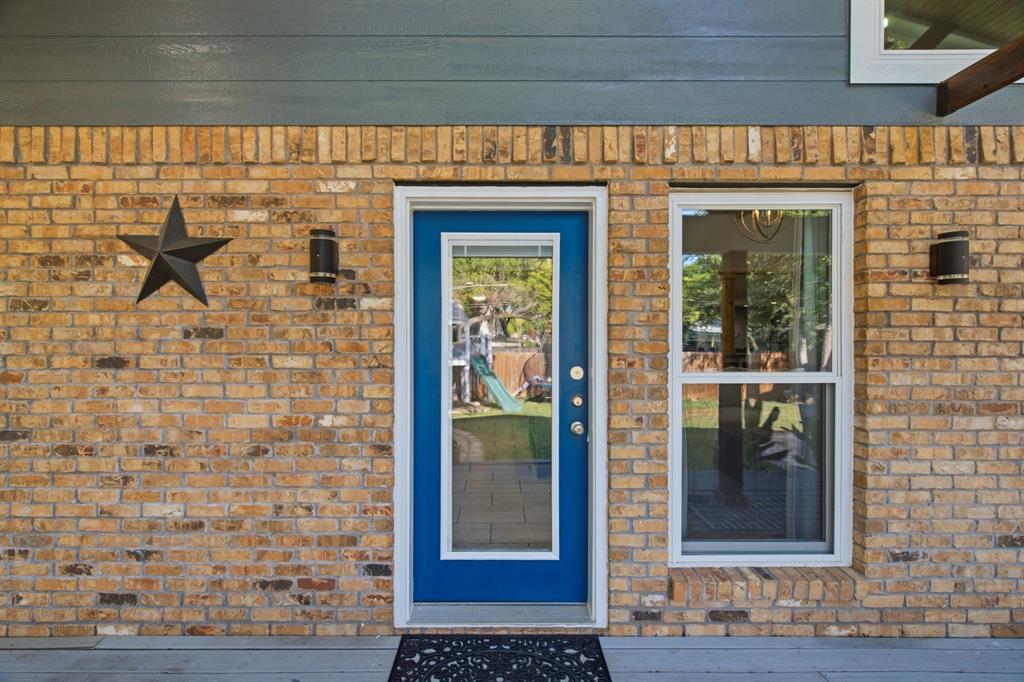
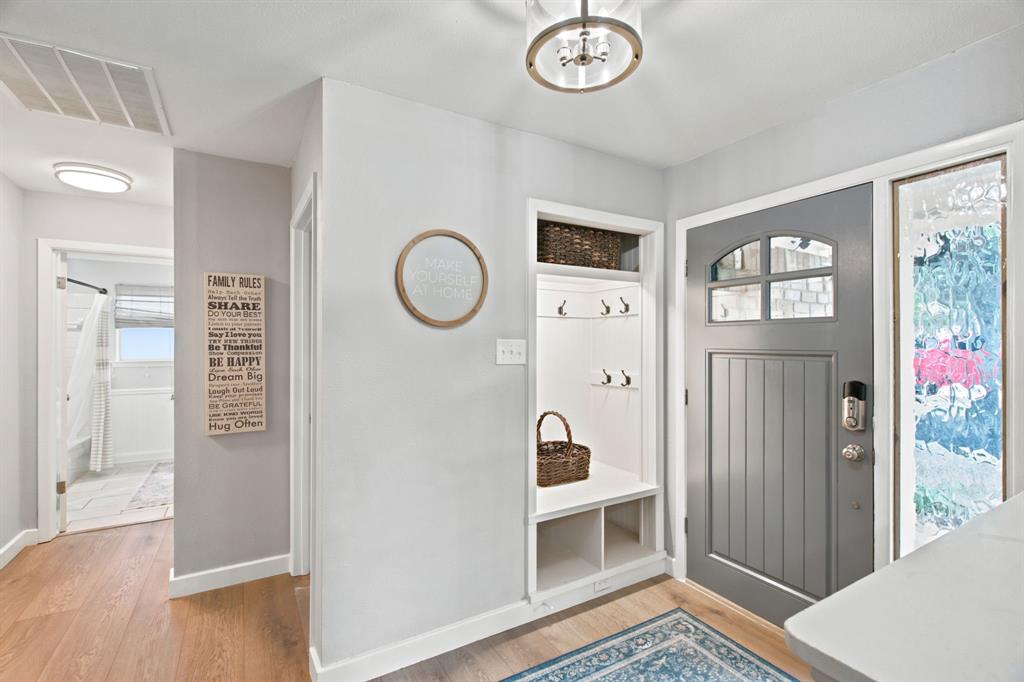
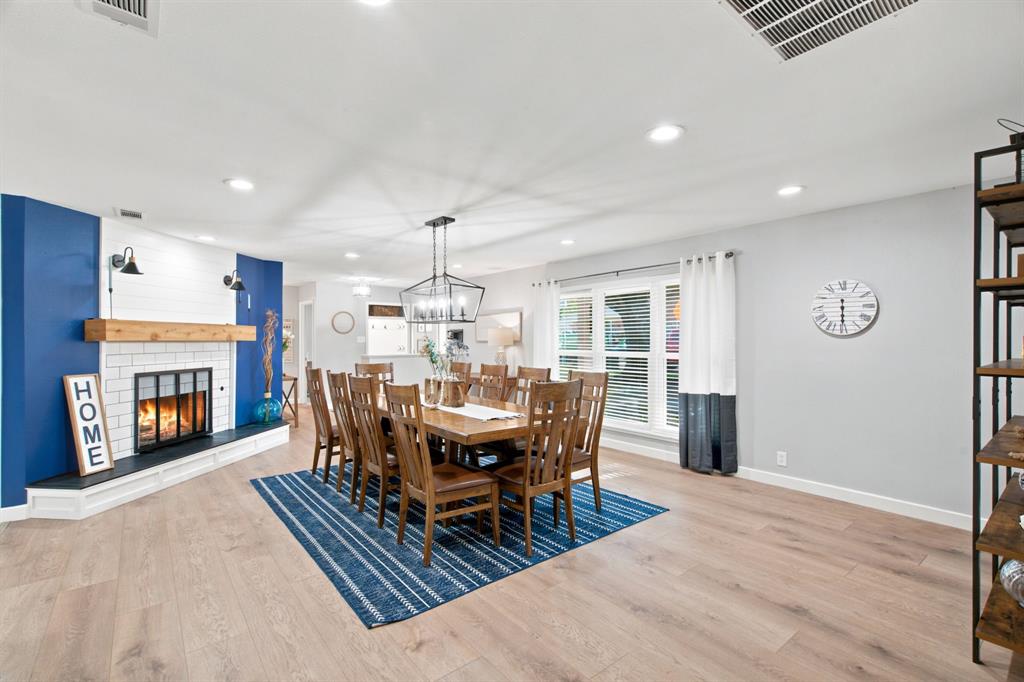
****Multiple offers received above asking price. Seller is requesting Highest & Best offers by Friday, July 10, 2026, at 5:00 PM.****Welcome home to this beautifully updated 4-bedroom, 2-bath residence featuring a thoughtfully designed split-bedroom floor plan. As you enter, you're welcomed by a versatile front room, beautifully staged as an intimate dining area but equally suited as an additional living space. The spacious primary suite is privately situated on one side of the home, while three secondary bedrooms are located on the opposite side. The fully updated kitchen flows seamlessly into the open-concept living area and impressive rear addition, creating the perfect space for everyday living and effortless entertaining. Step outside to your own backyard oasis, where a beautiful covered outdoor living room provides the ideal setting for morning coffee, weekend gatherings, or relaxing evenings outdoors. Combining modern updates, flexible living spaces, and exceptional indoor-outdoor living, this home offers the perfect blend of comfort, style, and functionality. Conveniently located near local schools and the Bedford Boys Ranch, where many of the city's community events and gatherings take place.

Save
Ask
Tour
Hide
Share
Listing Snapshot
Price 
$425,000
Days On Site 
36 Days
Bedrooms 
4
Inside Area (SqFt) 
2,451 sqft
Total Baths 
2
Full Baths 
2
Partial Baths 
N/A
Lot Size 
0.237 Acres
Year Built 
1968
MLS® Number 
21317035
Status 
Pending
Property Tax 
$6,036
HOA/Condo/Coop Fees 
N/A
Sq Ft Source 
N/A
Friends & Family
Recent Activity
4 weeks agoListing updated with changes from the MLS®
4 weeks agoStatus changed to Pending
a month agoListing first seen on site
General Features
Acres 
0.237
Attached Garage 
Yes
Garage 
Yes
Garage Spaces 
2
Levels 
One
Parking 
Garage Door OpenerAttached
Property Sub Type 
Single Family Residence
Security 
Smoke Detector(s)
Sewer 
Public Sewer
Special Circumstances 
Standard
Style 
Traditional
Utilities 
Cable Available
Water Source 
Public
Interior Features
Appliances 
DishwasherElectric OvenMicrowave
Cooling 
Central AirElectric
Fireplace 
Yes
Fireplace Features 
Wood Burning
Fireplaces 
1
Flooring 
CarpetVinyl
Heating 
CentralNatural Gas
Laundry Features 
Electric Dryer HookupWasher Hookup
Bath-Full 
Dimensions - 8 x 8Level - First
Bedroom 
Dimensions - 16 x 13Level - First
Bonus Room 
Dimensions - 12 x 11Level - First
Dining Room 
Dimensions - 23 x 17Level - First
Kitchen 
Dimensions - 26 x 9Level - First
Living Room 
Dimensions - 26 x 17Level - First
Master Bathroom 
Dimensions - 8 x 14Level - First
Master Bedroom 
Dimensions - 15 x 15Level - First
Save
Ask
Tour
Hide
Share
Exterior Features
Construction Details 
Brick
Fencing 
FencedWood
Community Features
School District 
Hurst-Euless-Bedford ISD
Schools
School District
Hurst-Euless-Bedford ISD
Elementary School
Shadybrook
Middle School
Bedford
High School
Bell
Listing courtesy of Stephanie Glenn of Torri Realty [email protected]


© 2020 North Texas Real Estate Information Systems. All rights reserved. Information is deemed reliable but is not guaranteed accurate by the MLS or NTREIS. The information being provided is for the consumer's personal, non-commercial use, and may not be reproduced, redistributed, or used for any purpose other than to identify prospective properties consumers may be interested in purchasing.
Last checked: 2026-08-12 07:10 AM CDT

Neighborhood & Commute
Source: Walkscore
Save
Ask
Tour
Hide
Share