Save
Ask
Tour
Hide
Share
$420,000
42 Days On Site

1949 Stonecourt Drive
Bedford, TX 76021

For Sale|Single Family Residence|Active
3
Beds
2
Total Baths
2
Full Baths
1,768
SqFt
$238
/SqFt
2001
Built
Subdivision:
Stonecourt Add
County:
Tarrant
1949 Stonecourt Drive1949 Stonecourt Drive1949 Stonecourt Drive1949 Stonecourt Drive
Save
Ask
Tour
Hide
Share

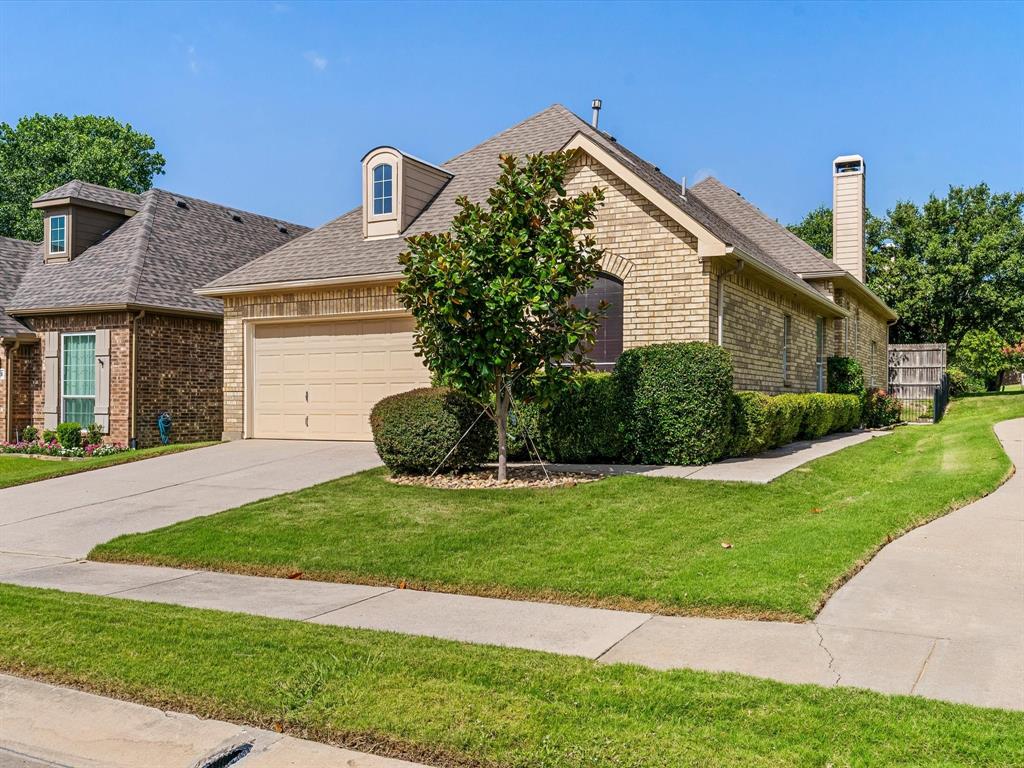
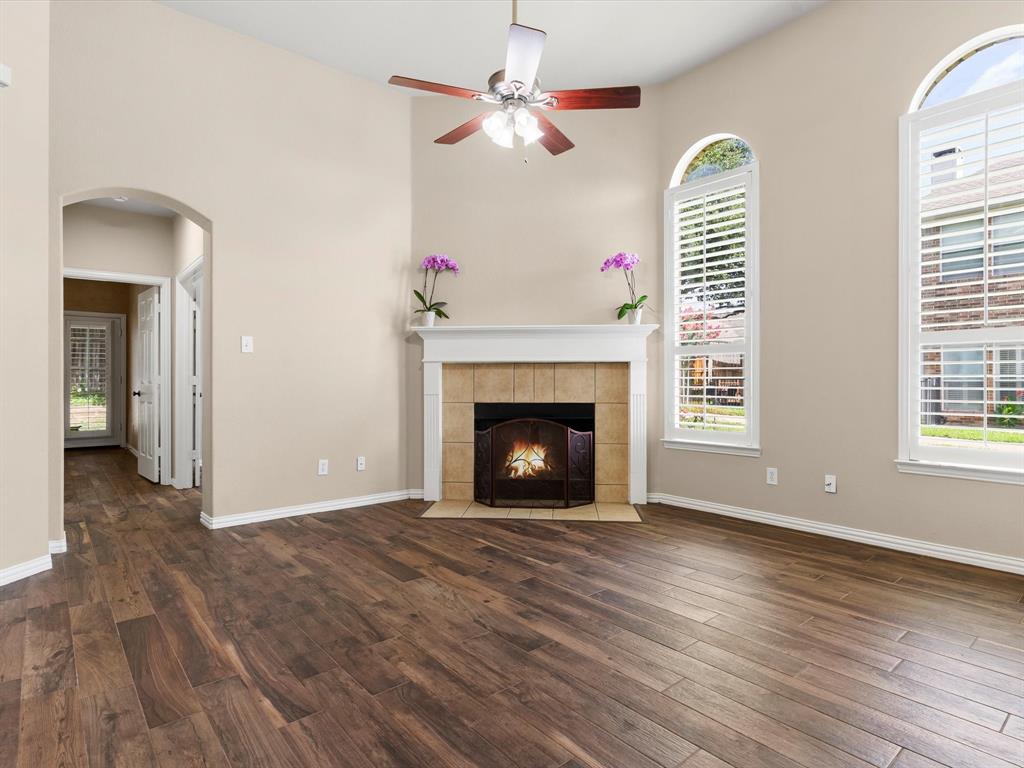
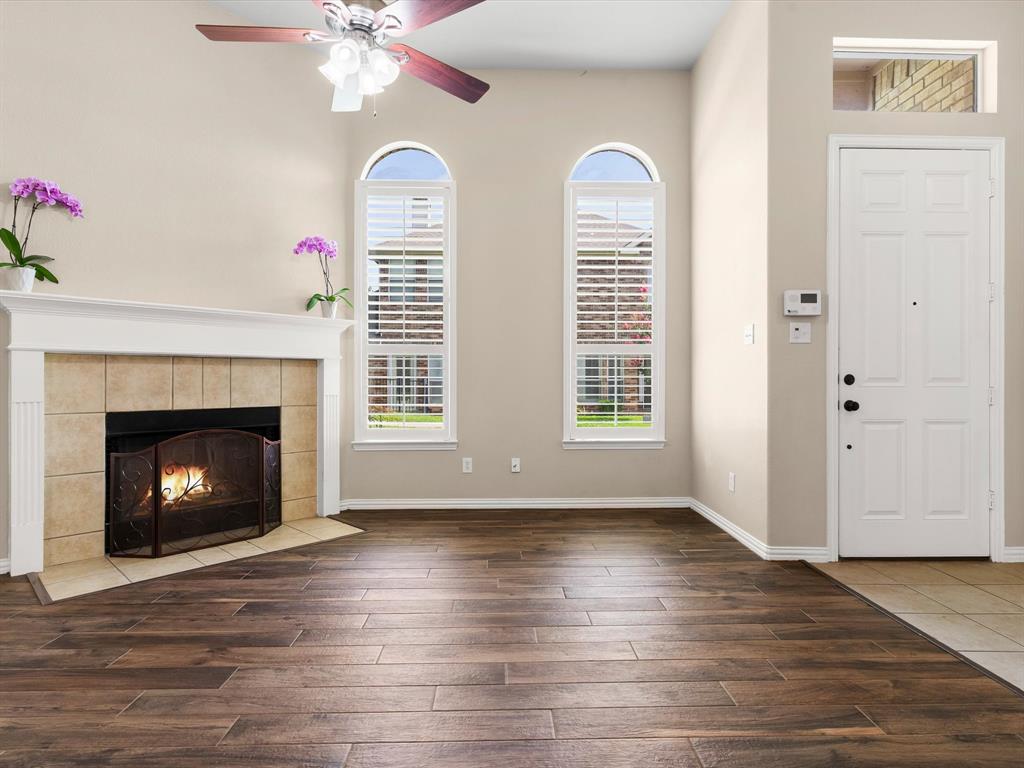
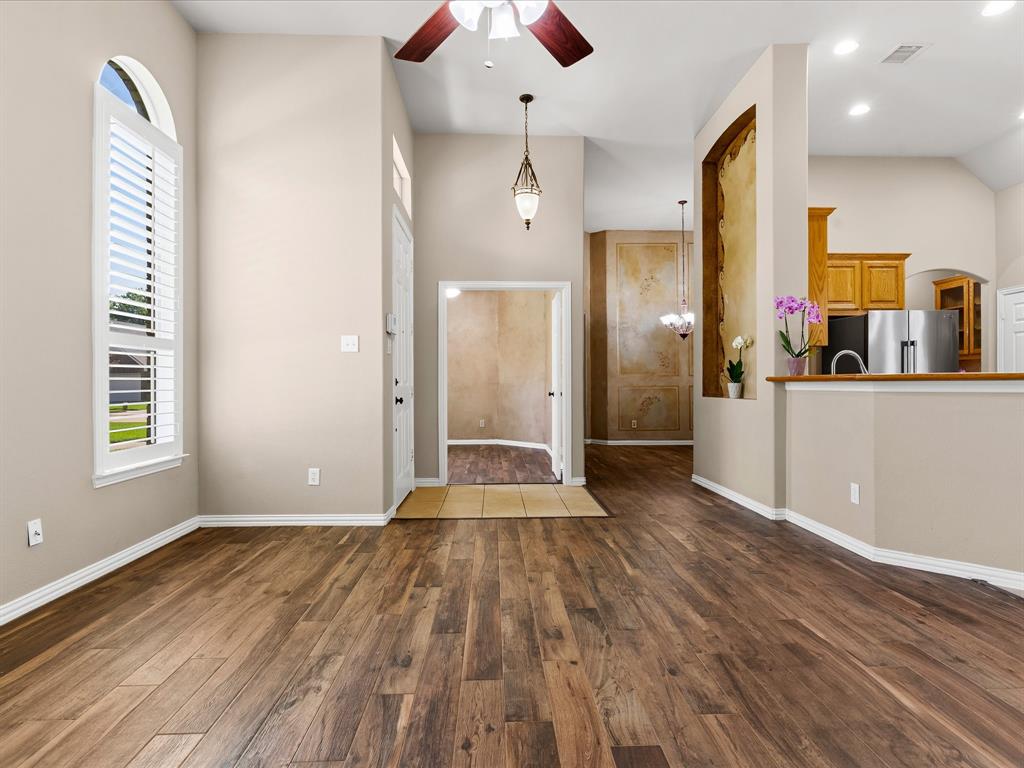
Nestled within an exclusive gated community, this exceptional single-story residence offers a rare opportunity to enjoy elegant living in a serene setting, perfectly positioned alongside a picturesque greenbelt. Thoughtfully designed with an open-concept floor plan and soaring ceilings, the home seamlessly blends sophistication, comfort, and everyday functionality. Plantation shutters adorn much of the home, while the desirable split-bedroom layout ensures privacy for the spacious primary suite. The luxurious en-suite retreat features dual vanities, a beautifully updated marble walk-in shower, and a generous walk-in closet. Just off the entry, a private study with French doors provides the perfect space for a home office, library, or quiet retreat. The heart of the home is the beautifully appointed kitchen, showcasing rich stained cabinetry, a serving island, a wet bar, and a sunny breakfast area that flows effortlessly into the inviting living room. Anchored by a cozy fireplace, this welcoming space is ideal for both everyday living and entertaining. Additional highlights include a separate utility room, central heating and air conditioning, timeless brick exterior, and a private fenced backyard offering peaceful outdoor enjoyment. For added convenience, the homeowners association maintains both the front and backyard landscaping, providing a truly low-maintenance lifestyle. Perfectly combining an exceptional location, refined finishes, this beautifully maintained home offers an outstanding blend of elegance, privacy, and carefree living in one of Bedford’s most desirable gated communities.

Save
Ask
Tour
Hide
Share
Listing Snapshot
Price 
$420,000
Days On Site 
42 Days
Bedrooms 
3
Inside Area (SqFt) 
1,768 sqft
Total Baths 
2
Full Baths 
2
Partial Baths 
N/A
Lot Size 
0.123 Acres
Year Built 
2001
MLS® Number 
21316687
Status 
Active
Property Tax 
$8,922
HOA/Condo/Coop Fees 
$625 Semi-Annually
Sq Ft Source 
N/A
Friends & Family
Recent Activity
3 days agoListing updated with changes from the MLS®
a month agoStatus changed to Active
a month agoListing first seen on site
General Features
Acres 
0.123
Attached Garage 
Yes
Foundation 
Slab
Garage 
Yes
Garage Spaces 
2
Levels 
One
Parking 
ConcreteGarageGarage Door OpenerGarage Faces FrontLightedAttached
Property Sub Type 
Single Family Residence
Security 
Carbon Monoxide Detector(s)Fire AlarmGated CommunitySecurity SystemSmoke Detector(s)
Sewer 
Public Sewer
Special Circumstances 
Standard
Style 
Traditional
Utilities 
Cable AvailableElectricity ConnectedNatural Gas Available
Water Source 
Public
Interior Features
Appliances 
DishwasherDisposalElectric Water HeaterGas CooktopMicrowaveRefrigerator
Cooling 
Central Air
Fireplace 
Yes
Fireplace Features 
Gas
Fireplaces 
1
Flooring 
Ceramic Tile
Heating 
CentralFireplace(s)Natural Gas
Interior 
Double VanityKitchen IslandOpen FloorplanVaulted Ceiling(s)Walk-In Closet(s)Wet Bar
Laundry Features 
Washer Hookup
Window Features 
Bay Window(s)Shutters
Bedroom 
Dimensions - 15 x 9Level - First
Dining Room 
Dimensions - 13 x 12Level - First
Kitchen 
Dimensions - 18 x 14Level - First
Living Room 
Dimensions - 19 x 14Level - FirstFeatures - Ceiling Fan(s)
Master Bedroom 
Dimensions - 15 x 18Level - FirstFeatures - Ceiling Fan(s)
Office 
Dimensions - 12 x 10Level - First
Save
Ask
Tour
Hide
Share
Exterior Features
Construction Details 
Brick
Exterior 
Rain Gutters
Fencing 
Back YardWood
Patio And Porch 
Deck
Roof 
Composition
Windows/Doors 
Bay Window(s)Shutters
Community Features
Association Dues 
625
Community Features 
Gated
Financing Terms Available 
CashConventionalFHAVA Loan
HOA Fee Frequency 
Semi-Annually
School District 
Hurst-Euless-Bedford ISD
Schools
School District
Hurst-Euless-Bedford ISD
Elementary School
Midwaypark
Middle School
Harwood
High School
Trinity
Listing courtesy of Jennifer Huch of Keller Williams Realty [email protected]


© 2020 North Texas Real Estate Information Systems. All rights reserved. Information is deemed reliable but is not guaranteed accurate by the MLS or NTREIS. The information being provided is for the consumer's personal, non-commercial use, and may not be reproduced, redistributed, or used for any purpose other than to identify prospective properties consumers may be interested in purchasing.
Last checked: 2026-08-12 07:10 AM CDT

Neighborhood & Commute
Source: Walkscore
Save
Ask
Tour
Hide
Share