Save
Ask
Tour
Hide
Share
$1,995,000
6 Days On Site

The Residences
320 N O Connor Ridge Boulevard 21
Irving, TX 75038

For Sale|Condominium|Active
3
Beds
3
Total Baths
3
Full Baths
2,758
SqFt
$723
/SqFt
2024
Built
Subdivision:
The Residences
County:
Dallas
320 N O Connor Ridge Boulevard 21320 N O Connor Ridge Boulevard 21320 N O Connor Ridge Boulevard 21320 N O Connor Ridge Boulevard 21
Save
Ask
Tour
Hide
Share

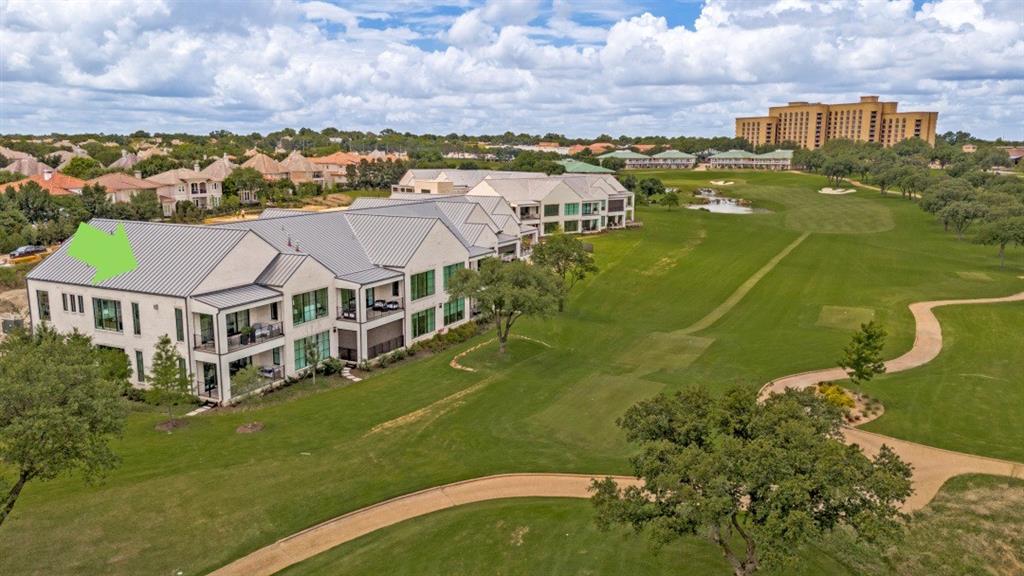
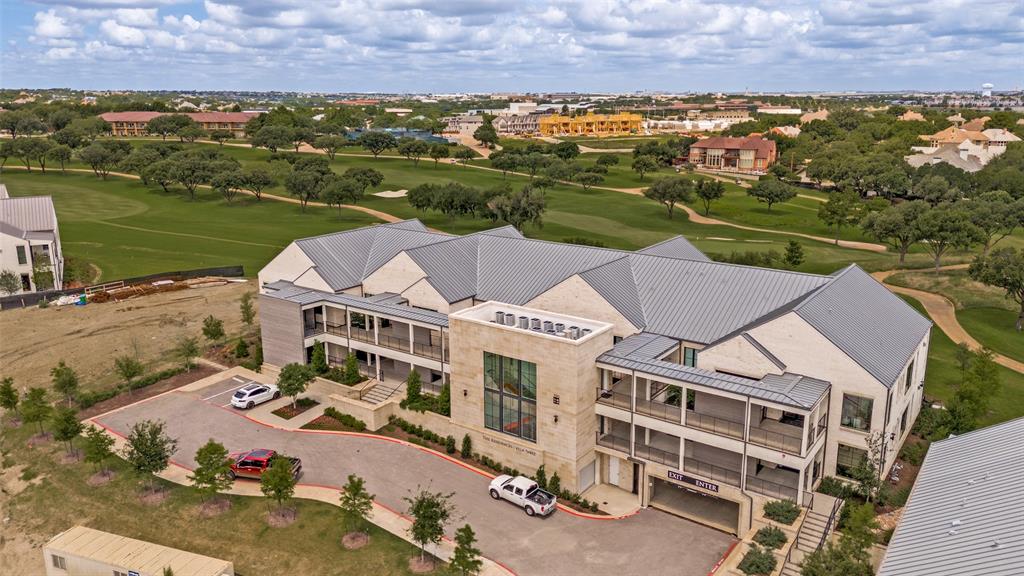
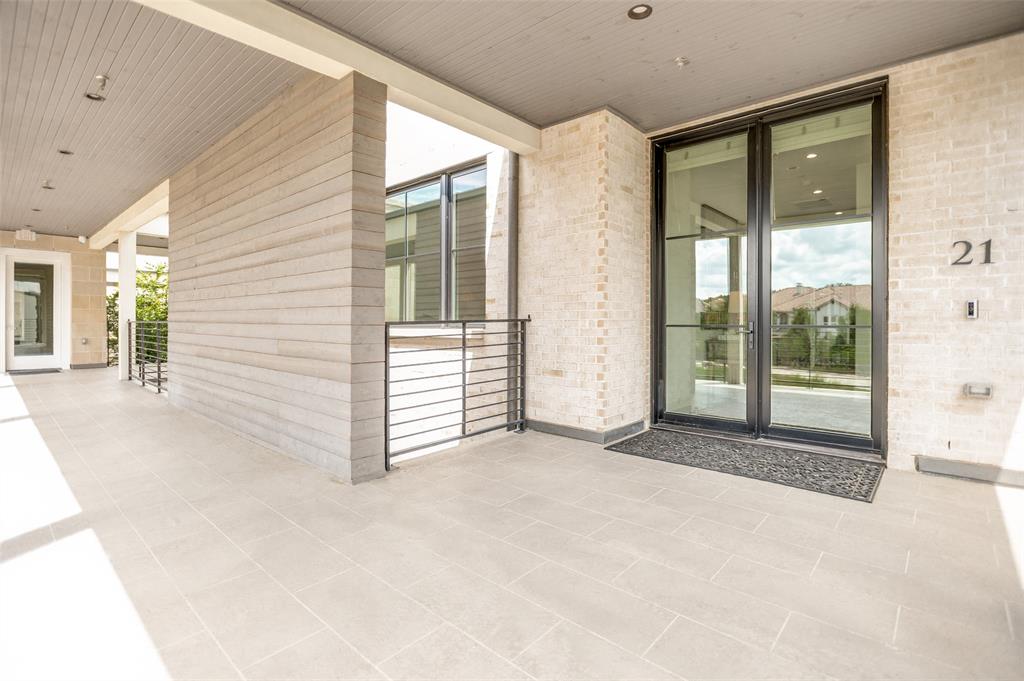
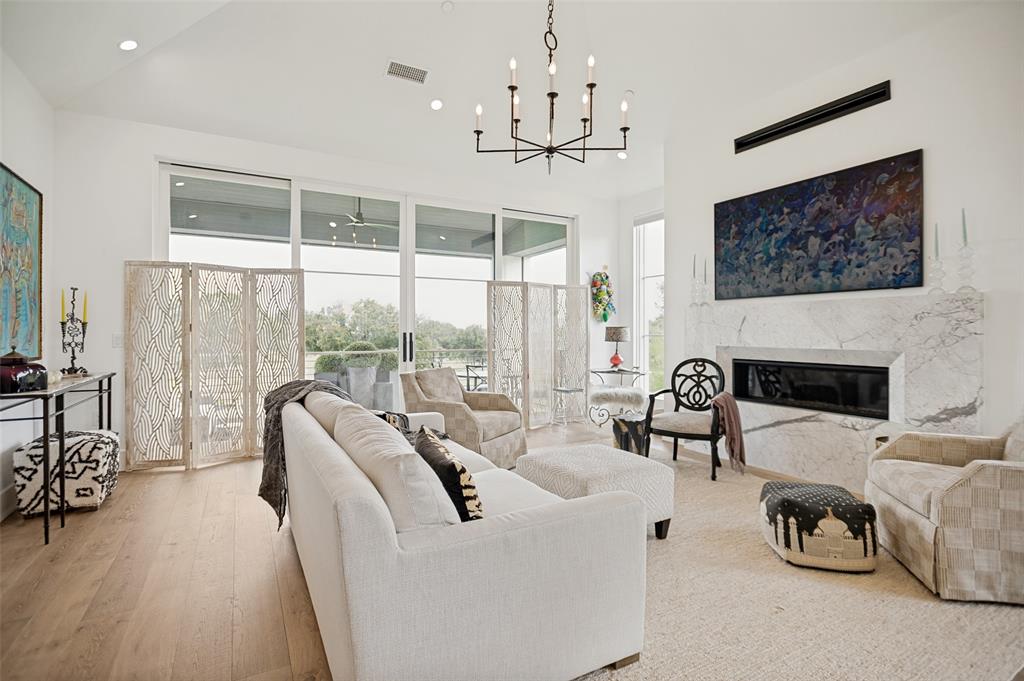
Barely lived in and impeccably maintained, this exceptional luxury corner residence offers the rare opportunity to enjoy the feel of new construction with the advantages of an immediate move-in! The current owners added designer enhancements such as custom electric shades, premium window treatments, designer wallpaper and other carefully selected finishes that elevate both style and convenience. Perfectly positioned on the upper level, this premier corner unit showcases soaring vaulted ceilings and an abundance of natural light, creating an open, elegant atmosphere throughout. Expansive windows frame breathtaking views of the 17th fairway, tranquil cascading water features and the adjacent Ritz-Carlton, creating a true resort-inspired setting. The TPC golf course offers the serenity of nature with 400 acres and the Certified Audubon Cooperative Sanctuary designation. Beyond the residence, enjoy an uparalleled luxury lifestyle with a cart path that leads to world-class dining, spa and wellness amenities, tennis, pickleball, fitness facilities and exceptional golf on the TPC. As a member of The Nelson Golf and Sports club you have the opportunity to access all of amenities of the Ritz-Carlton and The Nelson! The luxury lifestyle as an owner at The Residences is unsurpassed! This exceptional home also includes a fully enclosed, private 3-car garage with secured access! Only a cart ride to grocery, dry cleaner, and multiple restaurants! The epitome of Lock and Leave, low-maintenance within 10 minutes of DFW airport, 15 minutes to Love Field and downtown Dallas! 15 minutes to Northpark, Southlake and Highland Park Village for the shopper too!

Save
Ask
Tour
Hide
Share
Listing Snapshot
Price 
$1,995,000
Days On Site 
6 Days
Bedrooms 
3
Inside Area (SqFt) 
2,758 sqft
Total Baths 
3
Full Baths 
3
Partial Baths 
N/A
Lot Size 
N/A
Year Built 
2024
MLS® Number 
21316594
Status 
Active
Property Tax 
$11,482
HOA/Condo/Coop Fees 
$1,392 monthly
Sq Ft Source 
N/A
Friends & Family
Recent Activity
4 days agoListing updated with changes from the MLS®
7 days agoListing first seen on site
General Features
Attached Garage 
Yes
Foundation 
Slab
Garage 
Yes
Garage Spaces 
3
Green Energy Efficient 
AppliancesDoorsInsulationWindows
Levels 
One
Number Of Stories 
2
Parking 
Additional ParkingAssignedCommonDeededElectric GateElectric Vehicle Charging Station(s)EnclosedGarageGarage Door OpenerGatedGolf Cart GarageHeated GarageLightedOn SiteOversizedPrivateSecuredShared DrivewaySide By SideTandemVaries by UnitAttached
Property Sub Type 
Condominium
Security 
Carbon Monoxide Detector(s)Fire Sprinkler SystemFirewall(s)Gated CommunityKey Card EntryPrewiredSecurity GateSecurity SystemSmoke Detector(s)
Sewer 
Public Sewer
Special Circumstances 
Standard
Style 
Traditional
Utilities 
Cable AvailableElectricity Available
Water Source 
Public
Interior Features
Appliances 
RefrigeratorBuilt-In Gas RangeBuilt-In RefrigeratorDishwasherDisposalGas CooktopGas RangeIce MakerMicrowaveDouble OvenTankless Water HeaterVented Exhaust FanWine Cooler
Cooling 
Ceiling Fan(s)Central AirElectric
Fireplace 
Yes
Fireplace Features 
Blower FanCirculatingFamily RoomGasGas StarterHeatilatorGas Log
Fireplaces 
1
Flooring 
Ceramic TileHardwoodTileWood
Heating 
Exhaust FanCentralFireplace(s)Natural Gas
Interior 
Cathedral Ceiling(s)ChandelierDouble VanityDry BarEat-in KitchenKitchen IslandNatural WoodworkOpen FloorplanPantryVaulted Ceiling(s)Walk-In Closet(s)Wired for DataElevatorHigh Speed InternetSmart HomeWired for Sound
Window Features 
Window Coverings
Bedroom 
Dimensions - 12 x 14Level - First
Dining Room 
Dimensions - 13 x 10Level - First
Guest Suite 
Dimensions - 15 x 14Level - FirstFeatures - Ceiling Fan(s), Walk-In Closet(s)
Kitchen 
Dimensions - 20 x 13Level - FirstFeatures - Eat-in Kitchen, Kitchen Island, Pantry
Living Room 
Dimensions - 20 x 19Level - First
Master Bedroom 
Dimensions - 18 x 14Level - FirstFeatures - Walk-In Closet(s)
Save
Ask
Tour
Hide
Share
Exterior Features
Construction Details 
BrickStucco
Exterior 
BalconyCovered CourtyardRain GuttersLightingPrivate Entrance
Lot Features 
GreenbeltLandscapedOn Golf CourseOtherSlopedWaterfront
Patio And Porch 
CoveredFront PorchPatioRear PorchScreenedTerrace
Roof 
Mixed
View 
Water
Waterfront 
Yes
Waterfront Features 
Lake Front
Waterview 
Water
Windows/Doors 
Window Coverings
Community Features
Association Dues 
1392
Community Features 
GatedCurbsSidewalks
Financing Terms Available 
CashConventionalVA Loan
HOA Fee Frequency 
Monthly
School District 
Irving ISD
Schools
School District
Irving ISD
Elementary School
Austin
Middle School
Bowie
High School
Irving
Listing courtesy of Cindy McCarty of Cindy McCarty & Associates [email protected]


© 2020 North Texas Real Estate Information Systems. All rights reserved. Information is deemed reliable but is not guaranteed accurate by the MLS or NTREIS. The information being provided is for the consumer's personal, non-commercial use, and may not be reproduced, redistributed, or used for any purpose other than to identify prospective properties consumers may be interested in purchasing.
Last checked: 2026-07-07 03:24 PM CDT

Neighborhood & Commute
Source: Walkscore
Save
Ask
Tour
Hide
Share