Save
Ask
Tour
Hide
Share
$12,000
3 Days On Site

3512 Caruth Boulevard
University Park, TX 75225

For Rent|Single Family Residence|Active
4
Beds
5
Total Baths
4
Full Baths
1
Partial Bath
4,166
SqFt
$3
/SqFt
1940
Built
Subdivision:
University Heights
County:
Dallas
3512 Caruth Boulevard3512 Caruth Boulevard3512 Caruth Boulevard3512 Caruth Boulevard
Save
Ask
Tour
Hide
Share

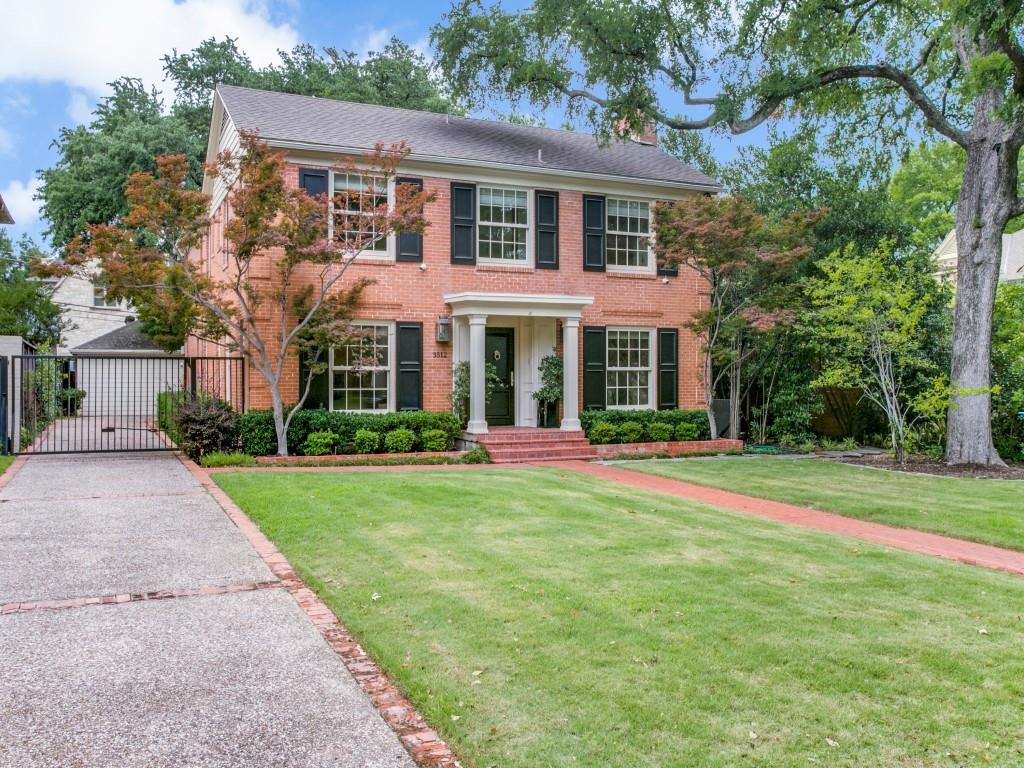
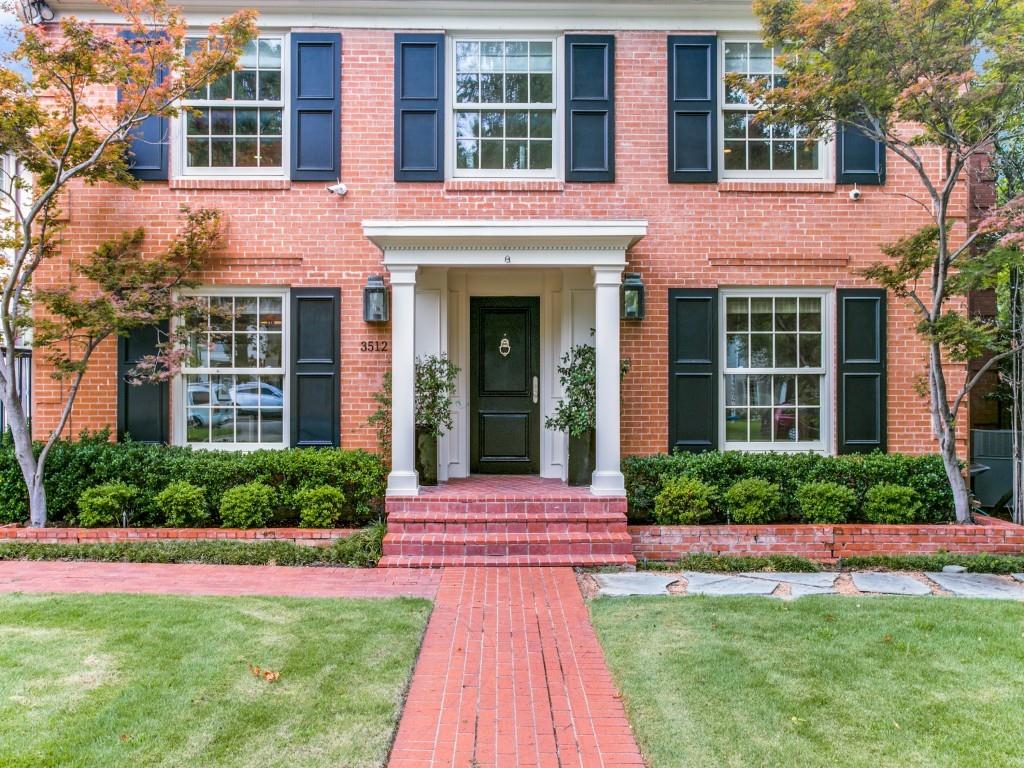
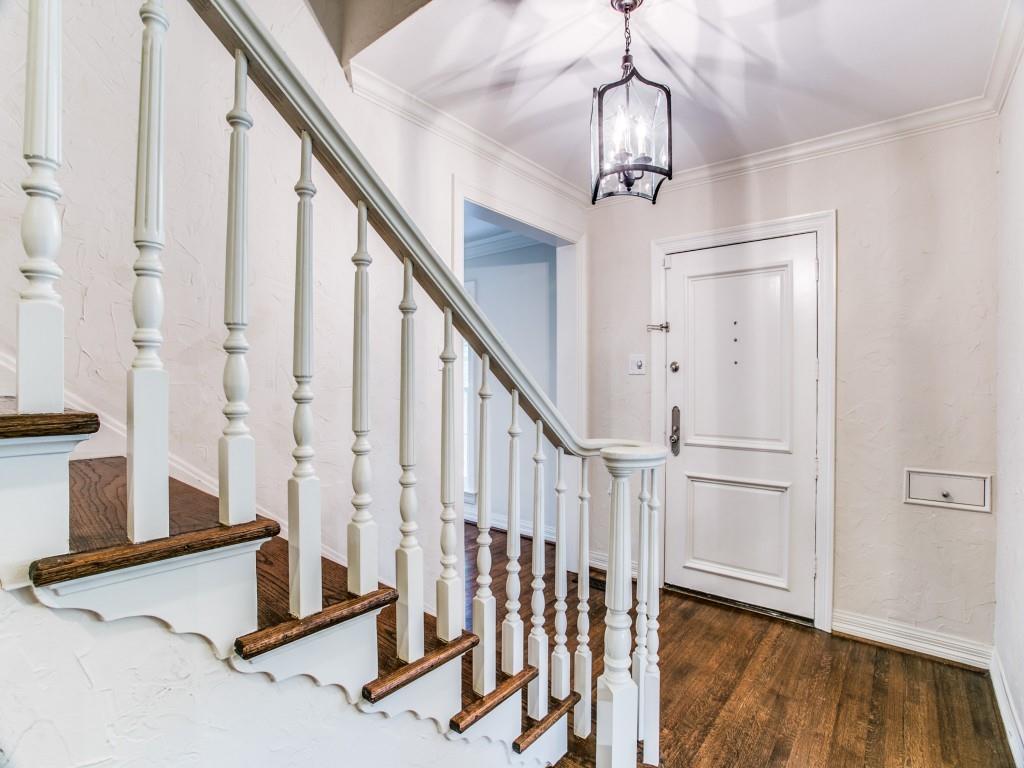
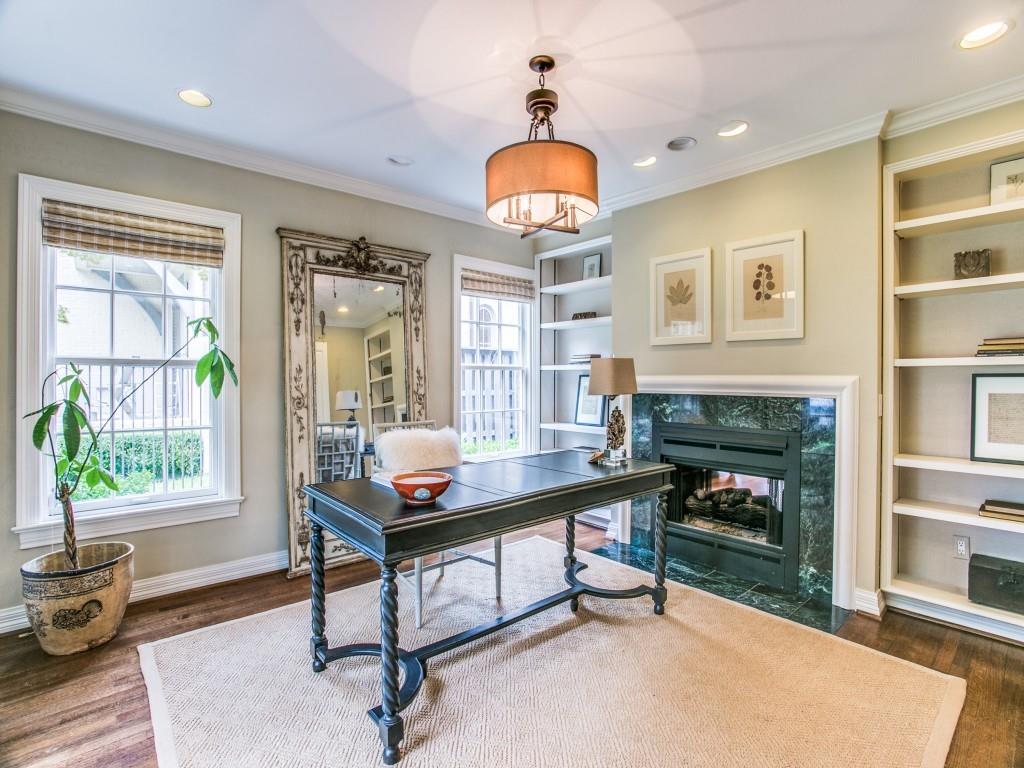
Wonderful classic home situated in the fairway on a prime block in University Park! Nestled on a fabulous 70 x 170 lot with mature trees, this inviting home features two living areas downstairs plus a study or home office and wet bar. Formal dining room showcases a cozy fireplace. Kitchen is highlighted with Viking appliances and marble countertops. Adjacent light-filled breakfast room overlooks the backyard with pool, spa and beautiful trees. Spacious backyard also features a shaded putting green and guest house with full bath. Large primary suite with and his and her closets. Three additional bedrooms are upstairs with beautiful en suite baths. Refreshed and ready for move in! Located in HPISD, zoned to Hyer Elementary and walking distance to Caruth Park! A unique opportunity in a most desirable location.

Save
Ask
Tour
Hide
Share
Listing Snapshot
Price 
$12,000
Days On Site 
3 Days
Bedrooms 
4
Inside Area (SqFt) 
4,166 sqft
Total Baths 
5
Full Baths 
4
Partial Baths 
1
Lot Size 
0.273 Acres
Year Built 
1940
MLS® Number 
21316416
Status 
Active
Property Tax 
N/A
HOA/Condo/Coop Fees 
N/A
Sq Ft Source 
N/A
Friends & Family
Recent Activity
3 days agoListing updated with changes from the MLS®
4 days agoListing first seen on site
General Features
Acres 
0.273
Available on 
2026-09-16
Lease Term 
12 Months
Levels 
Two
Parking 
Driveway
Pets 
Breed Restrictions
Property Sub Type 
Single Family Residence
Security 
Security ServiceSecurity System OwnedSmoke Detector(s)
Sewer 
Public Sewer
Style 
Traditional
Utilities 
Cable Available
Water Source 
Public
Interior Features
Appliances 
RefrigeratorBuilt-In RefrigeratorDishwasherDisposalElectric OvenGas CooktopMicrowaveVented Exhaust FanWarming DrawerWine Cooler
Cooling 
Central AirElectric
Fireplace 
Yes
Fireplace Features 
Gas StarterWood BurningGas Log
Fireplaces 
4
Flooring 
CarpetWood
Heating 
Exhaust FanCentralNatural Gas
Interior 
Wet BarHigh Speed InternetWired for Sound
Bedroom 
Dimensions - 19 x 13Level - SecondFeatures - Walk-In Closet(s)
Breakfast Room 
Dimensions - 15 x 8Level - First
Dining Room 
Dimensions - 14 x 13Level - First
Kitchen 
Dimensions - 13 x 11Level - FirstFeatures - Kitchen Island
Living Room 
Dimensions - 22 x 13Level - First
Master Bedroom 
Dimensions - 22 x 20Level - SecondFeatures - Walk-In Closet(s)
Office 
Dimensions - 14 x 13Level - First
Utility Room 
Dimensions - 9 x 5Level - First
Save
Ask
Tour
Hide
Share
Exterior Features
Construction Details 
Brick
Exterior 
Lighting
Fencing 
FencedGateWood
Lot Features 
Few TreesInterior LotLandscaped
Pool Features 
GuniteIn GroundPool SweepPool/Spa Combo
Community Features
School District 
Highland Park ISD
Schools
School District
Highland Park ISD
Elementary School
Hyer
Middle School
Highland Park
High School
Highland Park
Listing courtesy of Kelly Hosch of Compass RE Texas, LLC. [email protected]


© 2020 North Texas Real Estate Information Systems. All rights reserved. Information is deemed reliable but is not guaranteed accurate by the MLS or NTREIS. The information being provided is for the consumer's personal, non-commercial use, and may not be reproduced, redistributed, or used for any purpose other than to identify prospective properties consumers may be interested in purchasing.
Last checked: 2026-09-20 07:16 AM CDT

Neighborhood & Commute
Source: Walkscore
Save
Ask
Tour
Hide
Share