

3469 N Riley PlaceHurst, TX 76054
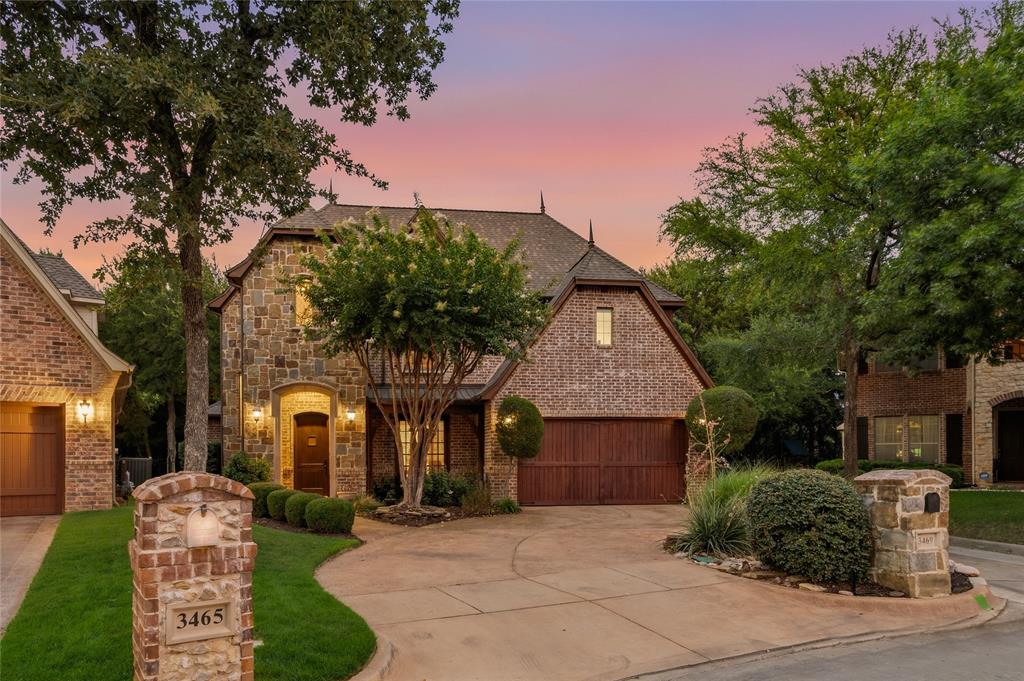
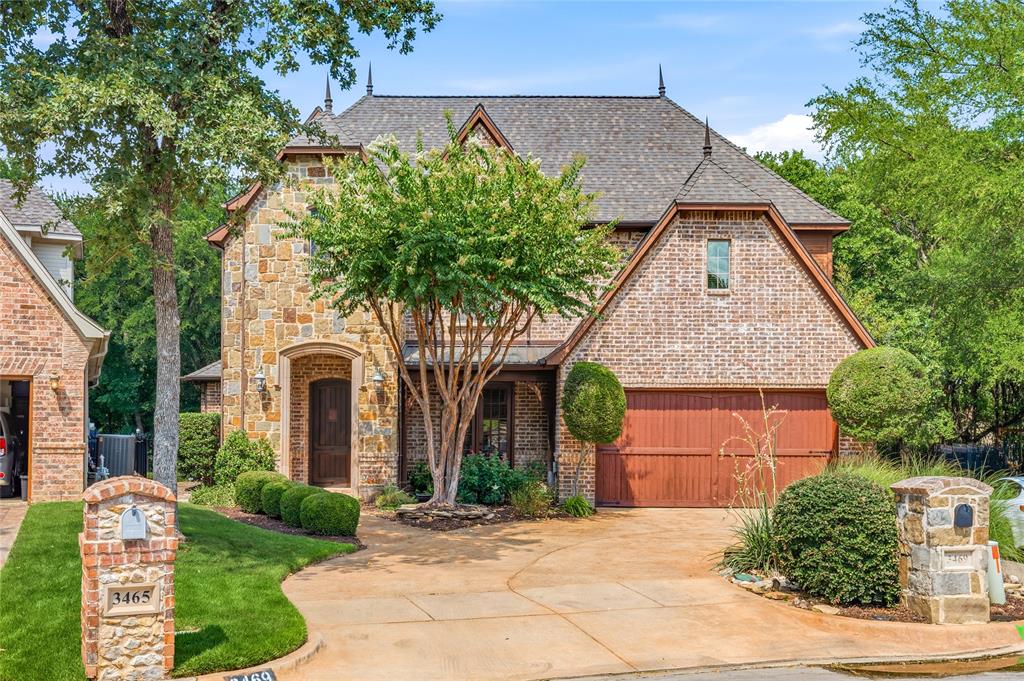
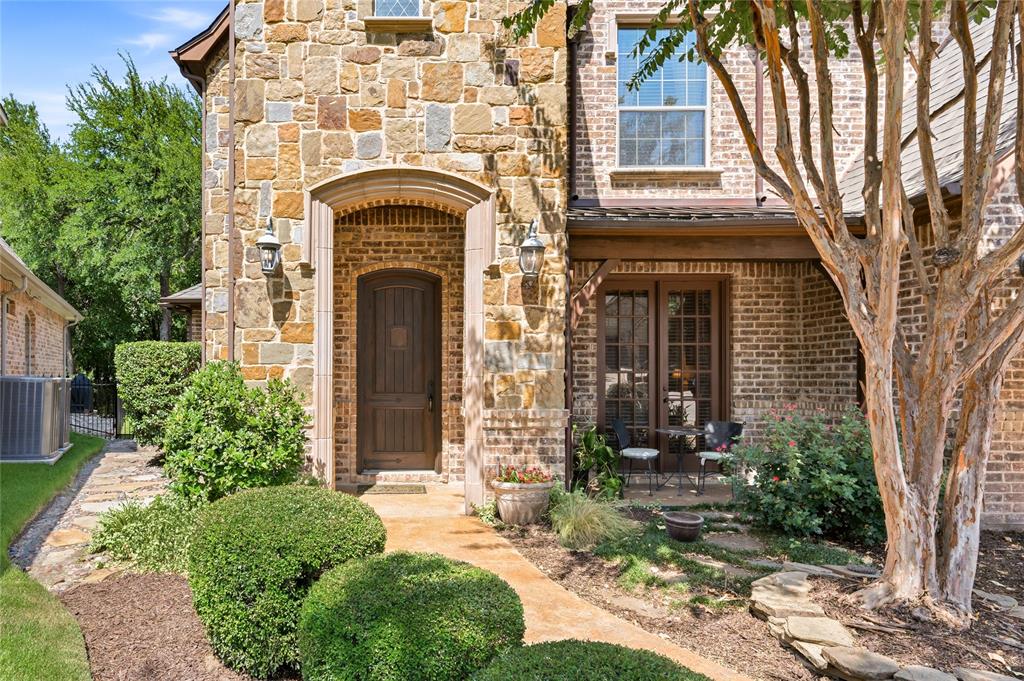
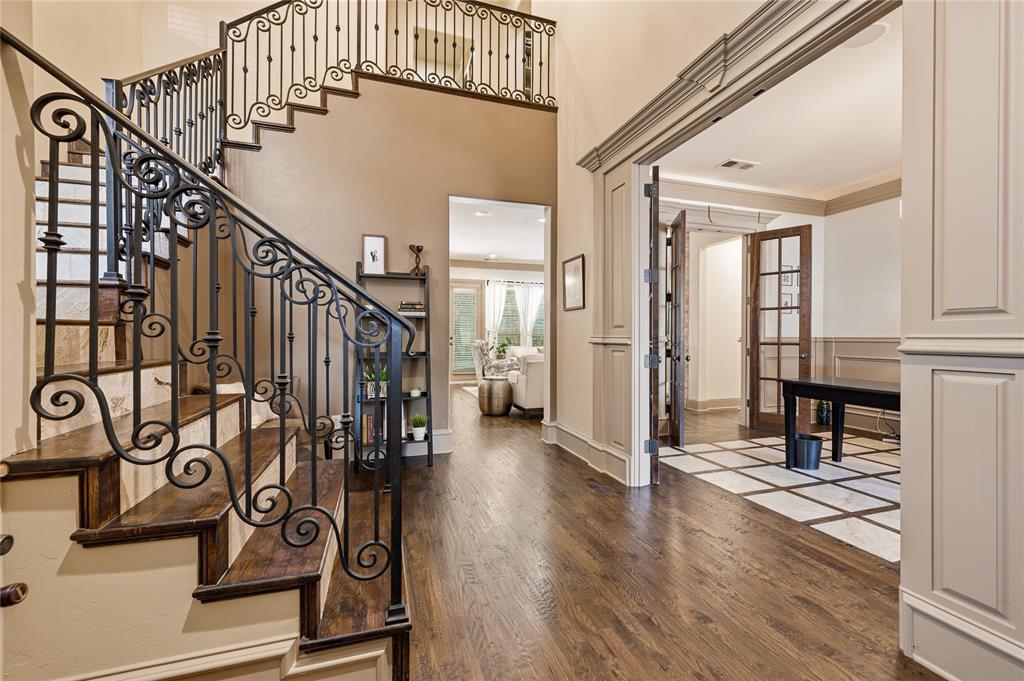
One-of-a-kind remodeled home on the highly desirable north side of Grayson Villas, known for its mature trees, privacy, and direct access to the Cotton Belt Trail for walking, jogging, and biking. Tucked away on a quiet cul-de-sac, this move-in-ready home offers exceptional style and thoughtful updates throughout. The chef-inspired kitchen has been completely transformed with quartz countertops, custom cabinetry, brand-new stainless steel appliances, and designer lighting. The inviting living room features elegant crown molding and a stunning new fireplace, creating the perfect space for relaxing or entertaining. A dedicated home office with dual-entry doors provides a quiet and flexible workspace. The luxurious primary suite is a true retreat with a custom stained wood plank ceiling, adding warmth and architectural character. A spa-inspired ensuite bath, with dual vanities and generous closet space. Fresh paint and brand-new flooring throughout gives the home a crisp, modern feel. Upstairs you'll find three spacious secondary bedrooms, an updated full bath, a media room, and custom built-in shelving, offering flexible living and entertaining spaces. Step outside to your own private backyard oasis, backing to protected open space that provides exceptional privacy, mature trees, and peaceful, unobstructed views. Enjoy the resort-style pool and spa, or relax around the fireplace. A freshly painted iron fence completes this exceptional outdoor retreat. Combining timeless style, luxury updates, an unbeatable setting, and trail access, this truly one-of-a-kind Grayson Villas home is ready to welcome its next owner.
| 3 days ago | Listing updated with changes from the MLS® | |
| 3 days ago | Status changed to Pending | |
| 2 weeks ago | Listing first seen on site |

© 2020 North Texas Real Estate Information Systems. All rights reserved. Information is deemed reliable but is not guaranteed accurate by the MLS or NTREIS. The information being provided is for the consumer's personal, non-commercial use, and may not be reproduced, redistributed, or used for any purpose other than to identify prospective properties consumers may be interested in purchasing.
Last checked: 2026-07-21 08:05 AM CDT
Did you know? You can invite friends and family to your search. They can join your search, rate and discuss listings with you.