Save
Ask
Tour
Hide
Share
$520,000
20 Days On Site

2770 S Lakeview Drive
Cedar Hill, TX 75104

For Sale|Single Family Residence|Active
5
Beds
4
Total Baths
4
Full Baths
3,311
SqFt
$157
/SqFt
2006
Built
Subdivision:
Lake Ridge Sec 02
County:
Dallas
2770 S Lakeview Drive2770 S Lakeview Drive2770 S Lakeview Drive2770 S Lakeview Drive
Save
Ask
Tour
Hide
Share

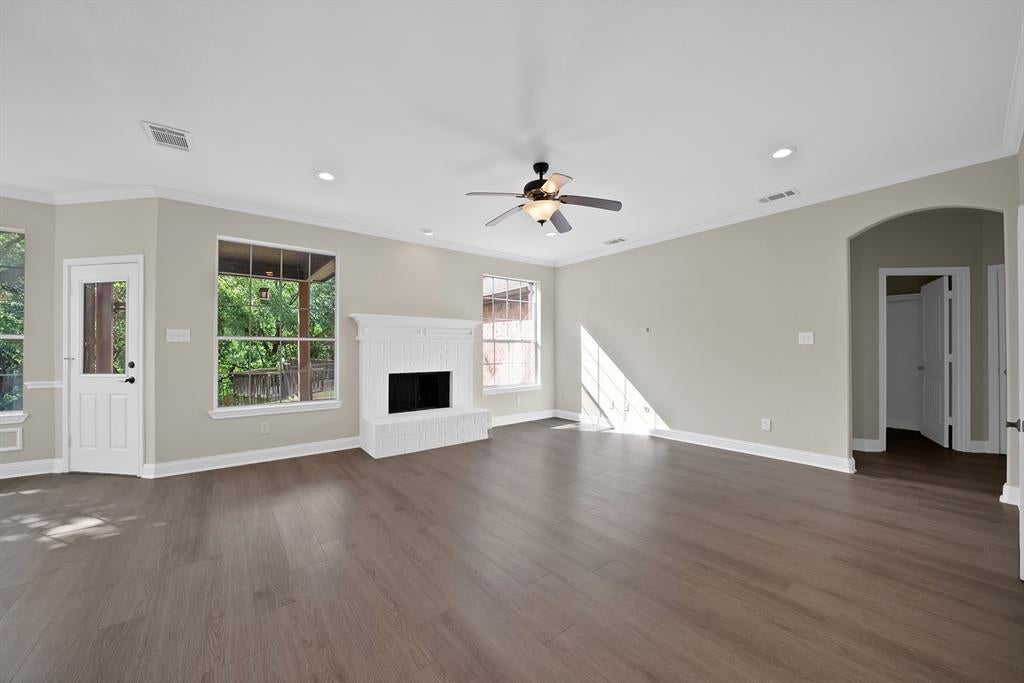
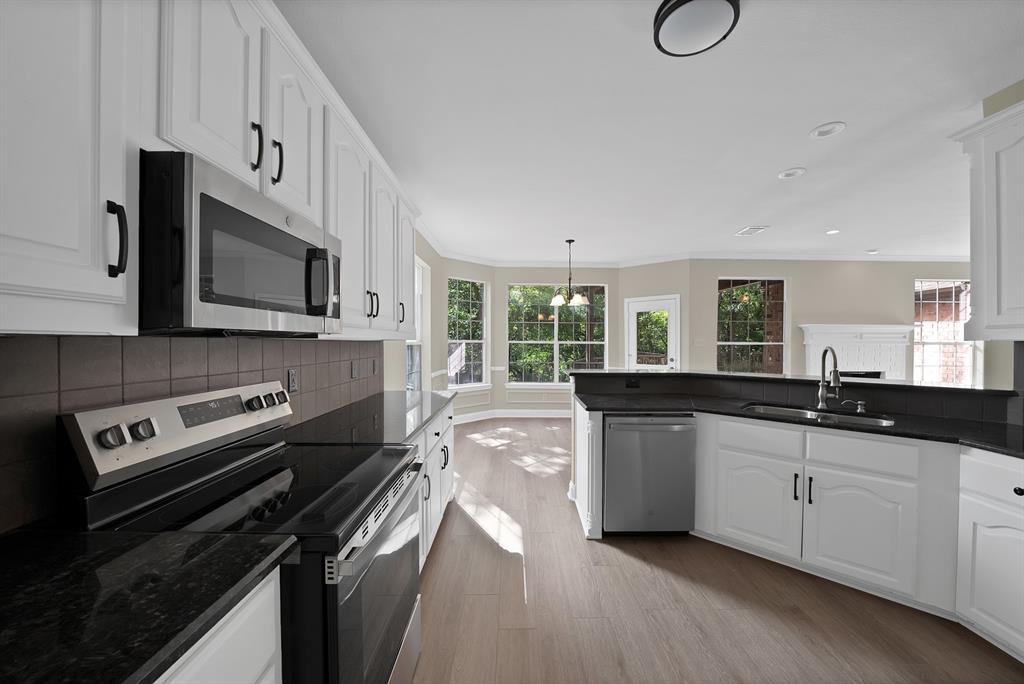
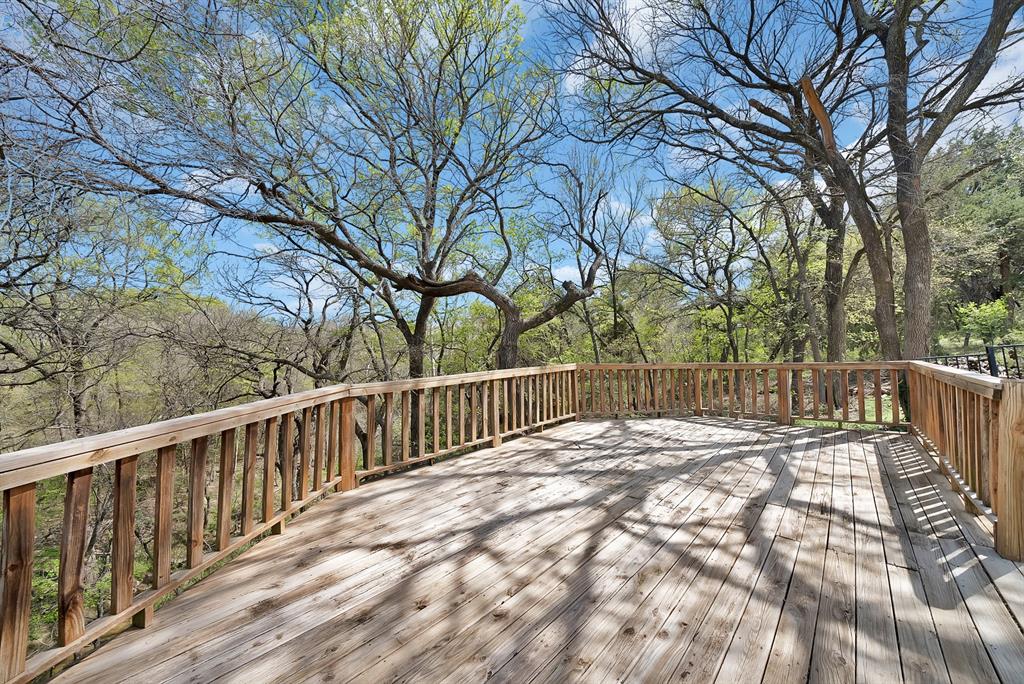
Completely move-in ready and loaded with recent updates, this beautiful Lake Ridge home sits on 1.15 scenic acres and offers 3,331 sq ft with 5 bedrooms, 4 full bathrooms, two living areas, a dedicated office, and a game room. Major improvements provide peace of mind, including **brand-new kitchen appliances, new downstairs flooring, a recently repaired foundation, and a new roof to be installed prior to closing**. The functional layout features the primary suite downstairs with four additional bedrooms upstairs, offering space and flexibility for families, guests, or multigenerational living. Every bedroom has convenient access to a full bathroom, providing comfort and privacy throughout the home. The spacious living areas are ideal for entertaining, while the office and game room offer flexibility for working from home, hobbies, or recreation. Perched on a hilltop with mature trees and beautiful views, the oversized lot provides privacy and plenty of room to relax, entertain, or create your dream outdoor space. Located just minutes from Joe Pool Lake, Tangle Ridge Golf Club, shopping, dining, parks, and major highways, this updated home combines peaceful living with everyday convenience. With the major improvements already completed, all that's left to do is move in and enjoy.

Save
Ask
Tour
Hide
Share
Listing Snapshot
Price 
$520,000
Days On Site 
20 Days
Bedrooms 
5
Inside Area (SqFt) 
3,311 sqft
Total Baths 
4
Full Baths 
4
Partial Baths 
N/A
Lot Size 
1.15 Acres
Year Built 
2006
MLS® Number 
21315756
Status 
Active
Property Tax 
$14,027
HOA/Condo/Coop Fees 
$20.83 monthly
Sq Ft Source 
N/A
Friends & Family
Recent Activity
3 days agoListing updated with changes from the MLS®
a week agoPrice changed to $520,000
3 weeks agoListing first seen on site
General Features
Acres 
1.15
Attached Garage 
Yes
Foundation 
Slab
Garage 
Yes
Garage Spaces 
2
Levels 
Two
Parking 
Additional ParkingDrivewayGarageGarage Faces RearOn SiteAttached
Property Sub Type 
Single Family Residence
Sewer 
Public Sewer
Special Circumstances 
Real Estate Owned
Style 
Traditional
Water Source 
Public
Interior Features
Appliances 
DisposalMicrowave
Cooling 
Ceiling Fan(s)Central AirElectric
Fireplace 
Yes
Fireplace Features 
Family RoomWood Burning
Fireplaces 
1
Flooring 
CarpetCeramic TileVinyl
Heating 
CentralElectricFireplace(s)
Interior 
Built-in FeaturesEat-in KitchenGranite CountersOpen FloorplanVaulted Ceiling(s)Walk-In Closet(s)High Speed InternetIn-Law Floorplan
Laundry Features 
Electric Dryer HookupWasher Hookup
Bedroom 
Dimensions - 12 x 18Level - SecondFeatures - Ceiling Fan(s)
Breakfast Room 
Dimensions - 13 x 11Level - First
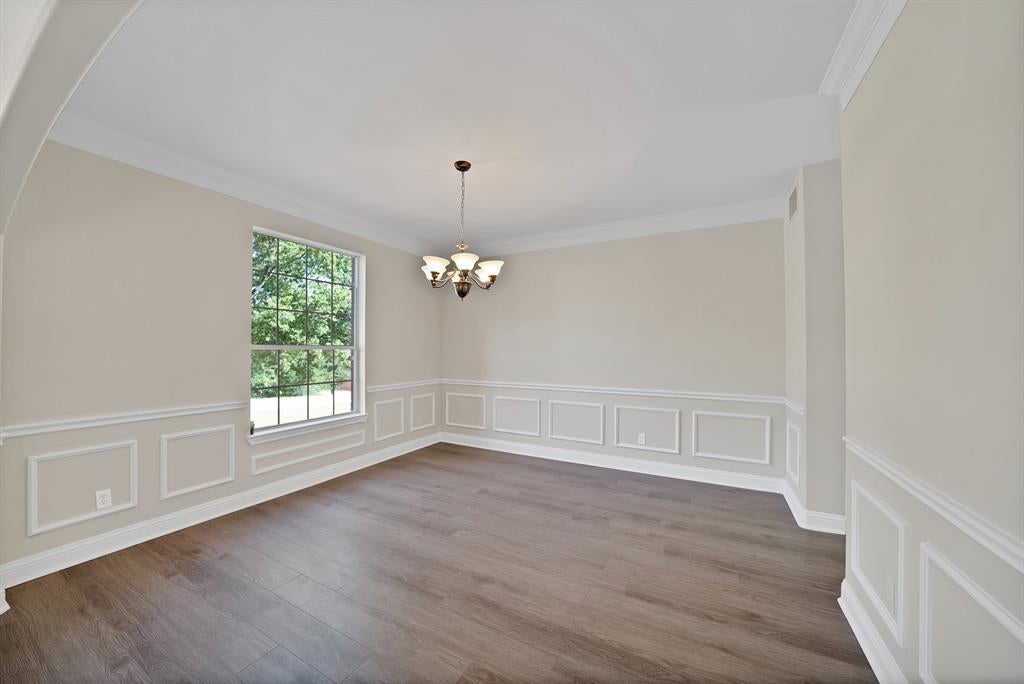
Dining Room 
Dimensions - 12 x 13Level - First
Family Room 
Dimensions - 26 x 25Level - Second
Kitchen 
Dimensions - 12 x 14Level - FirstFeatures - Breakfast Bar, Eat-in Kitchen, Pantry
Living Room 
Dimensions - 17 x 20Level - FirstFeatures - Ceiling Fan(s)
Master Bedroom 
Dimensions - 14 x 19Level - FirstFeatures - Ceiling Fan(s), Walk-In Closet(s)
Office 
Dimensions - 11 x 15Level - SecondFeatures - Ceiling Fan(s)
Save
Ask
Tour
Hide
Share
Exterior Features
Construction Details 
Brick
Exterior 
Awning(s)
Fencing 
Wrought Iron
Lot Features 
WoodedFew TreesLandscaped
Patio And Porch 
CoveredPatio
Roof 
Composition
Community Features
Association Dues 
250
Financing Terms Available 
CashConventionalFHAVA Loan
HOA Fee Frequency 
Annually
School District 
Cedar Hill ISD
Schools
School District
Cedar Hill ISD
Elementary School
Lakeridge
Middle School
Besse Coleman
High School
Cedar Hill
Listing courtesy of Zoe Vanarsdel of The Collective Living Co [email protected]


© 2020 North Texas Real Estate Information Systems. All rights reserved. Information is deemed reliable but is not guaranteed accurate by the MLS or NTREIS. The information being provided is for the consumer's personal, non-commercial use, and may not be reproduced, redistributed, or used for any purpose other than to identify prospective properties consumers may be interested in purchasing.
Last checked: 2026-07-21 07:50 AM CDT

Neighborhood & Commute
Source: Walkscore
Save
Ask
Tour
Hide
Share