Save
Ask
Tour
Hide
Share
$1,100,000
24 Days On Site

12417 Blue Granite Drive
Denton, TX 76207

For Sale|Single Family Residence|Active Under Contract
2
Beds
3
Total Baths
2
Full Baths
1
Partial Bath
3,056
SqFt
$360
/SqFt
2021
Built
Subdivision:
Robson Ranch Unit 28-1
County:
Denton
12417 Blue Granite Drive12417 Blue Granite Drive12417 Blue Granite Drive12417 Blue Granite Drive
Save
Ask
Tour
Hide
Share

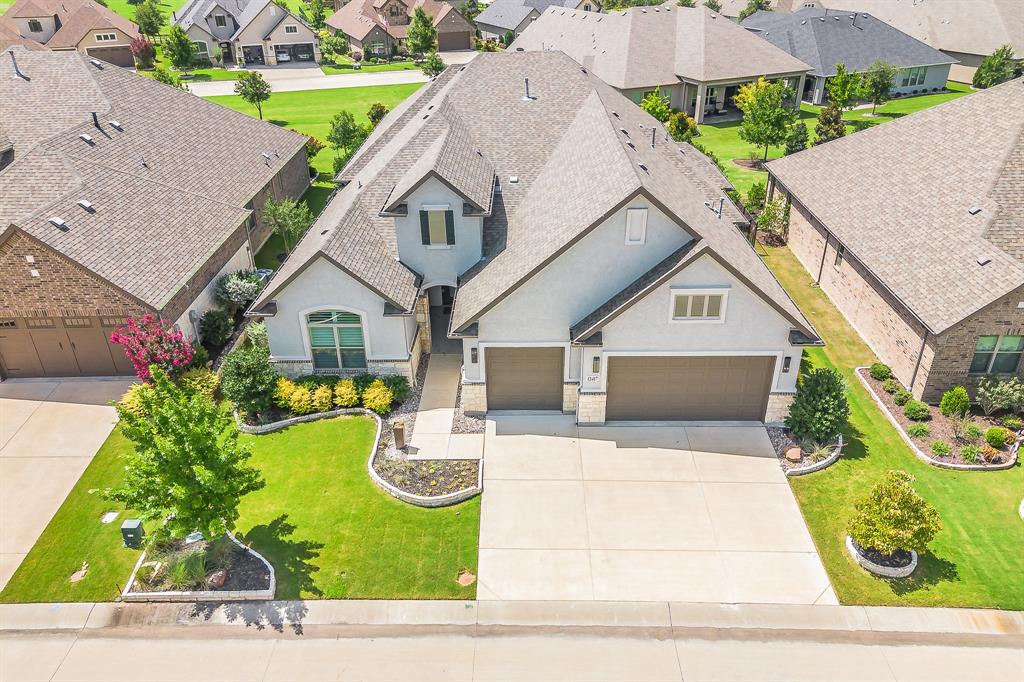
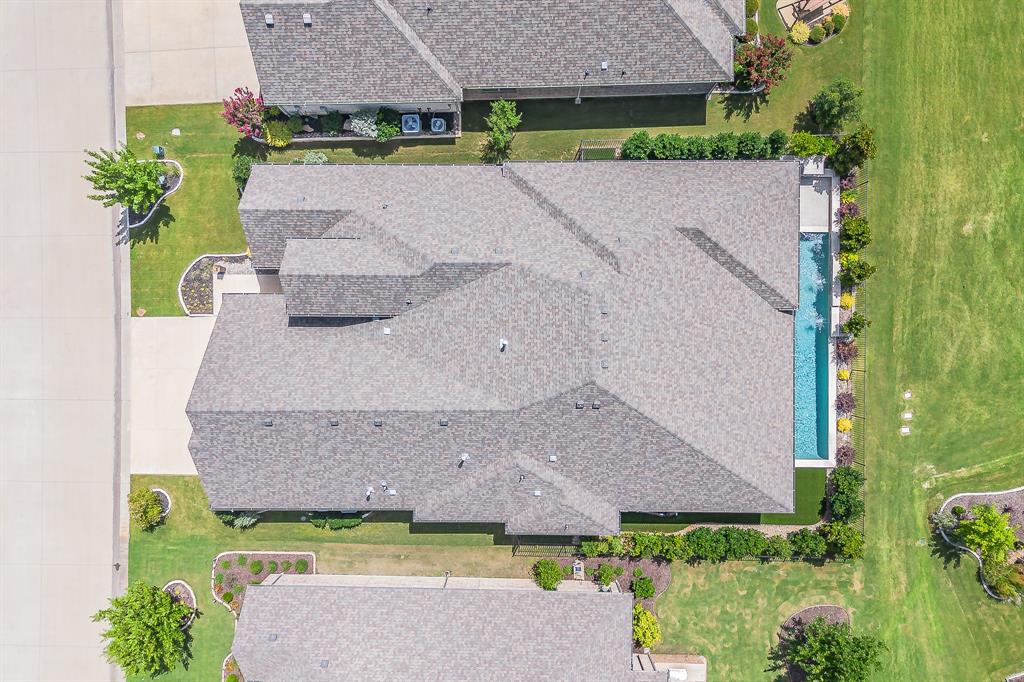
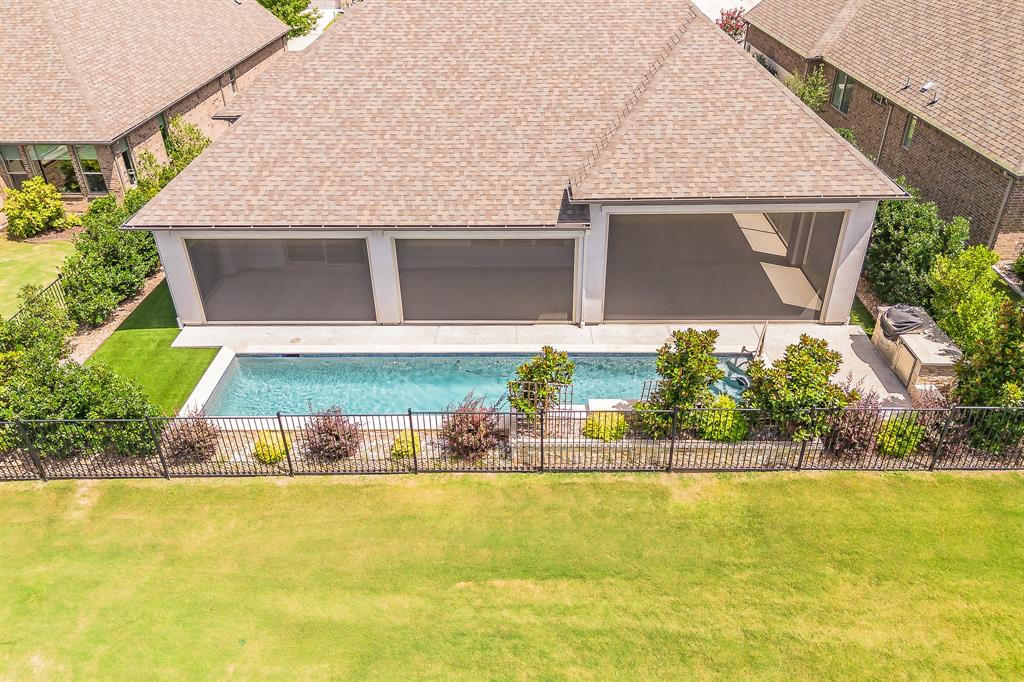
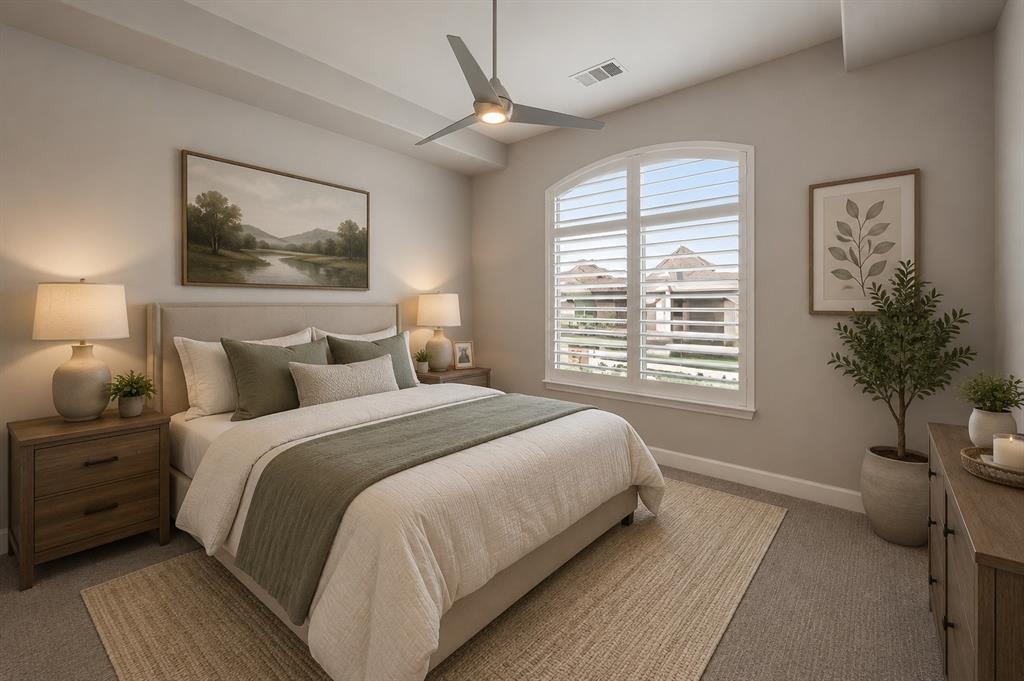
Experience resort-style living in the highly sought-after, guard-gated 55+ community of Robson Ranch. This stunning stucco one-story home offers exceptional curb appeal and backs to a beautiful green space with a heated pool. Featuring 3 bedrooms, 2.5 baths, a dedicated media room, dining area, and an extended 3-car garage, this home combines luxury and functionality. Residents enjoy world-class amenities including an on-site golf course, restaurant, resort-style pool, pickleball and tennis courts, fitness center, clubhouse, walking trails, fishing lakes, parks, and countless social activities. The spacious primary suite features 10-foot ceilings, sliding glass doors to the backyard, a custom walk-in closet, and direct access to the laundry room. The spa-like bath offers an oversized frameless glass shower, jetted tub, separate vanities, makeup vanity, quartz countertops, and designer lighting. A private guest suite includes a full bath and attached flex space ideal as an office, fitness room, hobby room, second living area, or optional third bedroom. The chef's kitchen boasts custom soft-close cabinetry, a waterfall quartz island, Monogram stainless steel appliances, a 5-burner gas cooktop, designer backsplash, butler's pantry, and large walk-in pantry. The living room showcases custom built-ins, a stone accent wall, expansive sliding glass doors, and remote-controlled Hunter Douglas shades. Additional upgrades include plantation shutters, abundant storage, a spacious laundry room with extensive cabinetry and granite countertops, an updated powder bath, and an attic lift. Enjoy your private backyard retreat with an oversized covered patio featuring automatic retractable screens, a Claffey heated pool, outdoor kitchen with built-in grill and refrigerator, professionally landscaped yard with turf, wrought iron fencing, and peaceful greenbelt views. This exceptional home offers luxury, comfort, and low-maintenance living.

Save
Ask
Tour
Hide
Share
Listing Snapshot
Price 
$1,100,000
Days On Site 
24 Days
Bedrooms 
2
Inside Area (SqFt) 
3,056 sqft
Total Baths 
3
Full Baths 
2
Partial Baths 
1
Lot Size 
0.2 Acres
Year Built 
2021
MLS® Number 
21315679
Status 
Active Under Contract
Property Tax 
$16,371
HOA/Condo/Coop Fees 
$1,956 Semi-Annually
Sq Ft Source 
N/A
Friends & Family
Recent Activity
5 hours agoListing updated with changes from the MLS®
10 hours agoStatus changed to Active Under Contract
3 weeks agoListing first seen on site
General Features
Acres 
0.2
Attached Garage 
Yes
Foundation 
Slab
Garage 
Yes
Garage Spaces 
3
Levels 
One
Parking 
Garage Door OpenerGarage Faces FrontOversizedAttached
Property Sub Type 
Single Family Residence
Security 
Smoke Detector(s)
Sewer 
Public Sewer
Special Circumstances 
Standard
Style 
Traditional
Utilities 
Cable AvailableUnderground Utilities
Water Source 
Public
Interior Features
Appliances 
DishwasherDisposalGas Water HeaterMicrowaveVented Exhaust Fan
Cooling 
Ceiling Fan(s)Central AirZoned
Flooring 
CarpetCeramic Tile
Heating 
Exhaust FanCentralNatural GasZoned
Interior 
Built-in FeaturesGranite CountersKitchen IslandOpen FloorplanPantryHigh Speed InternetIn-Law Floorplan
Laundry Features 
Electric Dryer HookupWasher Hookup
Window Features 
Window Coverings
Bedroom 
Dimensions - 16 x 15Level - FirstFeatures - Ceiling Fan(s)
Dining Room 
Dimensions - 14 x 13Level - First
Great Room 
Dimensions - 19 x 18Level - FirstFeatures - Ceiling Fan(s)
Kitchen 
Dimensions - 21 x 12Level - FirstFeatures - Kitchen Island
Living Room 
Dimensions - 13 x 13Level - FirstFeatures - Ceiling Fan(s)
Master Bedroom 
Dimensions - 18 x 18Level - First
Utility Room 
Dimensions - 14 x 5Level - First
Save
Ask
Tour
Hide
Share
Exterior Features
Construction Details 
Brick
Exterior 
Gas GrillRain GuttersOutdoor Kitchen
Fencing 
Wrought Iron
Lot Features 
Few TreesLandscapedSubdivided
Patio And Porch 
Covered
Pool Features 
FencedHeatedIn GroundLapOutdoor PoolPrivateWaterfall
Private Pool 
Yes
Roof 
Composition
Windows/Doors 
Window Coverings
Community Features
Association Dues 
1956
Community Features 
ClubhouseFishingFitness CenterGolfPoolRestaurantTennis Court(s)
Financing Terms Available 
CashConventionalFHAVA Loan
HOA Fee Frequency 
Semi-Annually
School District 
Denton ISD
Senior Community 
Yes
Schools
School District
Denton ISD
Elementary School
Borman
Middle School
Mcmath
High School
Denton
Listing courtesy of Rebekah Gilbert of Century 21 Mike Bowman, Inc. [email protected]


© 2020 North Texas Real Estate Information Systems. All rights reserved. Information is deemed reliable but is not guaranteed accurate by the MLS or NTREIS. The information being provided is for the consumer's personal, non-commercial use, and may not be reproduced, redistributed, or used for any purpose other than to identify prospective properties consumers may be interested in purchasing.
Last checked: 2026-07-26 03:32 PM CDT

Neighborhood & Commute
Source: Walkscore
Save
Ask
Tour
Hide
Share