

8945 Kingston CourtNorth Richland Hills, TX 76182
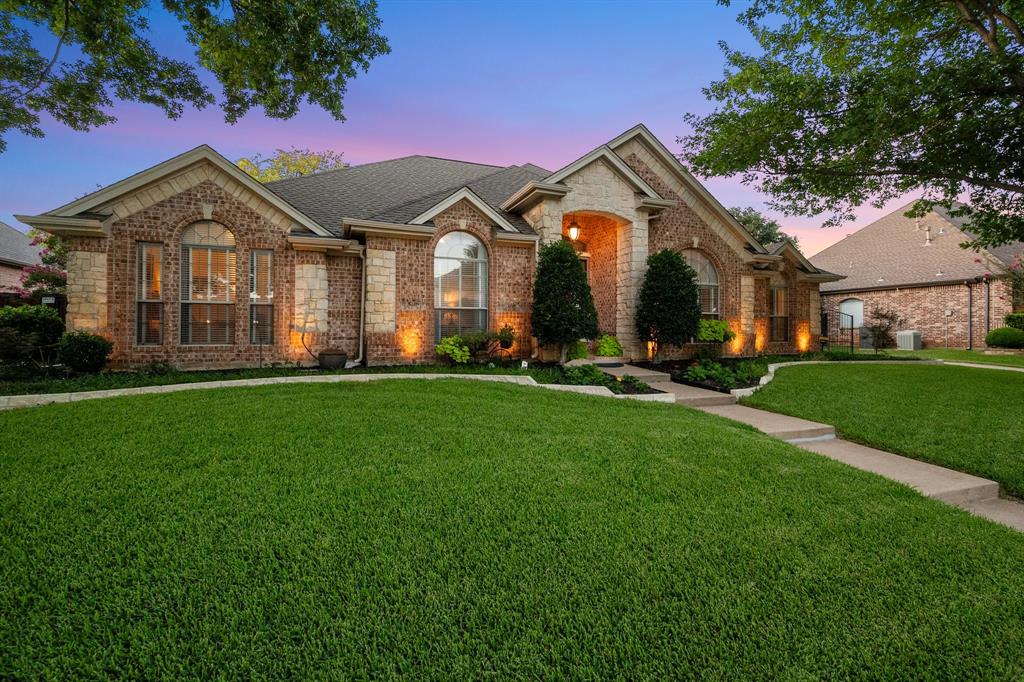
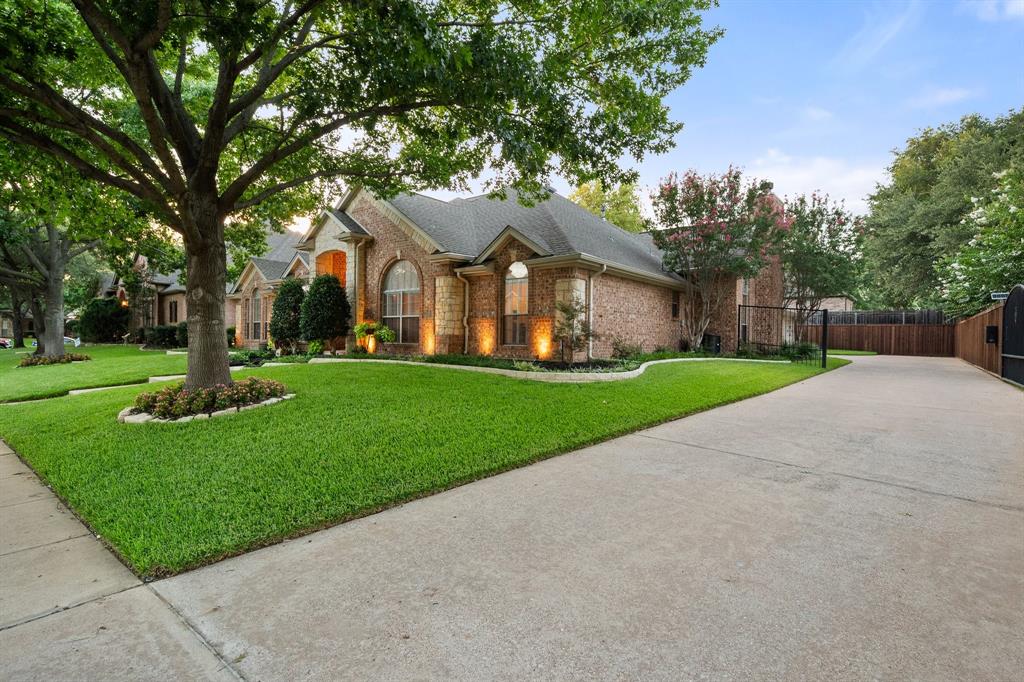
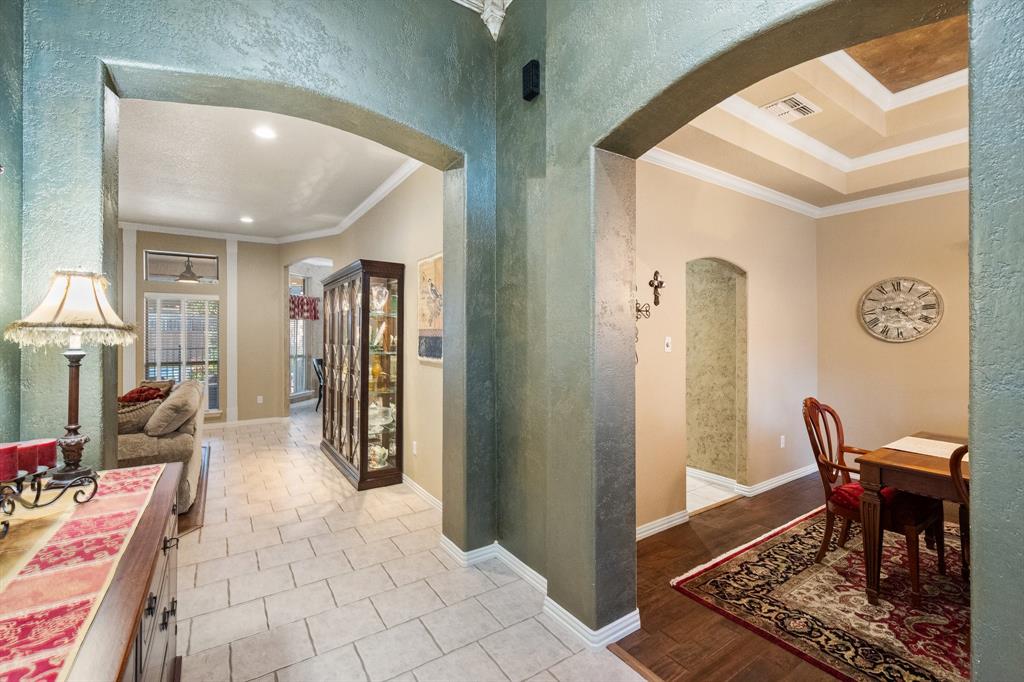
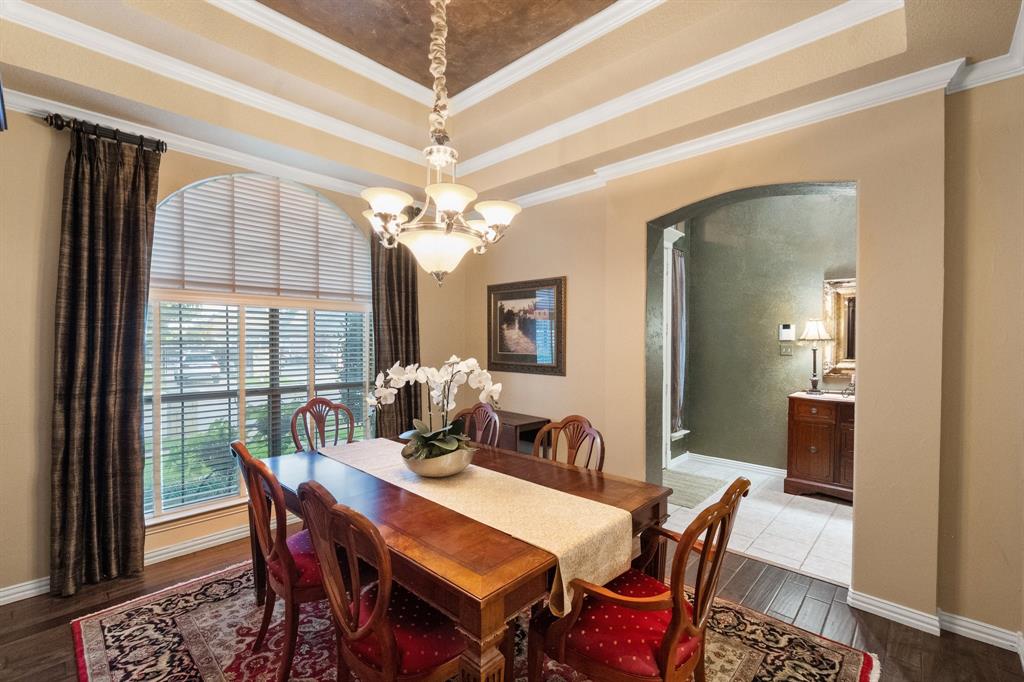
Some homes simply check the boxes. Others create a feeling the moment you arrive. Nestled beneath towering shade trees in one of North Richland Hills' most admired established neighborhoods, this custom-built residence was thoughtfully designed for a life well lived. Beautiful landscaping, nearby parks, walking trails, and green space create a setting where neighbors still wave and evenings invite you outdoors. Inside, more than 3,000 square feet unfolds with remarkable intention. The single-story design offers four spacious bedrooms, four full baths, two living areas, and a rare three-car side-entry garage. Every bedroom enjoys its own sense of privacy, while a separate office or guest suite with an adjoining bath provides flexibility for multigenerational living, guests, or working from home. One full bath also serves as a convenient pool bath. The gourmet kitchen is the heart of the home, featuring granite countertops, a gas cooktop, abundant workspace, and seamless flow into the living and dining areas. Rich hardwood floors, tile, custom paint, soaring ceilings, and two fireplaces add warmth and timeless character. Step outside to a shaded covered patio overlooking the sparkling pool and spa. An additional grassy yard offers room for children, pets, gardening, or outdoor games—a rare luxury alongside a private pool. Thoughtful updates include a new privacy fence (2025), pool heater (2025), WiFi sprinkler system, gutters with leaf guards, gas heat, and a gas water heater. Located in Birdville ISD and minutes from parks, trails, shopping, dining, and major commuting routes, this home offers timeless craftsmanship, exceptional privacy, and spaces designed to bring people together. This isn't simply a beautiful home. It's the kind of place where life's next chapter naturally unfolds.
| 6 days ago | Listing updated with changes from the MLS® | |
| 7 days ago | Status changed to Pending | |
| 3 weeks ago | Listing first seen on site |

© 2020 North Texas Real Estate Information Systems. All rights reserved. Information is deemed reliable but is not guaranteed accurate by the MLS or NTREIS. The information being provided is for the consumer's personal, non-commercial use, and may not be reproduced, redistributed, or used for any purpose other than to identify prospective properties consumers may be interested in purchasing.
Last checked: 2026-07-22 06:15 PM CDT
Did you know? You can invite friends and family to your search. They can join your search, rate and discuss listings with you.