

3006 POTTERY TrailCorinth, TX 76210
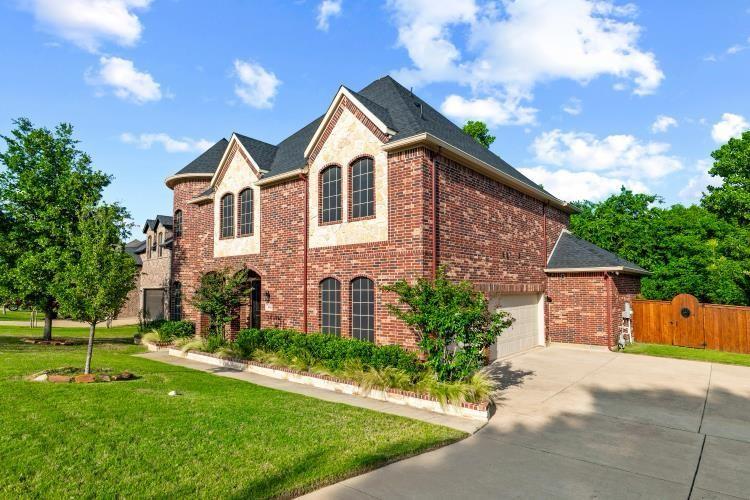
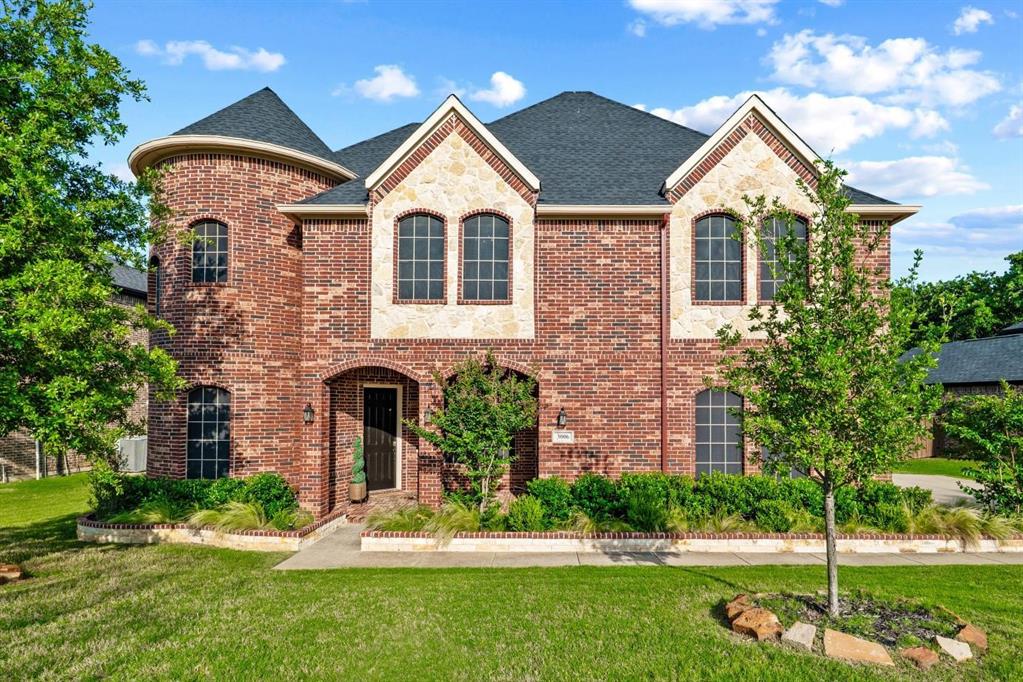
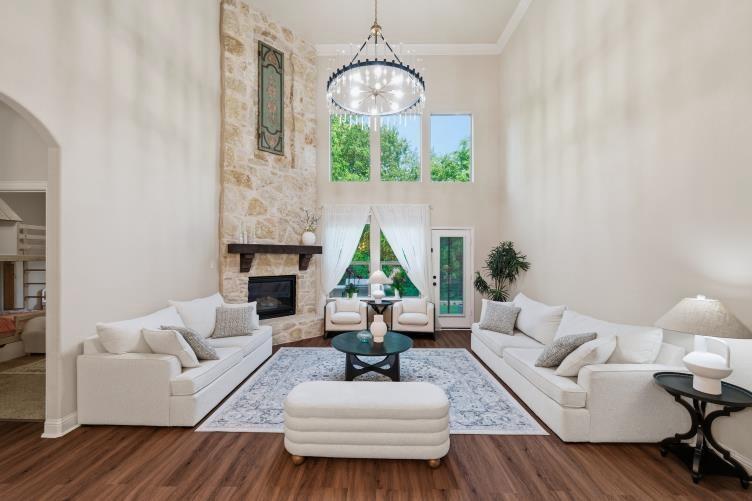

luxury,comfort,and exceptional design come together in this stunning 5-bedroom,3-full and 2 half bath home nestled on a premium greenbelt lot in one of corinth most desirable neighborhood.featuring two spacious primary suites on the main level, a dedicated media room and a rare 3-car side-entry garage,this thoughtfully designed home offersthe perfect balance of elegance,functionality,and everyday living from the moment you enter,you will be welcomed by soaring ceilings,an impressive staircase,abundant natural light and an open-concept floor plan designed for both entertaining and comfortable family living.the spectacular living room is anchored by a dramatic floor-to-ceiling stone fireplace,creating a warm yet sophisticated focal point the chef-inspired kitchen is beautifully appointed with granite countertops,a large center islan,gas cooktop,walk-in pantry,abundant cabinetry and generous prep space step outside to your private greenbelt backyard featuring a custom outdoor kitchen with a built-in pizza oven-an ideal space for relaxing or entertaining with no rear neighbors conveniently located just minutes from lake sharon,walking trail,shopping,dining,and major commuter route ,this homes combines luxury ,privacy and an ourstanding location
| 2 weeks ago | Listing updated with changes from the MLS® | |
| 2 weeks ago | Price changed to $599,900 | |
| 3 weeks ago | Listing first seen on site |

© 2020 North Texas Real Estate Information Systems. All rights reserved. Information is deemed reliable but is not guaranteed accurate by the MLS or NTREIS. The information being provided is for the consumer's personal, non-commercial use, and may not be reproduced, redistributed, or used for any purpose other than to identify prospective properties consumers may be interested in purchasing.
Last checked: 2026-07-22 10:17 PM CDT
Did you know? You can invite friends and family to your search. They can join your search, rate and discuss listings with you.