

1370 Kingston PlaceProvidence Village, TX 76227
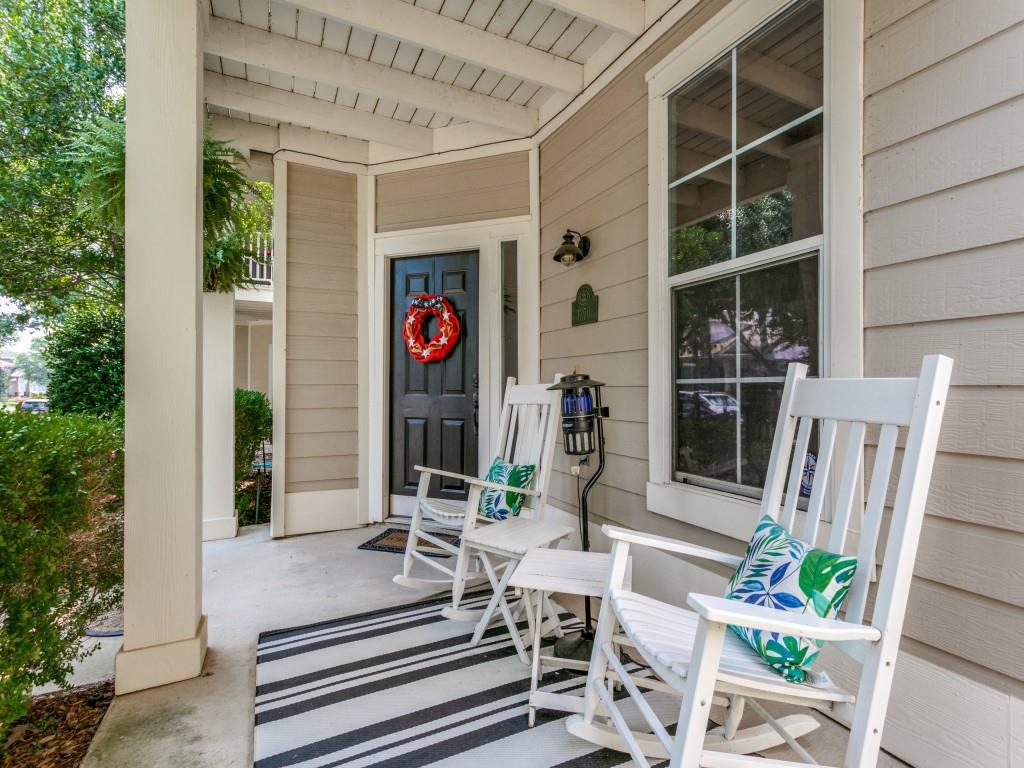
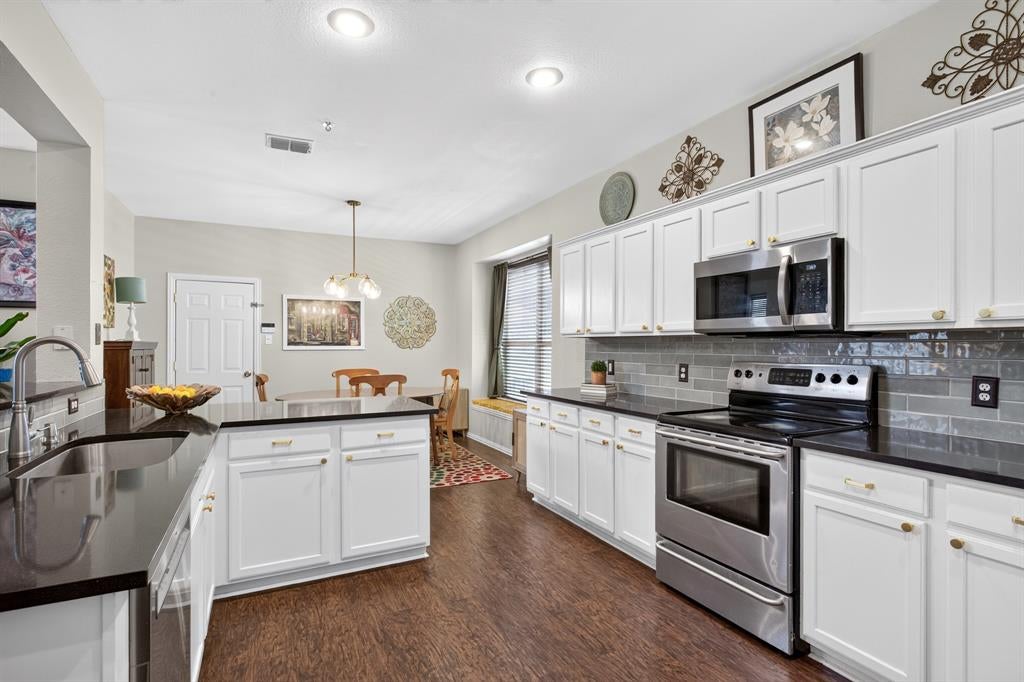
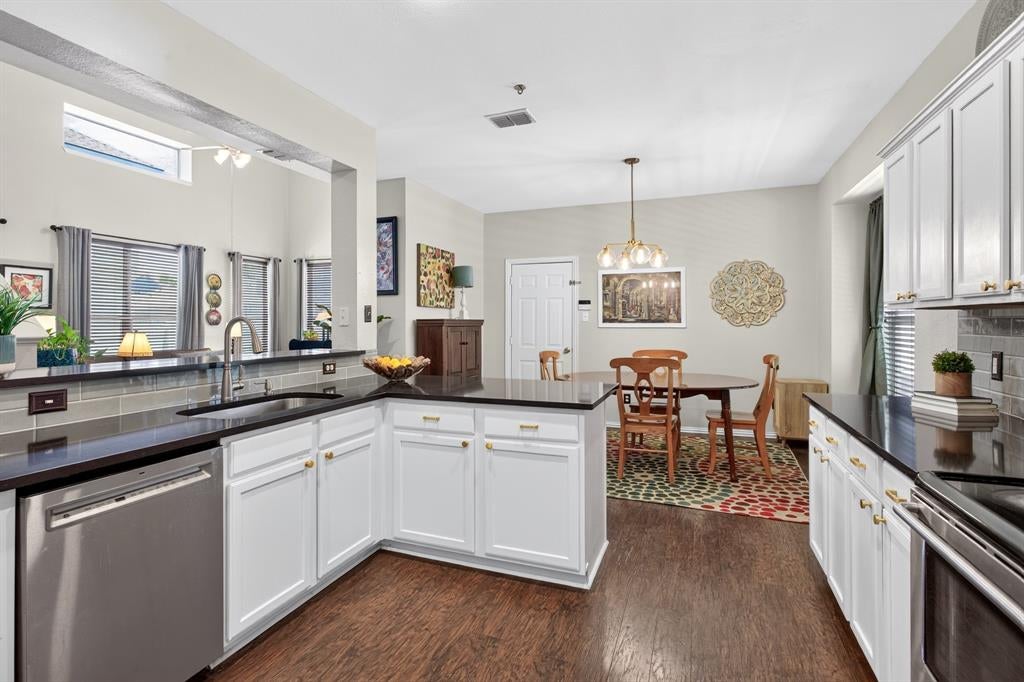
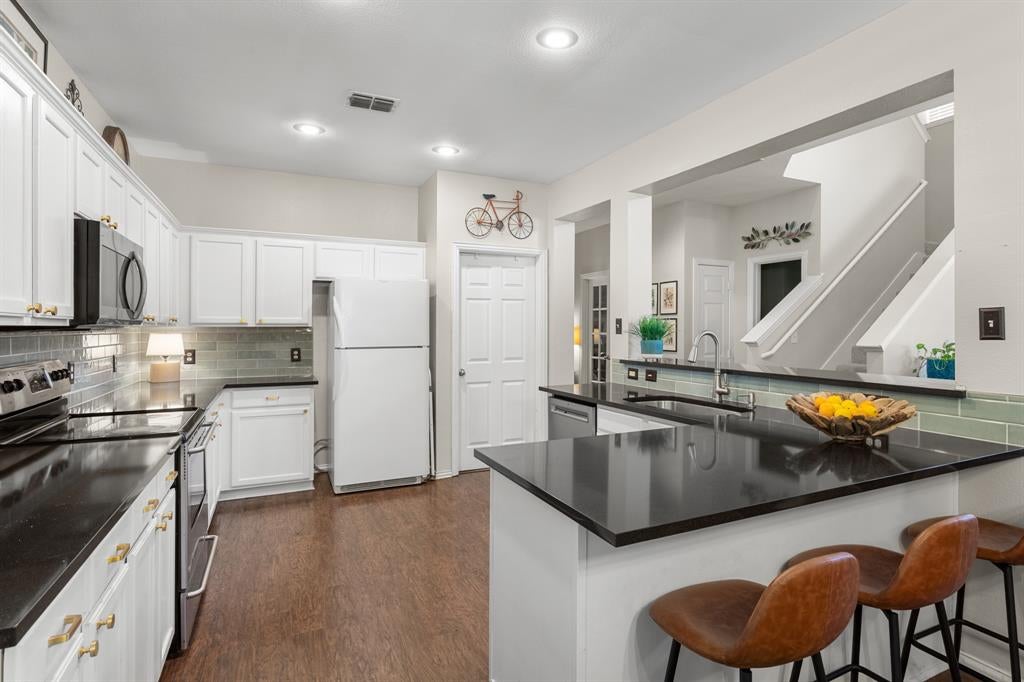
Welcome to this charming Craftsman style home in the heart of Providence Village, perfectly designed for anyone seeking a vibrant, low maintenance lifestyle. The bright, open concept main floor boasts soaring ceilings, a cozy corner fireplace, a convenient half bath, and a versatile downstairs study that makes an ideal work from home office. Perfect for everyday living, the seamlessly connected kitchen features ample cabinet space, a large walk in pantry with integrated laundry, and gorgeous updates including recent quartz countertops and a tile accent backsplash. Upstairs, you’ll find tons of closet space, two spacious secondary bedrooms sharing a full bath, a quaint private balcony, and a large owner’s suite complete with a double vanity ensuite and garden tub,shower combo. Step outside to a beautifully landscaped, private backyard featuring an inviting patio and premium vinyl fencing. Enjoy total peace of mind with several major updates including a new roof in '24, new exterior attic vents '26 , new upstairs windows '26, and new upstairs carpet and padding '26. Beyond your front door, you’ll enjoy a resort style community packed with amenities including a clubhouse, fitness center, pools, waterparks, lakes with a boat ramp, fishing ponds, parks, and tennis, basketball, and pickleball courts. Best of all, everyday convenience is at your doorstep with HEB, Costco, Kroger, Walmart, and Aldi just minutes away, world class dining and entertainment down the road at PGA Frisco, and effortless commutes to Dallas and Denton via US 380, I 35E, and the Dallas North Tollway.
| a week ago | Listing updated with changes from the MLS® | |
| a week ago | Status changed to Pending | |
| 4 weeks ago | Price changed to $303,900 | |
| 2 months ago | Listing first seen on site |

© 2020 North Texas Real Estate Information Systems. All rights reserved. Information is deemed reliable but is not guaranteed accurate by the MLS or NTREIS. The information being provided is for the consumer's personal, non-commercial use, and may not be reproduced, redistributed, or used for any purpose other than to identify prospective properties consumers may be interested in purchasing.
Last checked: 2026-08-20 07:28 AM CDT
Did you know? You can invite friends and family to your search. They can join your search, rate and discuss listings with you.