

2208 Cambridge DriveHurst, TX 76054
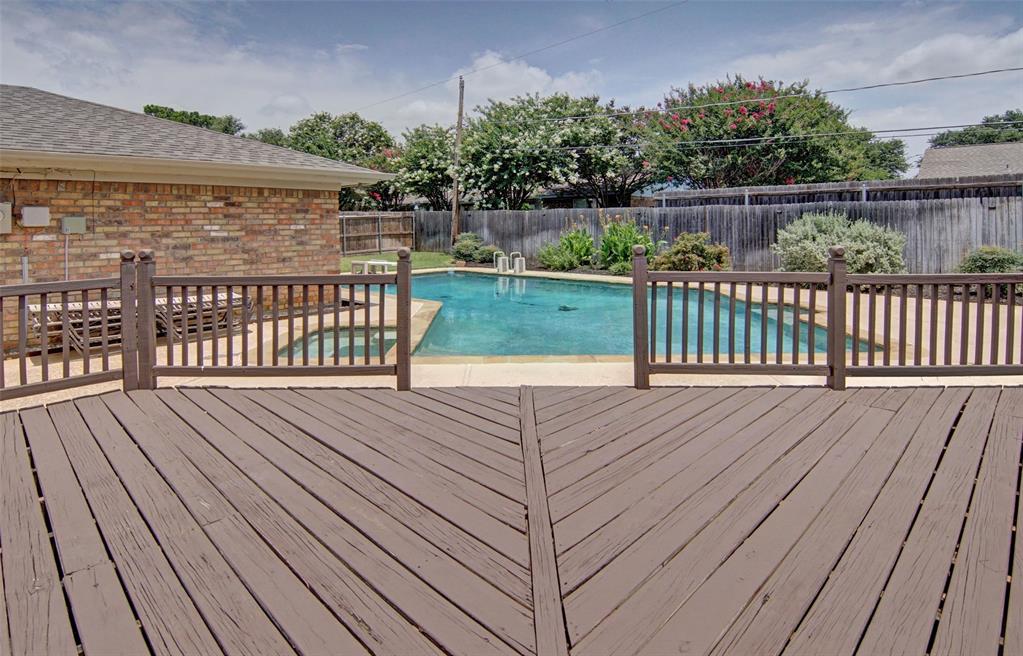
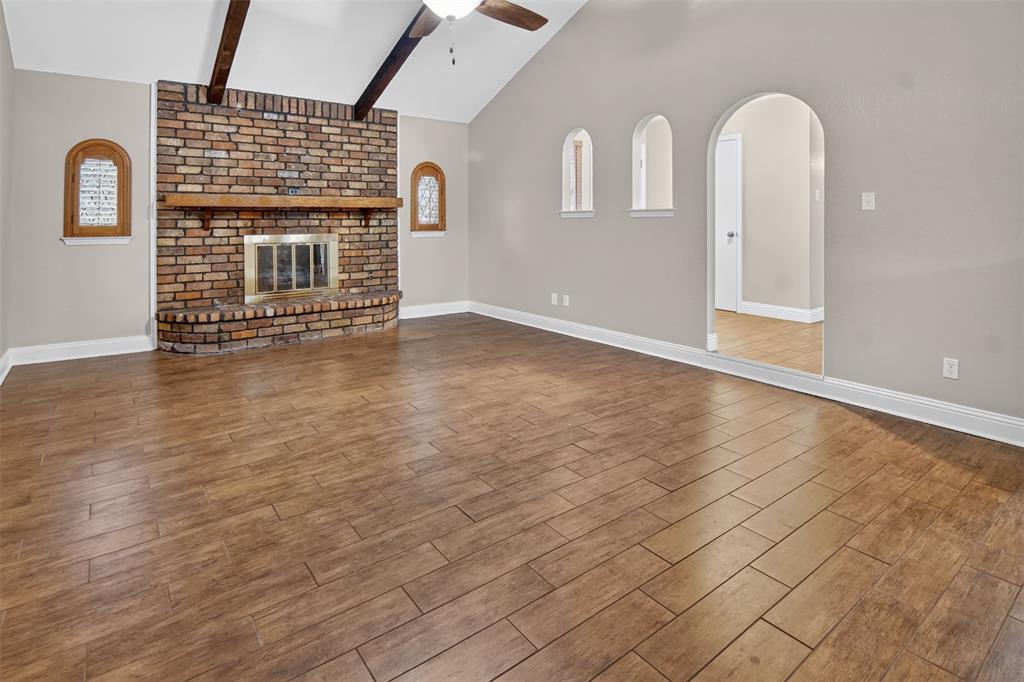
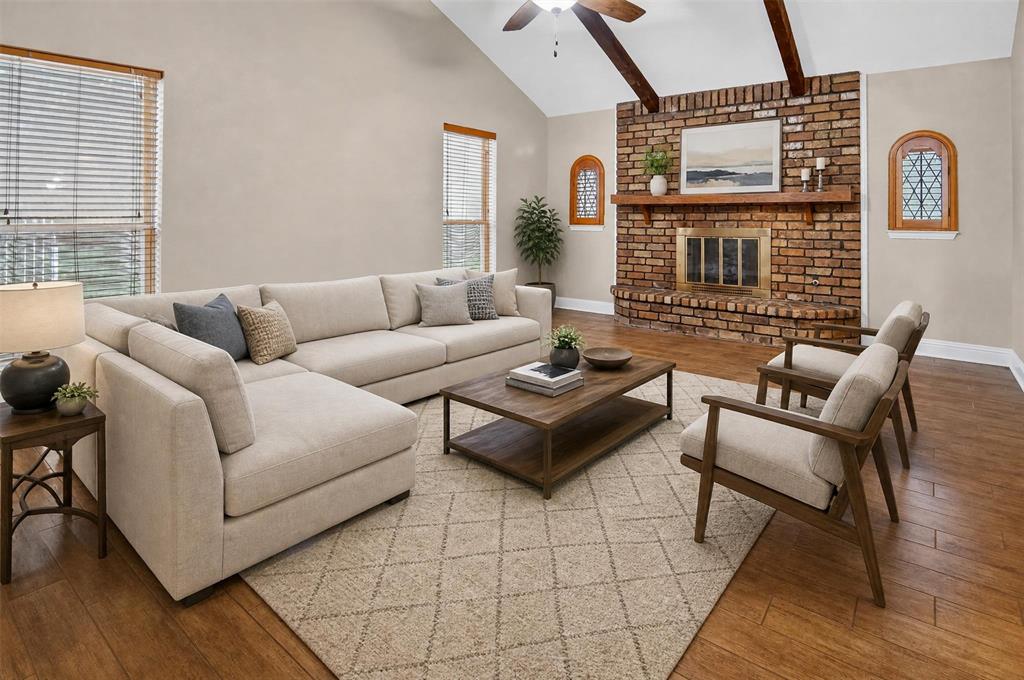
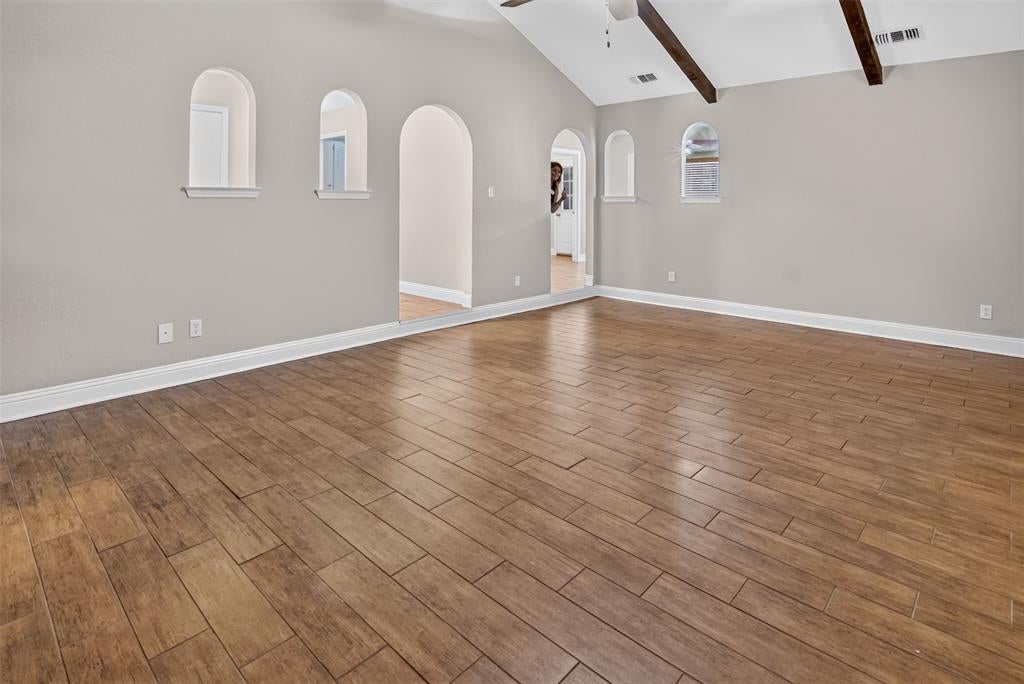
It's Happenin' in Hurst!! Welcome Home to 2208 Cambridge Drive! Picture this....Hurst, 2026...It's a blazing hot Texas afternoon. You've just wrapped up work and, thanks to your home's unbeatable location, your commute is only a few minutes long. As you pull into the driveway, all you can think about is getting inside. The front door opens to cold AC, cool tile floors beneath your feet, and the quiet comfort of HOME. You change into your swimsuit, grab your favorite beer, head out back, and cannonball into your REFRESHING in-ground swimming pool! After floating in quiet bliss for a while, you start to get hungry and head inside to the kitchen. The new appliances are calling your name, but tonight, its hoagie night. You take it outside to the back deck, enjoying dinner while overlooking your private, peaceful backyard filled with knock-out roses, Mexican heather, cannas, and sage. Full and happy, you head inside to your spacious living room featuring gorgeous wood-look ceramic tile, cathedral ceilings accented with beautiful wooden beams, and wood-burning fireplace. It's the perfect place to doomscroll while you watch TV. At the end of the day, this home offers three large bedrooms, two nicely updated bathrooms a great kitchen and separate dinner nook. The secondary bedrooms feature oversized, closets while the master bed and bath offers a spacious bathroom with granite countertops, large walk in closet, tile finishes, a private shower, and one of the home's smartest features—a direct door from the primary bath to the garage allowing a way to go from pool to bathroom without going through the house. Close to dining, shopping, entertainment, and virtually everything the Dallas-Fort Worth Metroplex has to offer. With quick access to DFW Airport, Highways 183, 121, I-35W, Loop 820, Arlington's entertainment district, and the world-famous Fort Worth Stockyards. Well priced, well maintained, conveniently located and affordable. This home has your name on it.
| a week ago | Listing updated with changes from the MLS® | |
| 3 weeks ago | Listing first seen on site |

© 2020 North Texas Real Estate Information Systems. All rights reserved. Information is deemed reliable but is not guaranteed accurate by the MLS or NTREIS. The information being provided is for the consumer's personal, non-commercial use, and may not be reproduced, redistributed, or used for any purpose other than to identify prospective properties consumers may be interested in purchasing.
Last checked: 2026-07-21 10:09 AM CDT
Did you know? You can invite friends and family to your search. They can join your search, rate and discuss listings with you.