Save
Ask
Tour
Hide
Share
$2,995,000
9 Days On Site

1271 Fm 3496
Gainesville, TX 76240

For Sale|Farm|Active
5
Beds
5
Total Baths
5
Full Baths
4,182
SqFt
$716
/SqFt
2001
Built
Subdivision:
Rhodes Wr
County:
Cooke
1271 Fm 34961271 Fm 34961271 Fm 34961271 Fm 3496
Save
Ask
Tour
Hide
Share

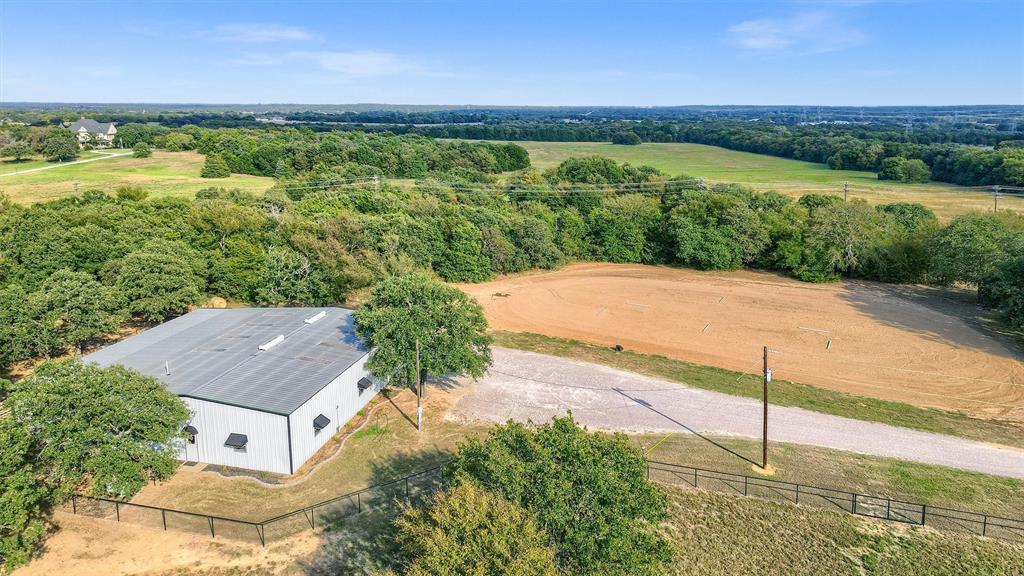
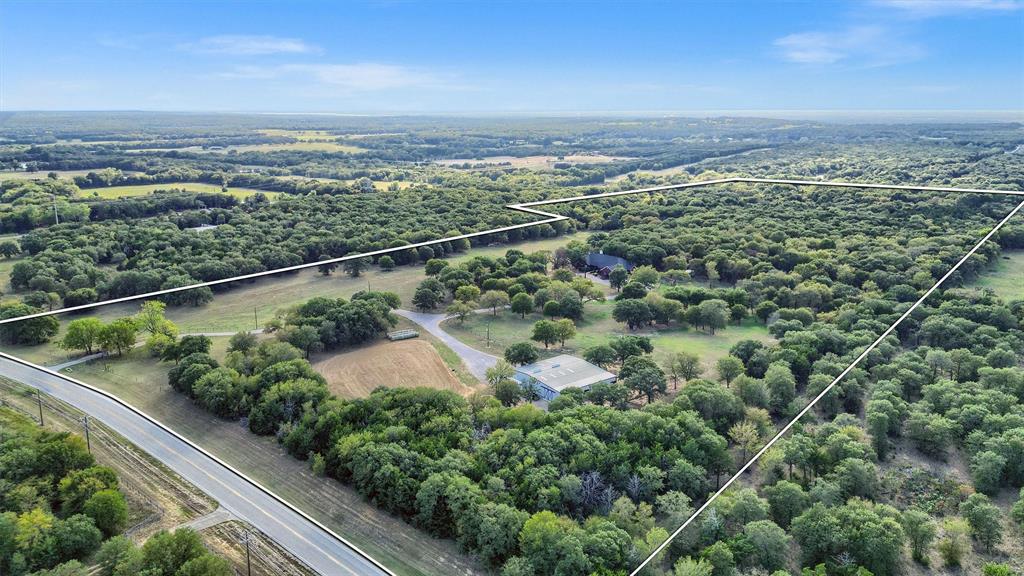
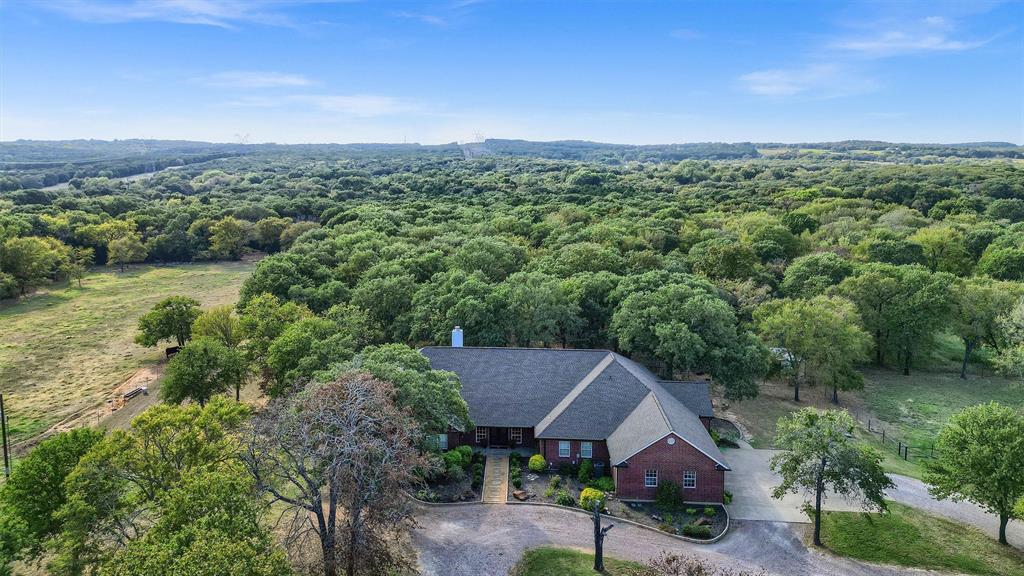
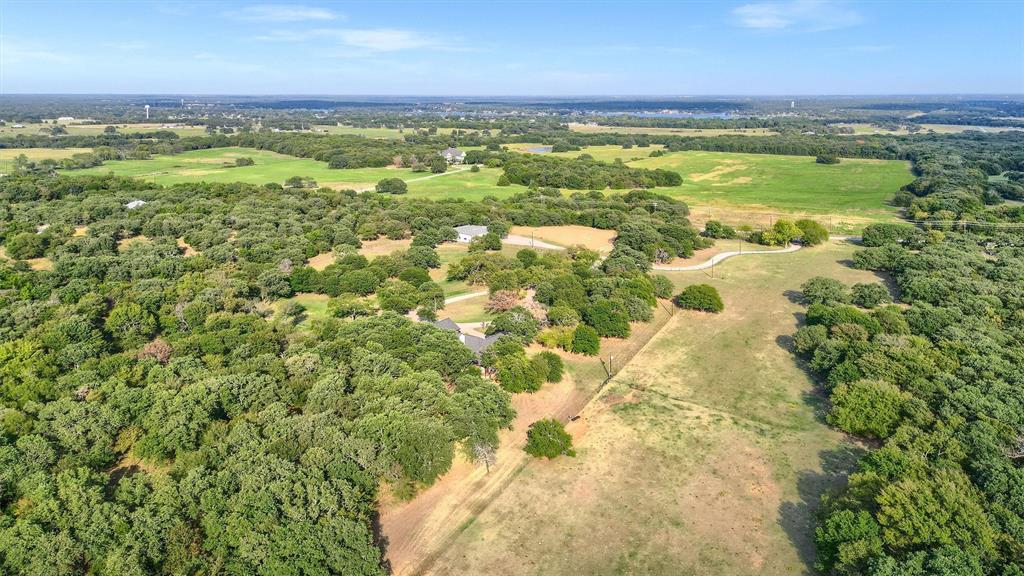
Welcome to a ranch where luxury, privacy, and natural beauty exist in perfect harmony. Nestled on 61.15 picturesque acres, this extraordinary property offers the peaceful lifestyle you've been searching for. Towering live oaks, mature pecan trees, rolling improved pastures, and wooded acreage create a breathtaking landscape ideal for livestock, recreation, hunting, or simply enjoying the serenity of the outdoors. The wooded areas also offer the flexibility to expand pasture if desired. At the heart of the property is a beautifully remodeled 4,182-square-foot residence designed for both everyday comfort and effortless entertaining. The home features five spacious bedrooms and five bathrooms, including four private ensuite bedrooms, along with expansive living spaces, designer finishes, and high-end appliances that blend timeless elegance with modern convenience. Outdoor living is equally impressive, with inviting gathering spaces, including a cozy fire pit where family and friends can relax beneath the Texas sky. Every detail of this ranch has been thoughtfully designed to support an exceptional country lifestyle without sacrificing luxury. Equestrian enthusiasts will appreciate the outstanding horse facilities, including a beautiful five-stall barn with 12' x 12' stalls, a fully furnished 912-square-foot apartment ideal for a caretaker, trainer, or guests, and a 125' x 200' outdoor riding arena ready for training or recreation. Whether you're seeking a working ranch, an equestrian retreat, or a private family estate, this remarkable property offers endless possibilities in an unforgettable setting. Once you experience it, you'll understand why it has earned its name. Check out the video under Virtual Tours to see how incredible this property really is. Contact listing agent if interested in discussing financing options. Call for your appointment now!

Save
Ask
Tour
Hide
Share
Listing Snapshot
Price 
$2,995,000
Days On Site 
9 Days
Bedrooms 
5
Inside Area (SqFt) 
4,182 sqft
Total Baths 
5
Full Baths 
5
Partial Baths 
N/A
Lot Size 
61.15 Acres
Year Built 
2001
MLS® Number 
21315143
Status 
Active
Property Tax 
$10,426
HOA/Condo/Coop Fees 
N/A
Sq Ft Source 
N/A
Friends & Family
Recent Activity
a week agoListing updated with changes from the MLS®
a week agoListing first seen on site
General Features
Acres 
61.15
Additional Property Use 
AgriculturalCattleGrazingHorsesLivestockPastureRanchRecreationalResidentialSingle Family
Attached Garage 
Yes
Foundation 
Slab
Garage 
Yes
Garage Spaces 
3
Land Lease 
No
Levels 
One
Parking 
Additional ParkingCircular DrivewayConcreteDrivewayGarageGarage Door OpenerGarage Faces SideLightedAttached
Property Sub Type 
Farm
Security 
Fire AlarmSecurity GateSmoke Detector(s)
Sewer 
Septic Tank
Special Circumstances 
Standard
Style 
RanchTraditional
Utilities 
Electricity ConnectedSewer Not AvailableUnderground Utilities
Interior Features
Appliances 
RefrigeratorWater PurifierBuilt-In RefrigeratorDishwasherDisposalDryerElectric OvenElectric Water HeaterGas CooktopMicrowaveTankless Water Heater
Cooling 
Ceiling Fan(s)Central AirElectric
Fireplace 
Yes
Fireplace Features 
Propane
Fireplaces 
1
Flooring 
CarpetHardwood
Heating 
CentralElectricFireplace(s)Zoned
Interior 
Built-in FeaturesDry BarEat-in KitchenGranite CountersKitchen IslandOpen FloorplanPantryVaulted Ceiling(s)Walk-In Closet(s)Wet BarHigh Speed InternetWired for Sound
Bedroom 
Dimensions - 13 x 11Level - FirstFeatures - Ceiling Fan(s)
Dining Room 
Dimensions - 15 x 10Level - First
Kitchen 
Dimensions - 15 x 15Level - FirstFeatures - Eat-in Kitchen, Kitchen Island
Living Room 
Dimensions - 26 x 26Level - First
Master Bedroom 
Dimensions - 20 x 17Level - FirstFeatures - Ceiling Fan(s), Walk-In Closet(s)
Utility Room 
Dimensions - 8 x 8Level - First
Save
Ask
Tour
Hide
Share
Exterior Features
Construction Details 
Brick
Exterior 
Built-in BarbecueFire PitGas GrillRain GuttersLightingOutdoor KitchenPrivate Entrance
Fencing 
Back YardCross FencedFencedGatePipe
Lot Features 
LevelWooded
Other Structures 
Barn(s)Guest HouseKennel/Dog RunOutdoor KitchenShed(s)Stable(s)Workshop
Roof 
CompositionShingle
Community Features
Financing Terms Available 
1031 ExchangeCashConventionalVA Loan
Horse Allowed 
Yes
Horse Property 
ArenaStable(s)Wash RackOtherBarn
Roads 
AsphaltGravel
School District 
Callisburg ISD
Schools
School District
Callisburg ISD
Elementary School
Callisburg
Middle School
Callisburg
High School
Callisburg
Listing courtesy of Lynda Weaver of Lake & Country Realty, LLC [email protected]


© 2020 North Texas Real Estate Information Systems. All rights reserved. Information is deemed reliable but is not guaranteed accurate by the MLS or NTREIS. The information being provided is for the consumer's personal, non-commercial use, and may not be reproduced, redistributed, or used for any purpose other than to identify prospective properties consumers may be interested in purchasing.
Last checked: 2026-07-07 03:45 PM CDT

Neighborhood & Commute
Source: Walkscore
Save
Ask
Tour
Hide
Share