Save
Ask
Tour
Hide
Share
$2,200,000
53 Days On Site

7 Horseshoe Drive
Highland Village, TX 75077

For Sale|Single Family Residence|Active Under Contract
6
Beds
6
Total Baths
5
Full Baths
1
Partial Bath
4,003
SqFt
$550
/SqFt
2026
Built
Subdivision:
Holiday Add
County:
Denton
7 Horseshoe Drive7 Horseshoe Drive7 Horseshoe Drive7 Horseshoe Drive
Save
Ask
Tour
Hide
Share

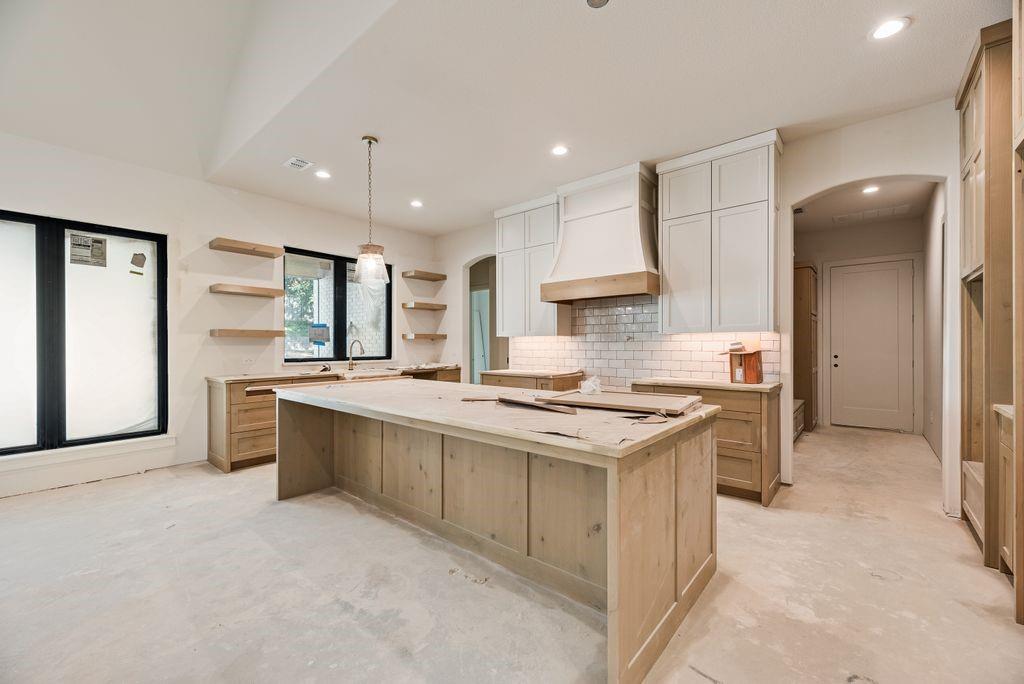
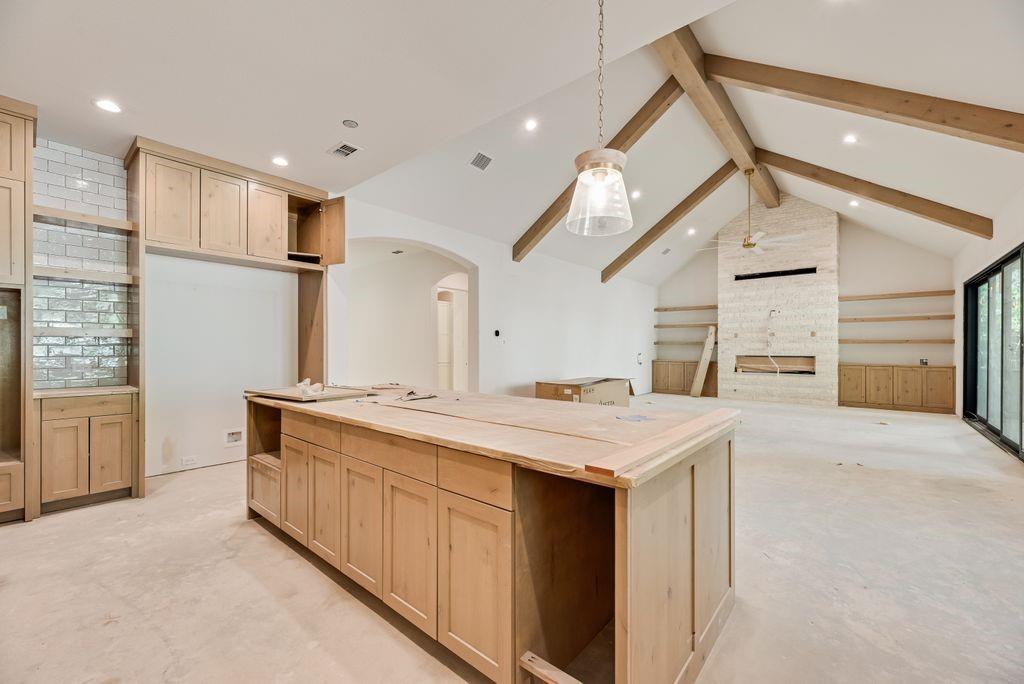
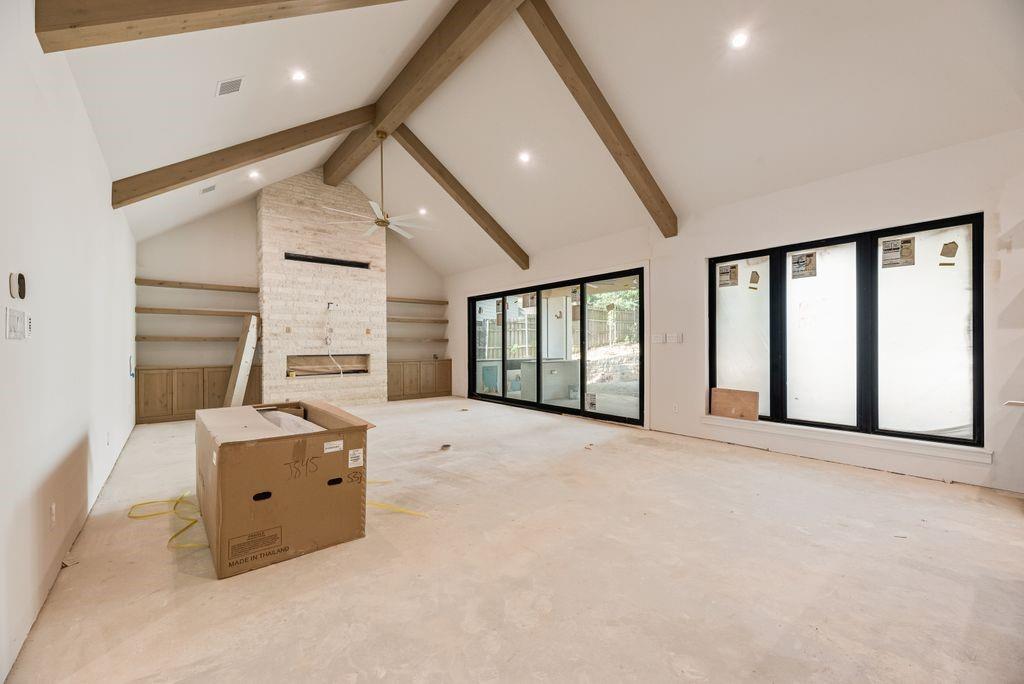
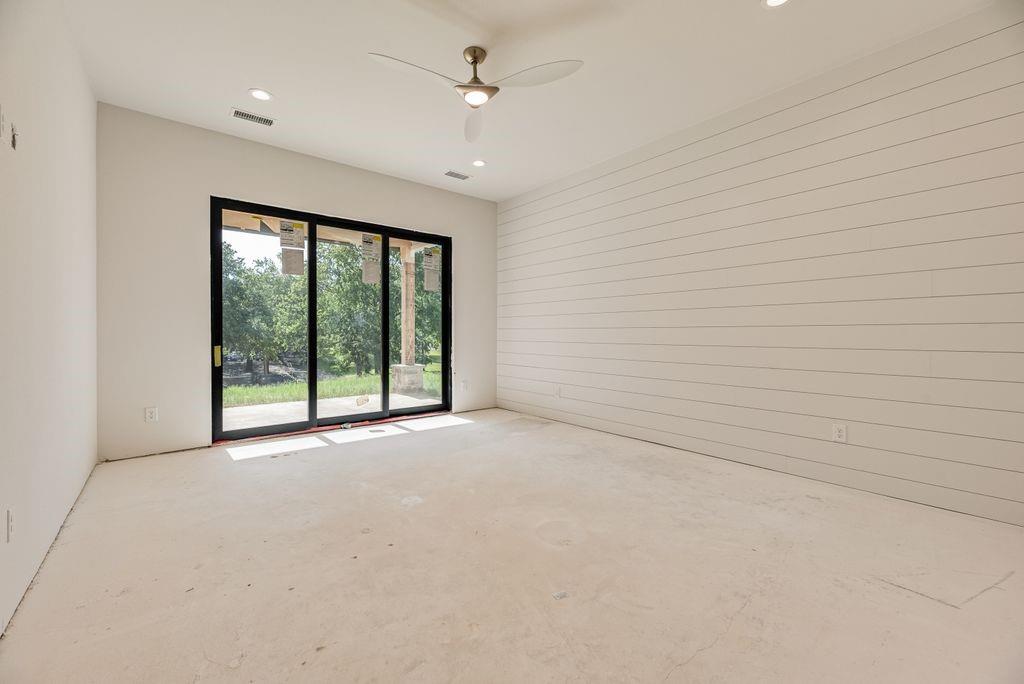
Showings BY APPT ONLY. Contact Listing Agent to schedule. Nearly complete and utterly distinctive — this completely custom new build sits directly across from Lake Lewisville on a rare lake-facing lot with no HOA. Sophisticated curb appeal introduces a generous covered front porch, while inside, an inspired floorplan delivers six bedrooms and six luxurious baths finished with high-end designer selections throughout. Entertain with ease in the gourmet kitchen anchored by a dramatic oversized island, premium appliances, and a working pantry that keeps service seamless. Rich wood floors flow through spacious living areas, creating warmth and continuity. The primary suite and secondary bedrooms offer refined finishes and abundant natural light. Extend your living outdoors to a sprawling covered back porch equipped with a full outdoor kitchen and steps away — a brand-new, resort-style pool framed by generous lounging areas. Thoughtful details and superior craftsmanship are evident at every turn, from custom millwork to designer lighting and fixtures. Set in a coveted school zone and tailored for both grand entertaining and everyday family life, this home combines lake-adjacent serenity with modern luxury. Move-in ready features meet timeless design on one of the most desirable lots near Lake Lewisville — an exceptional opportunity to own a turnkey custom estate without HOA constraints. Schedule your private showing today.

Save
Ask
Tour
Hide
Share
Listing Snapshot
Price 
$2,200,000
Days On Site 
53 Days
Bedrooms 
6
Inside Area (SqFt) 
4,003 sqft
Total Baths 
6
Full Baths 
5
Partial Baths 
1
Lot Size 
0.546 Acres
Year Built 
2026
MLS® Number 
21314960
Status 
Active Under Contract
Property Tax 
$4,752
HOA/Condo/Coop Fees 
N/A
Sq Ft Source 
N/A
Friends & Family
Recent Activity
a week agoListing updated with changes from the MLS®
a month agoStatus changed to Active Under Contract
2 months agoListing first seen on site
General Features
Acres 
0.546
Attached Garage 
Yes
Foundation 
Slab
Garage 
Yes
Garage Spaces 
4
Levels 
Two
Parking 
Additional ParkingConcreteDrivewayGarageGarage Door OpenerGarage Faces FrontGarage Faces SideInside EntranceKitchen LevelOversizedParking PadPrivateAttached
Property Condition 
New Construction
Property Sub Type 
Single Family Residence
Security 
Smoke Detector(s)
Sewer 
Public Sewer
Special Circumstances 
Standard
Utilities 
Underground Utilities
Water Source 
Public
Interior Features
Appliances 
RefrigeratorBuilt-In Gas RangeBuilt-In RefrigeratorDishwasherDisposalElectric OvenGas CooktopGas Water HeaterIce MakerMicrowaveDouble OvenTankless Water HeaterVented Exhaust FanWasher
Cooling 
Ceiling Fan(s)Central AirENERGY STAR Qualified Equipment
Fireplace 
Yes
Fireplace Features 
Living Room
Fireplaces 
2
Flooring 
Ceramic TileHardwood
Heating 
Exhaust FanENERGY STAR Qualified EquipmentFireplace(s)
Interior 
Built-in FeaturesChandelierDouble VanityGranite CountersKitchen IslandNatural WoodworkOpen FloorplanPantryVaulted Ceiling(s)Walk-In Closet(s)Wired for DataHigh Speed InternetSmart Home
Laundry Features 
Gas Dryer HookupWasher Hookup
Save
Ask
Tour
Hide
Share
Exterior Features
Lot Features 
Interior Lot
Patio And Porch 
CoveredEnclosedFront PorchRear Porch
Pool Features 
In GroundOutdoor PoolPrivate
Private Pool 
Yes
Roof 
Composition
View 
Water
Waterview 
Water
Community Features
Financing Terms Available 
CashConventional
School District 
Lewisville ISD
Schools
School District
Lewisville ISD
Elementary School
Mcauliffe
Middle School
Briarhill
High School
Marcus
Listing courtesy of Rebecca Douglas of OnDemand Realty [email protected]


© 2020 North Texas Real Estate Information Systems. All rights reserved. Information is deemed reliable but is not guaranteed accurate by the MLS or NTREIS. The information being provided is for the consumer's personal, non-commercial use, and may not be reproduced, redistributed, or used for any purpose other than to identify prospective properties consumers may be interested in purchasing.
Last checked: 2026-08-24 02:57 PM CDT

Neighborhood & Commute
Source: Walkscore
Save
Ask
Tour
Hide
Share