Save
Ask
Tour
Hide
Share
$630,000
23 Days On Site

3809 Diamond Loch W
North Richland Hills, TX 76180

For Sale|Single Family Residence|Active
5
Beds
4
Total Baths
3
Full Baths
1
Partial Bath
4,111
SqFt
$153
/SqFt
1972
Built
Subdivision:
Diamond Loch Add
County:
Tarrant
3809 Diamond Loch W3809 Diamond Loch W3809 Diamond Loch W3809 Diamond Loch W
Save
Ask
Tour
Hide
Share

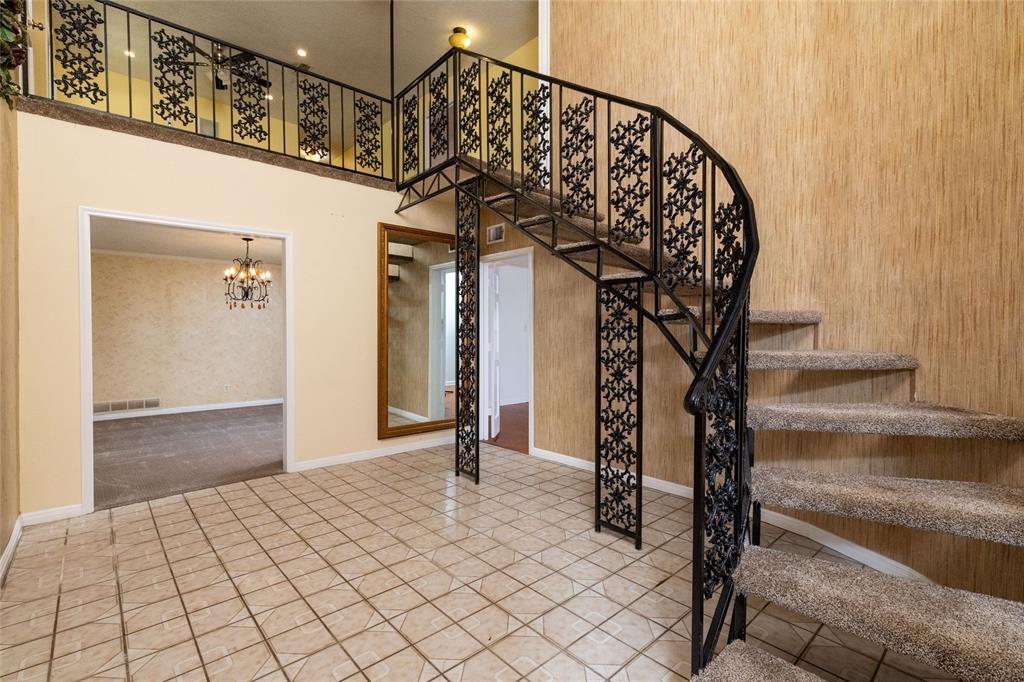
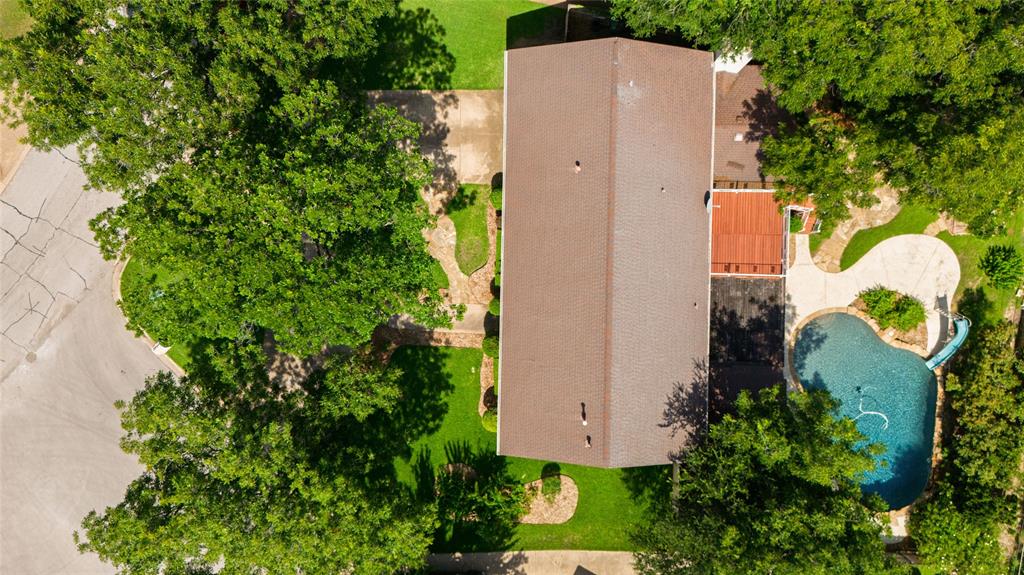
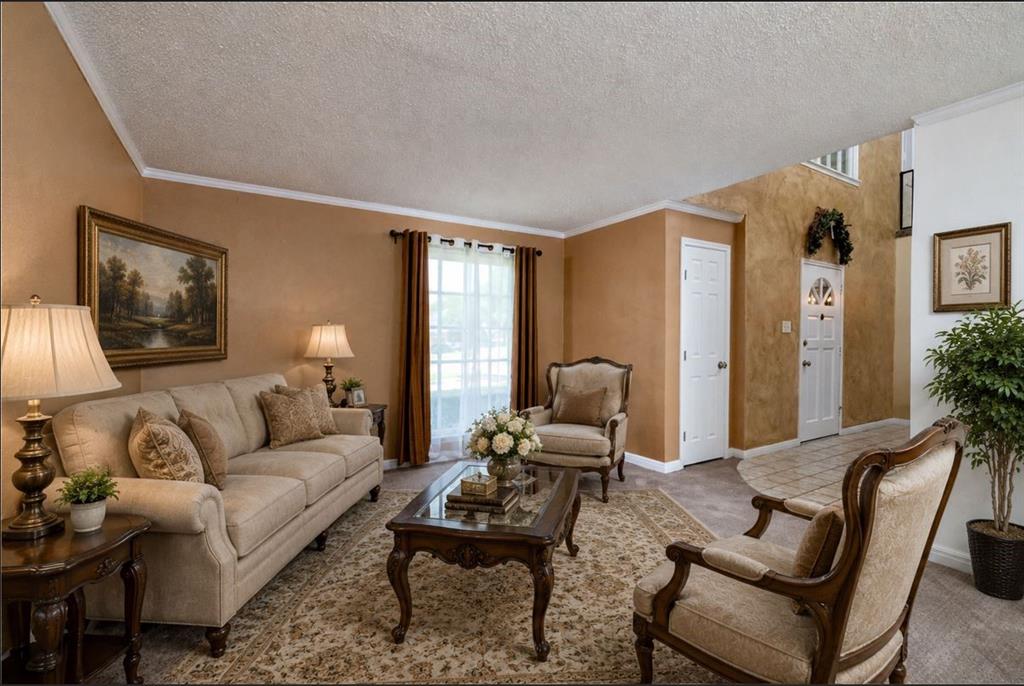
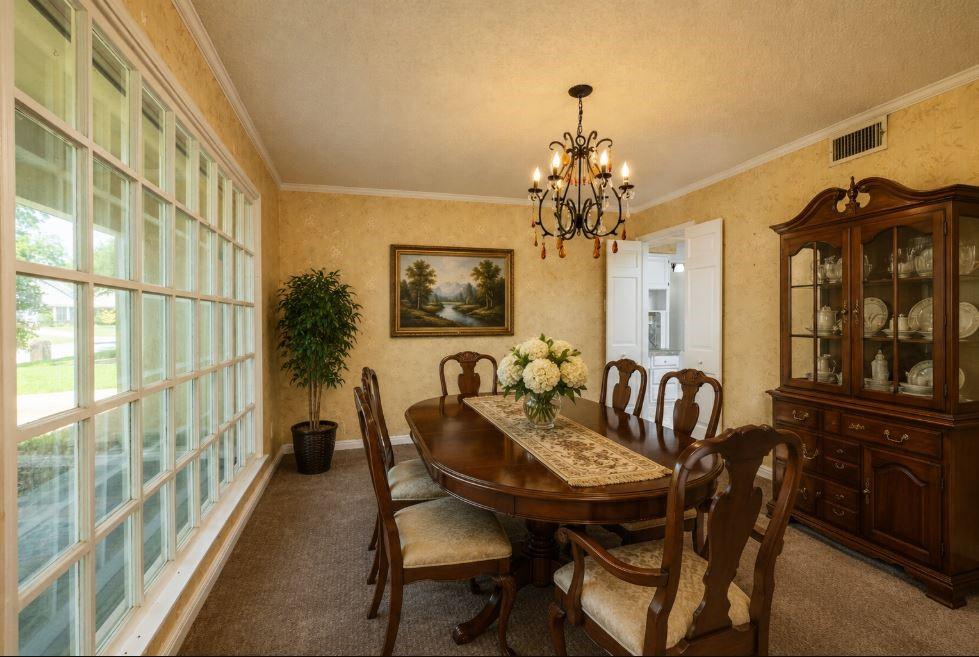
Welcome to this truly one-of-a-kind custom home. Inspired by the charm of New Orleans architecture, this stunning residence features a grand front balcony spanning the width of the home, creating incredible curb appeal and a welcoming Southern ambiance. Offering 5 spacious bedrooms, 3.5 updated bathrooms, and 4 expansive living areas (3 downstairs and 1 upstairs), this move-in-ready home has been refreshed with new flooring and fresh interior paint throughout. Every room is large with an abundance of closet space and built-in cabinetry for exceptional storage. The downstairs primary suite is a private retreat featuring a luxurious bath with dual walk-in closets, a large Hollywood soaking tub, separate walk-in shower. Upstairs, you'll find a second oversized bedroom with its own ensuite bath—ideal for guests or multigenerational living. Step outside to your own backyard oasis featuring a large updated inground pool complete with a waterfall, slide, and diving rock. Entertain with ease on the expansive rear balcony overlooking the pool or relax under the 490-square-foot covered patio. A 10' x 20' storage building provides additional space for tools, hobbies, or outdoor equipment. Additional upgrades include a tankless on-demand water heater and direct access through the back gate to the city-owned Fossil Creek Mountain Bike Trails, offering miles of outdoor recreation right from your backyard. Diamond Loch has long been the sought-after neighborhood, known for its spectacular Christmas lights, annual city-supported Halloween celebration, peaceful private fishing lake, close to Diamond Oaks Country Club. The home is also within walking distance of Linda Spurlock Park and just minutes from shopping, dining, and entertainment. After 27 years of enjoying this exceptional home and community, the owners are ready for the next chapter. This is a rare opportunity to own a custom home in one of North Richland Hills' most cherished neighborhoods.

Save
Ask
Tour
Hide
Share
Listing Snapshot
Price 
$630,000
Days On Site 
23 Days
Bedrooms 
5
Inside Area (SqFt) 
4,111 sqft
Total Baths 
4
Full Baths 
3
Partial Baths 
1
Lot Size 
0.353 Acres
Year Built 
1972
MLS® Number 
21314845
Status 
Active
Property Tax 
$9,064
HOA/Condo/Coop Fees 
$10.42 monthly
Sq Ft Source 
N/A
Friends & Family
Recent Activity
2 days agoListing updated with changes from the MLS®
3 weeks agoListing first seen on site
General Features
Acres 
0.353
Attached Garage 
Yes
Foundation 
Slab
Garage 
Yes
Garage Spaces 
2
Levels 
Two
Parking 
Circular DrivewayConcreteDrivewayGarageGarage Door OpenerGarage Faces FrontAttached
Property Sub Type 
Single Family Residence
Security 
Security SystemSecurity System Owned
Sewer 
Public Sewer
Special Circumstances 
Standard
Style 
Traditional
Utilities 
Cable AvailableElectricity AvailableNatural Gas AvailableSewer AvailableUnderground Utilities
Water Source 
Public
Interior Features
Appliances 
DishwasherDisposalElectric OvenGas Water HeaterTankless Water HeaterVented Exhaust Fan
Cooling 
Ceiling Fan(s)Central AirElectric
Fireplace 
Yes
Fireplace Features 
GasGas StarterLiving RoomWood Burning
Fireplaces 
1
Flooring 
CarpetCeramic TileSlateWood
Heating 
Exhaust FanCentralFireplace(s)Natural Gas
Interior 
Built-in FeaturesChandelierDouble VanityEat-in KitchenGranite CountersKitchen IslandPantryTile CountersWalk-In Closet(s)High Speed Internet
Laundry Features 
Electric Dryer HookupGas Dryer HookupWasher Hookup
Window Features 
Window Coverings
Bath-Full 
Dimensions - 19 x 4Level - Second
Bedroom 
Dimensions - 12 x 10Level - SecondFeatures - Ceiling Fan(s)
Bedroom-2nd Primary 
Dimensions - 14 x 13Level - SecondFeatures - Ceiling Fan(s), Walk-In Closet(s)
Breakfast Room 
Dimensions - 9 x 9Level - First
Dining Room 
Dimensions - 14 x 12Level - First
Family Room 
Dimensions - 20 x 20Level - FirstFeatures - Ceiling Fan(s)
Kitchen 
Dimensions - 13 x 13Level - FirstFeatures - Eat-in Kitchen, Kitchen Island, Pantry, Tile Counters
Laundry 
Dimensions - 10 x 5Level - First
Living Room 
Dimensions - 17 x 12Level - First
Master Bathroom 
Dimensions - 13 x 12Level - First
Master Bedroom 
Dimensions - 17 x 13Level - First
Save
Ask
Tour
Hide
Share
Exterior Features
Exterior 
BalconyPrivate Yard
Fencing 
Back YardFencedWood
Lot Features 
Cul-De-SacInterior LotLandscapedLevelMany TreesSubdivided
Other Structures 
Shed(s)Storage
Patio And Porch 
CoveredDeck
Pool Features 
GuniteIn GroundOutdoor PoolPool SweepPrivateWaterfall
Private Pool 
Yes
Roof 
Composition
View 
Park/Greenbelt
Waterview 
Park/Greenbelt
Windows/Doors 
Window Coverings
Community Features
Association Dues 
125
Community Features 
Curbs
Financing Terms Available 
CashConventionalFHAOwner Will CarryVA Loan
HOA Fee Frequency 
Annually
School District 
Birdville ISD
Schools
School District
Birdville ISD
Elementary School
Glenview
Middle School
Richland
High School
Richland
Listing courtesy of Linda Paschal of Fathom Realty, LLC [email protected]


© 2020 North Texas Real Estate Information Systems. All rights reserved. Information is deemed reliable but is not guaranteed accurate by the MLS or NTREIS. The information being provided is for the consumer's personal, non-commercial use, and may not be reproduced, redistributed, or used for any purpose other than to identify prospective properties consumers may be interested in purchasing.
Last checked: 2026-07-22 06:15 PM CDT

Neighborhood & Commute
Source: Walkscore
Save
Ask
Tour
Hide
Share