Save
Ask
Tour
Hide
Share
$1,055,550
10 Days On Site

4008 Acapulco Street
Irving, TX 75062

For Sale|Single Family Residence|Active
4
Beds
4
Total Baths
3
Full Baths
1
Partial Bath
3,380
SqFt
$312
/SqFt
1979
Built
Subdivision:
University Hills 06
County:
Dallas
4008 Acapulco Street4008 Acapulco Street4008 Acapulco Street4008 Acapulco Street
Save
Ask
Tour
Hide
Share

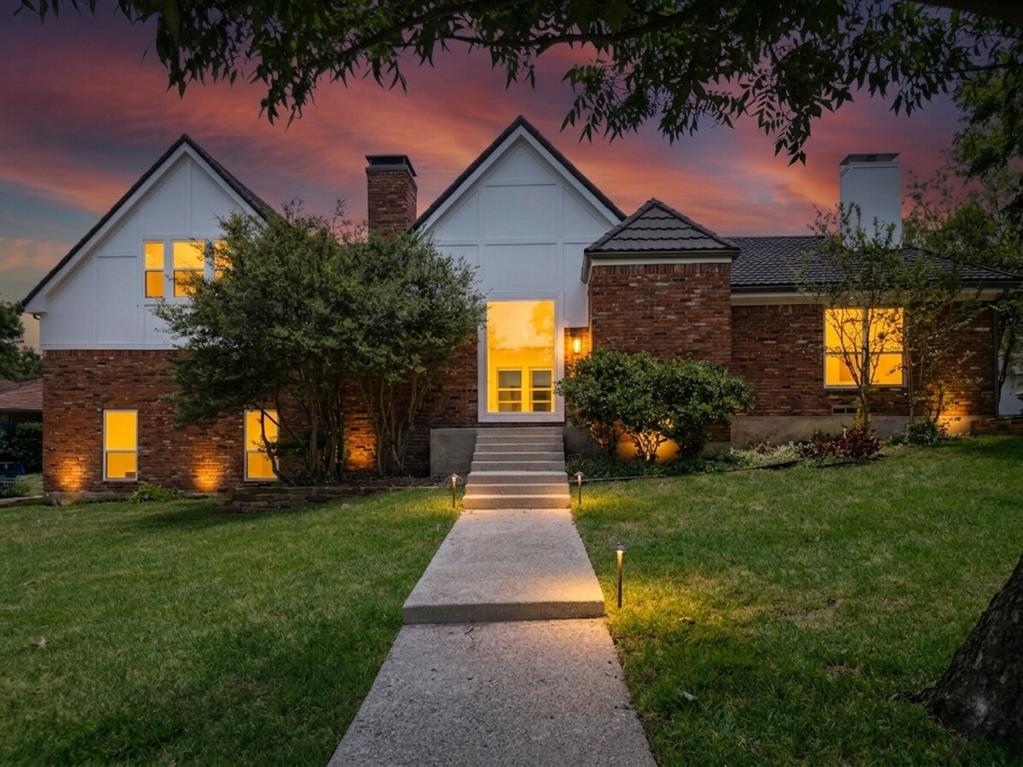
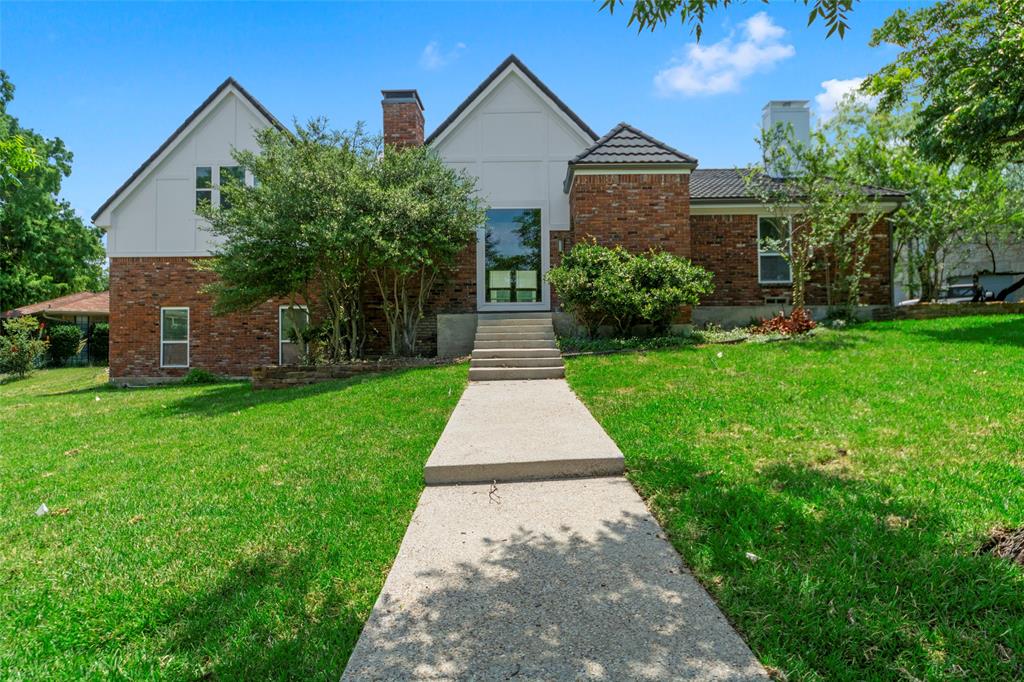
Truly one-of-a-kind, this spectacular dream home takes luxury living to the next level in the highly sought-after University Hills neighborhood of Las Colinas. Showcasing exceptional craftsmanship and timeless character, this fully updated residence features soaring cathedral and vaulted ceilings that fill the home with natural light and create an inviting, open atmosphere. At the heart of the home is a serene open-air atrium patio, offering the perfect space to relax or entertain. The stunning chef's kitchen is a true showpiece, featuring top-of-the-line appliances, premium cabinetry, and luxurious finishes throughout. Every detail has been thoughtfully designed, resulting in an ideal floor plan that seamlessly blends elegance, comfort, and functionality. Step outside to a spacious backyard with plenty of room for entertaining, play, or creating your own private outdoor retreat. Ideally located in the heart of Las Colinas, you'll enjoy quick access to the Toyota Music Factory, premier shopping and dining, entertainment, major highways, DFW International Airport, Dallas Love Field, and Downtown Dallas. This exceptional home offers luxury, location, and lifestyle—an incredible opportunity to own one of University Hills' finest properties.

Save
Ask
Tour
Hide
Share
Listing Snapshot
Price 
$1,055,550
Days On Site 
10 Days
Bedrooms 
4
Inside Area (SqFt) 
3,380 sqft
Total Baths 
4
Full Baths 
3
Partial Baths 
1
Lot Size 
0.539 Acres
Year Built 
1979
MLS® Number 
21314555
Status 
Active
Property Tax 
$13,457
HOA/Condo/Coop Fees 
$60.25 monthly
Sq Ft Source 
N/A
Friends & Family
Recent Activity
yesterdayListing updated with changes from the MLS®
2 weeks agoListing first seen on site
General Features
Acres 
0.539
Attached Garage 
Yes
Garage 
Yes
Garage Spaces 
2
Green Energy Efficient 
AppliancesThermostatWindows
Levels 
Two
Parking 
GarageGarage Door OpenerGarage Faces SideAttached
Property Sub Type 
Single Family Residence
Security 
Carbon Monoxide Detector(s)Fire Alarm
Sewer 
Public Sewer
Special Circumstances 
Standard
Utilities 
Cable Available
Water Source 
Public
Interior Features
Appliances 
DishwasherDisposalDryerGas RangeMicrowaveRefrigeratorWasher
Cooling 
Attic FanCeiling Fan(s)Central Air
Fireplace 
Yes
Fireplace Features 
Gas StarterWood Burning
Fireplaces 
2
Flooring 
TileWood
Heating 
CentralFireplace(s)
Interior 
Built-in FeaturesCathedral Ceiling(s)Eat-in KitchenPantryVaulted Ceiling(s)Wet BarHigh Speed InternetIn-Law Floorplan
Laundry Features 
Gas Dryer HookupWasher Hookup
Window Features 
Window Coverings
Bath-Full 
Dimensions - 6 x 12Level - Second
Bath-Half 
Dimensions - 6 x 5Level - First
Bedroom 
Dimensions - 12 x 11Level - FirstFeatures - Walk-In Closet(s)
Dining Room 
Dimensions - 13 x 17Level - First
Family Room 
Dimensions - 16 x 23Level - FirstFeatures - Ceiling Fan(s)
Kitchen 
Dimensions - 13 x 12Level - FirstFeatures - Eat-in Kitchen, Kitchen Island, Pantry
Living Room 
Dimensions - 19 x 23Level - First
Master Bathroom 
Dimensions - 13 x 19Level - First
Master Bedroom 
Dimensions - 21 x 18Level - FirstFeatures - Ceiling Fan(s), Walk-In Closet(s)
Solarium/Sunrm 
Dimensions - 16 x 18Level - First
Utility Room 
Dimensions - 9 x 6Level - First
Save
Ask
Tour
Hide
Share
Exterior Features
Construction Details 
Brick
Exterior 
Rain Gutters
Lot Features 
Landscaped
Patio And Porch 
DeckPatioRear PorchTerrace
Windows/Doors 
Window Coverings
Community Features
Association Dues 
723
Community Features 
ParkPlaygroundSidewalks
Financing Terms Available 
CashConventional
HOA Fee Frequency 
Annually
School District 
Irving ISD
Schools
School District
Irving ISD
Elementary School
Brandenburg
Middle School
Travis
High School
Macarthur
Listing courtesy of Peace Montgomery of Stellar Realty & Associates [email protected]


© 2020 North Texas Real Estate Information Systems. All rights reserved. Information is deemed reliable but is not guaranteed accurate by the MLS or NTREIS. The information being provided is for the consumer's personal, non-commercial use, and may not be reproduced, redistributed, or used for any purpose other than to identify prospective properties consumers may be interested in purchasing.
Last checked: 2026-07-07 03:29 PM CDT

Neighborhood & Commute
Source: Walkscore
Save
Ask
Tour
Hide
Share