

1106 Oakhollow DriveCorinth, TX 76210
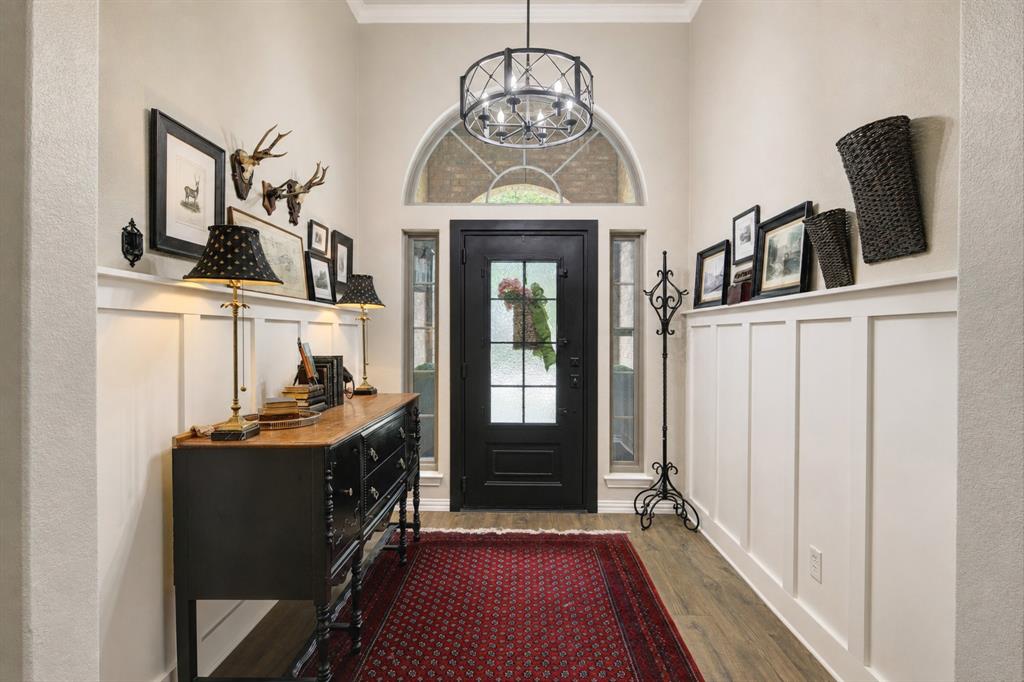
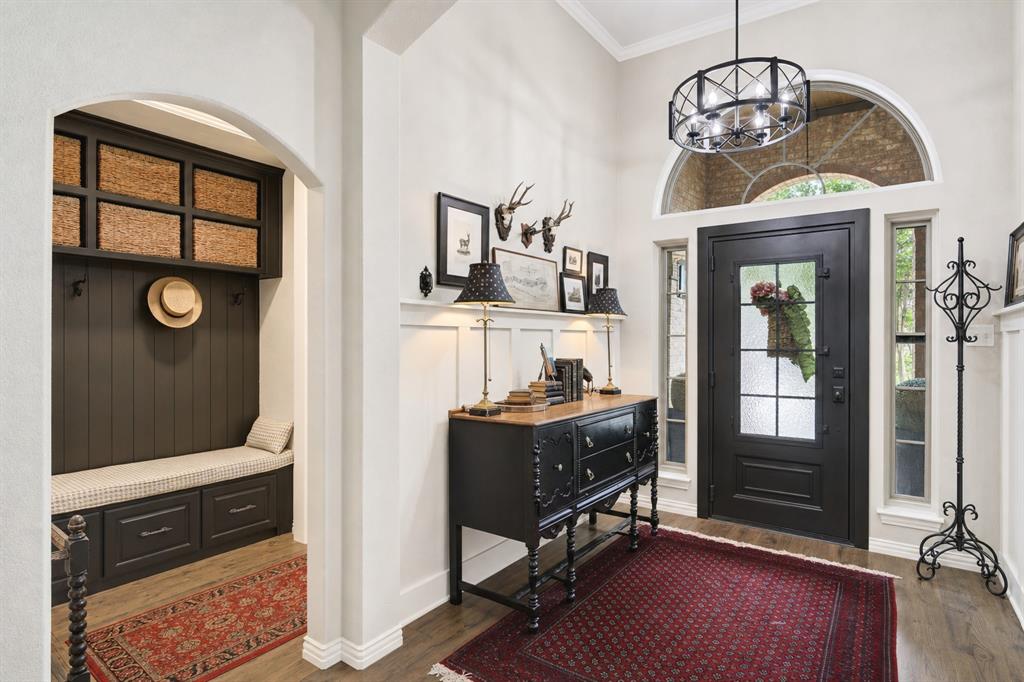
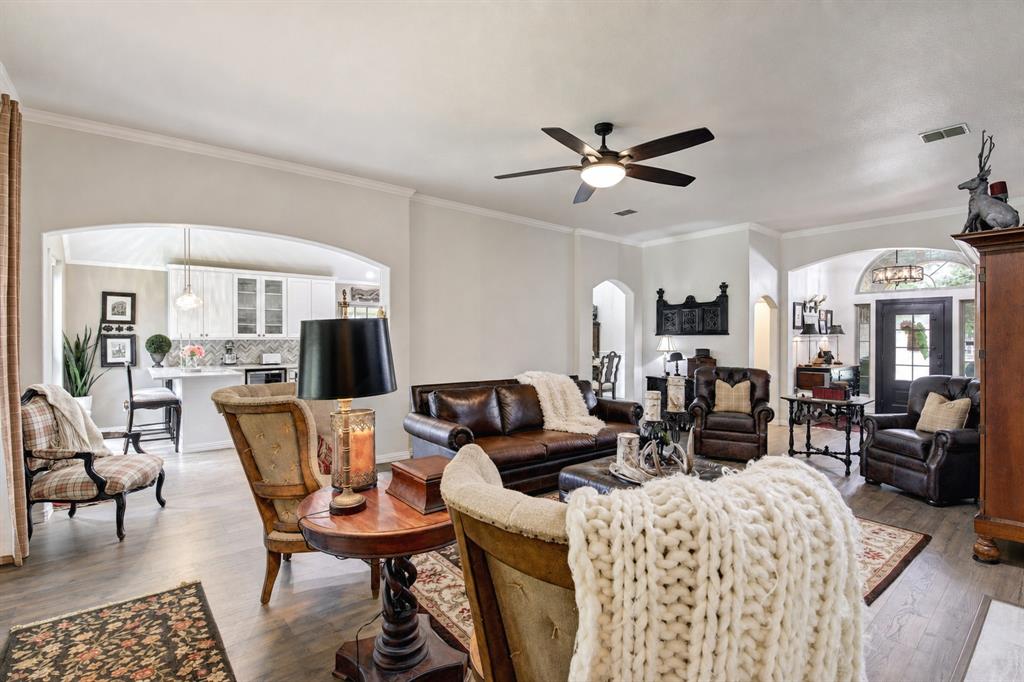
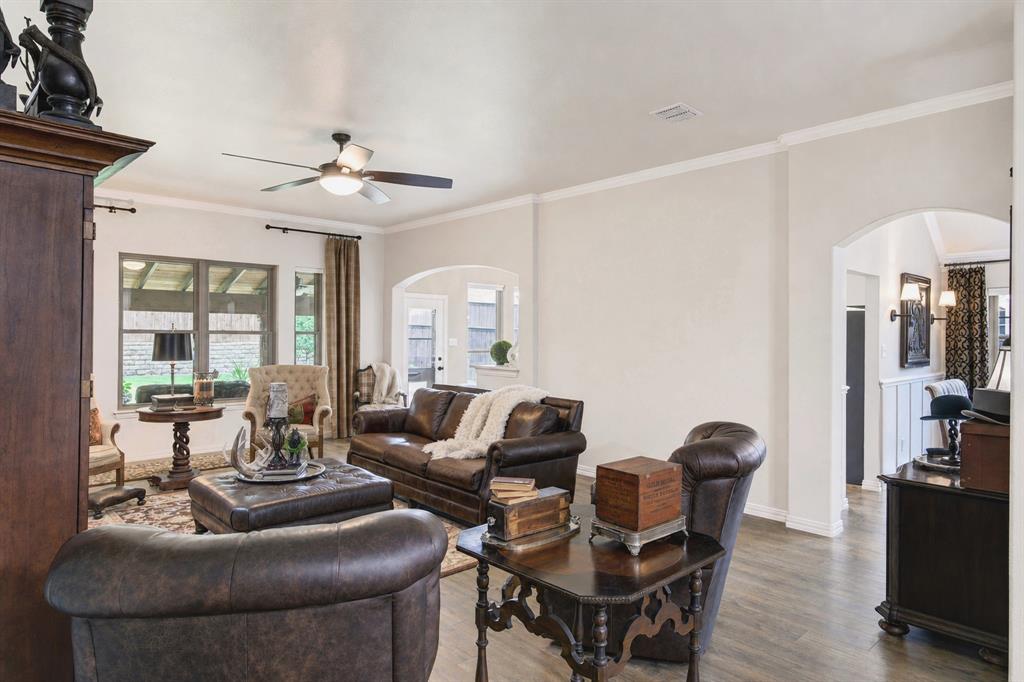
Imagine a home where ease and comfort are at the forefront of daily life, both inside and out. This lovely home invites you to settle in and truly live. The classic brick exterior, framed by mature trees and cheerful landscaping, offers a welcoming introduction, suggesting the care and warmth found within. As you enter, the layout unfolds into spaces designed for both quiet moments and lively gatherings. Natural light is a thoughtful presence here, softening the rooms. This home has many updates including the roof, flooring, paint, windows, water heater, front door and much more. Be sure to ask your agent for the list in the Transaction Desk! Kitchen is a cooks delight with ample room of countertops, tons of storage, beverage coolers, island area and breakfast bar round out this great space! Formal dining area with updated lighting and wall scones back this a great place to entertain family! Primary bedroom with ensuite bath will not disappoint - and that walk in closet is amazing! Each room feels like a retreat, with an atmosphere that encourages relaxation. The heart of this home accommodates everyday routines with grace, from morning coffee on the cozy back porch to evening conversations around the fireplace. With four bedrooms, there's ample room for individual comfort and personal touches. This is a place where you can envision building memories, where the simple act of being at home feels genuinely good. It’s a straightforward, comfortable setting ready for your personal story to begin. Be sure to put this one on your list of must sees!!! It will not disappoint!
| 4 days ago | Listing updated with changes from the MLS® | |
| 5 days ago | Status changed to Pending | |
| 3 weeks ago | Listing first seen on site |

© 2020 North Texas Real Estate Information Systems. All rights reserved. Information is deemed reliable but is not guaranteed accurate by the MLS or NTREIS. The information being provided is for the consumer's personal, non-commercial use, and may not be reproduced, redistributed, or used for any purpose other than to identify prospective properties consumers may be interested in purchasing.
Last checked: 2026-07-22 10:17 PM CDT
Did you know? You can invite friends and family to your search. They can join your search, rate and discuss listings with you.