

3207 Wyndmere DriveRichardson, TX 75082
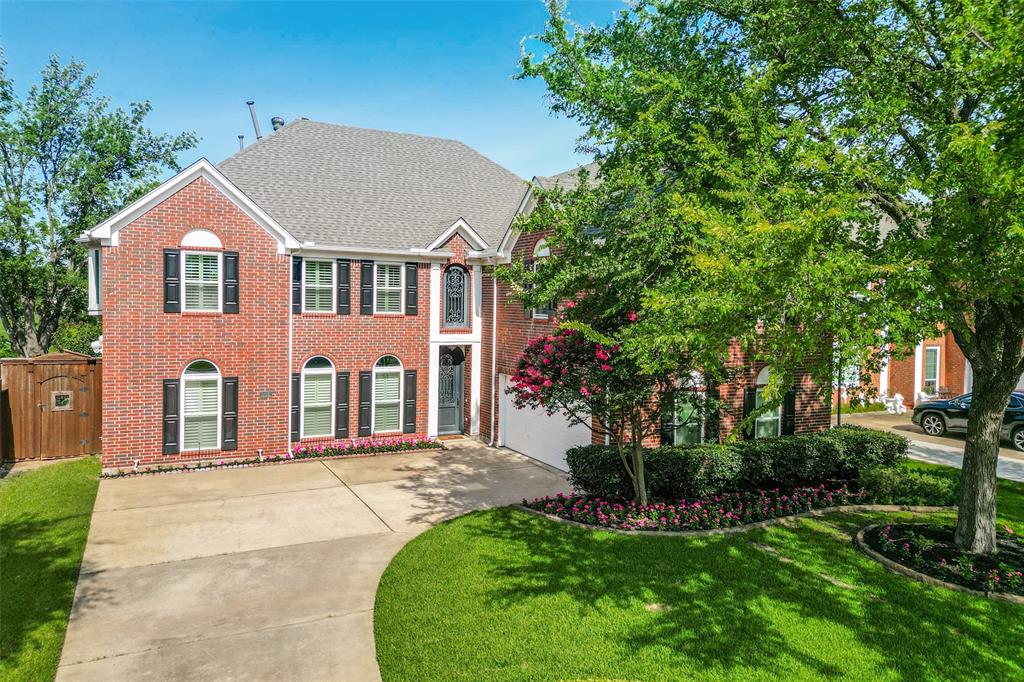
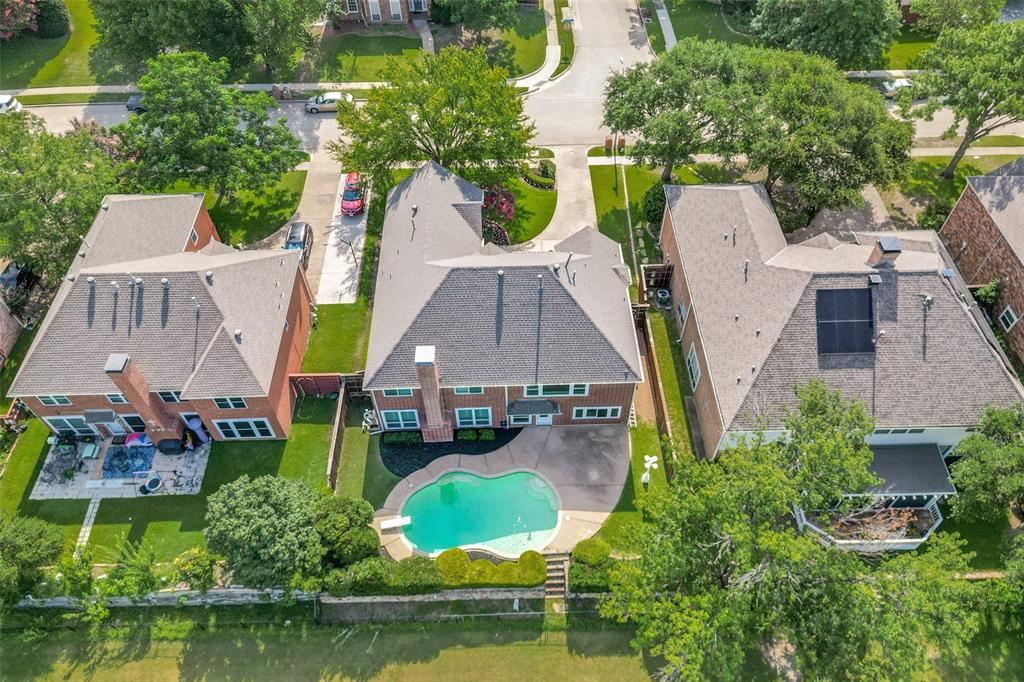
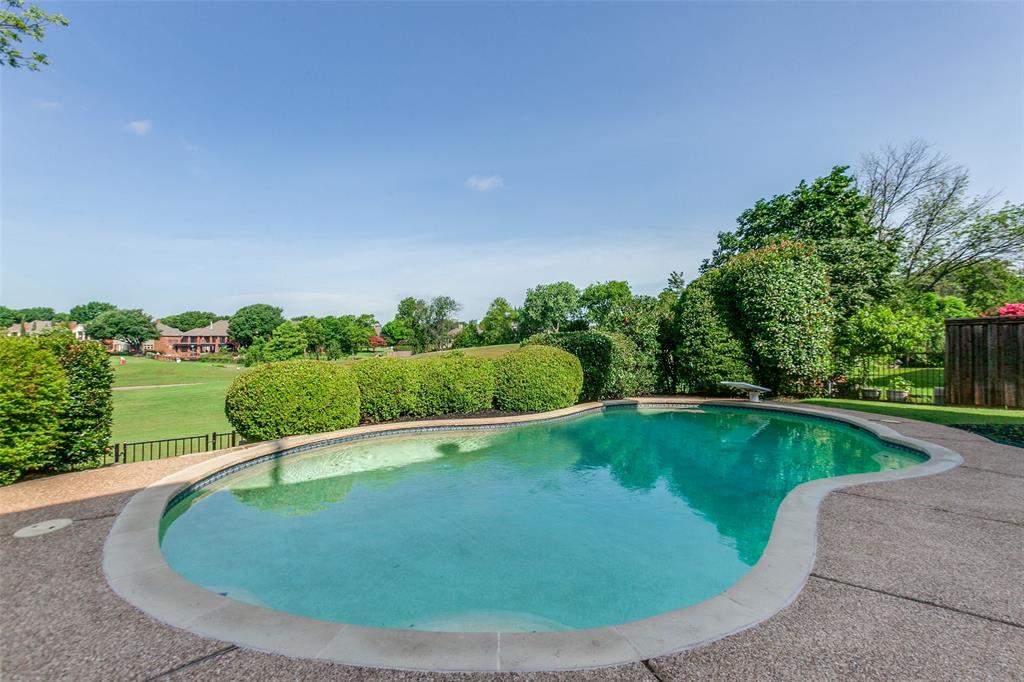
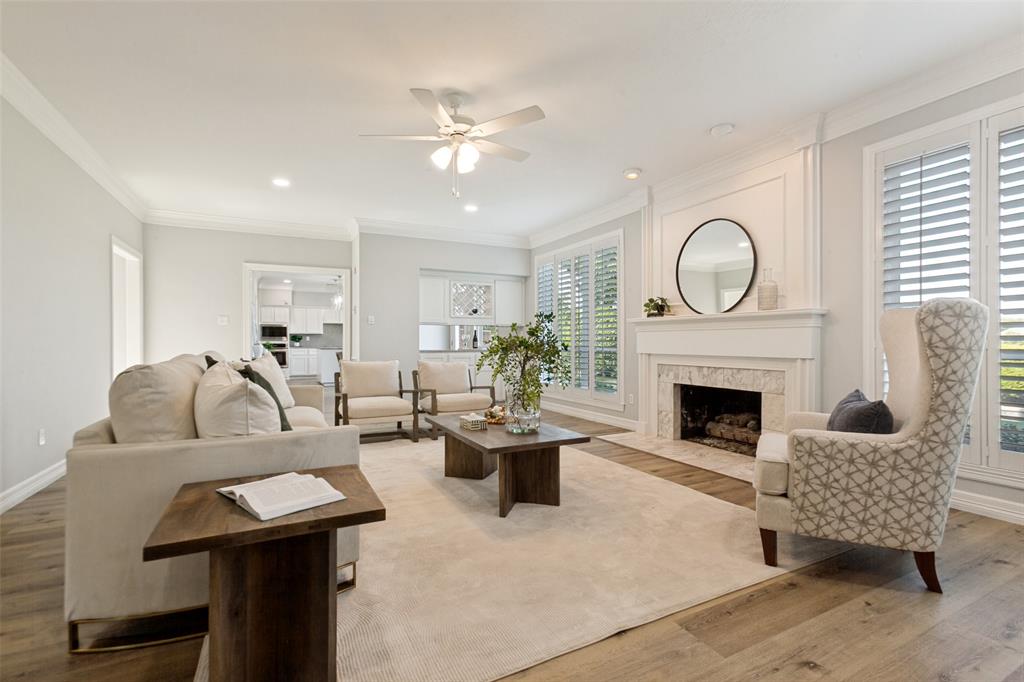
Welcome to your dream home, where luxury, comfort, and golf course views come together in one extraordinary property. Perfectly positioned on the 7th fairway of Sherrill Park Golf Course, this spectacular 5-bedroom, 3.5-bath residence has been completely transformed, offering the feel of a brand-new custom home in one of Richardson's most established and sought-after neighborhoods. From the moment you arrive, you'll appreciate the impeccable attention to detail and extensive renovations throughout. Every inch of this home has been thoughtfully redesigned, including a stunning kitchen with new cabinetry and finishes, beautifully remodeled bathrooms highlighted by a spa-inspired primary suite, gorgeous new flooring throughout, fresh designer paint, updated lighting, and modern finishes that create a bright, elegant, move-in-ready home. Relax by the sparkling pool, entertain family and friends on the patio, or simply unwind while enjoying unobstructed panoramic views of the lush fairways. With no rear neighbors and spectacular sunsets over the course, backyard offers the perfect blend of privacy and resort-style living. Major improvements include brand-new roof (2025), newer HVAC systems, two new water heaters (2025), 21 new energy-efficient windows installed across the back and sides of the home (2025), a new electrical breaker panel with emergency shutoff, whole-home surge protection, new main electrical grounding (all 2025), and professionally refreshed landscaping. Located within the highly acclaimed Plano ISD and just minutes from US-75, President George Bush Turnpike, CityLine, major employers including Raytheon, exceptional shopping, dining, and entertainment, this home combines an unbeatable location with timeless style and modern convenience. Golf course homes with a private pool, unobstructed fairway views, and this level of renovation are exceptionally rare. Every surface, every system, and every detail has already been completed.
| 3 days ago | Listing updated with changes from the MLS® | |
| 3 days ago | Status changed to Active Under Contract | |
| 4 weeks ago | Listing first seen on site |

© 2020 North Texas Real Estate Information Systems. All rights reserved. Information is deemed reliable but is not guaranteed accurate by the MLS or NTREIS. The information being provided is for the consumer's personal, non-commercial use, and may not be reproduced, redistributed, or used for any purpose other than to identify prospective properties consumers may be interested in purchasing.
Last checked: 2026-07-22 10:00 AM CDT
Did you know? You can invite friends and family to your search. They can join your search, rate and discuss listings with you.