Save
Ask
Tour
Hide
Share
$950,000
11 Days On Site

2505 Sir Tristram
Lewisville, TX 75056

For Sale|Single Family Residence|Active
4
Beds
4
Total Baths
3
Full Baths
1
Partial Bath
3,700
SqFt
$257
/SqFt
1999
Built
Subdivision:
Castle Hills
County:
Denton
2505 Sir Tristram2505 Sir Tristram2505 Sir Tristram2505 Sir Tristram
Save
Ask
Tour
Hide
Share

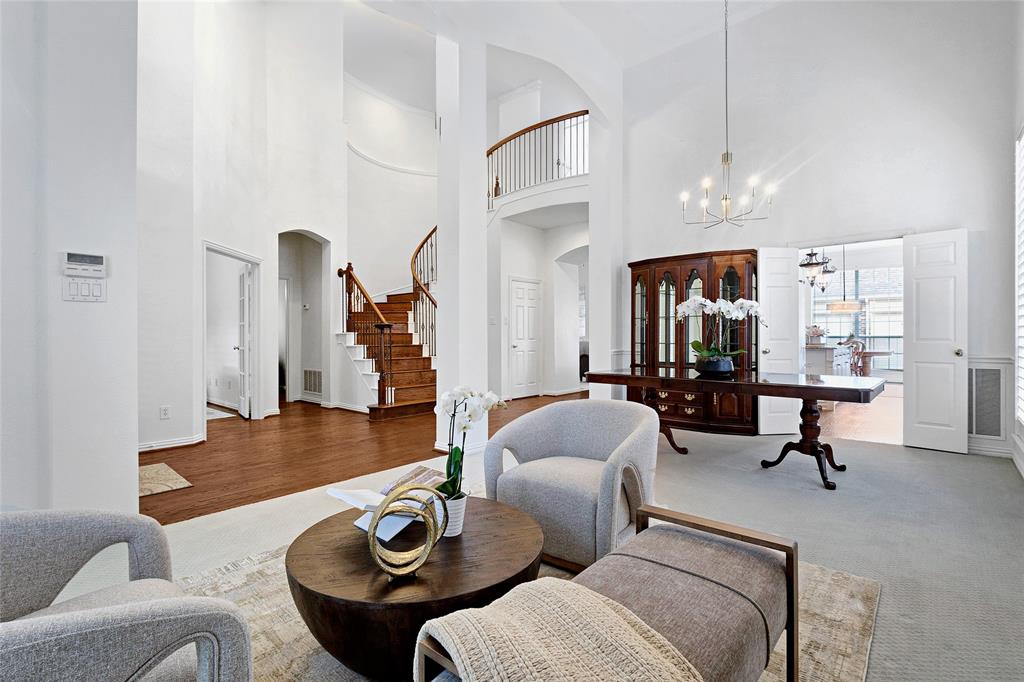
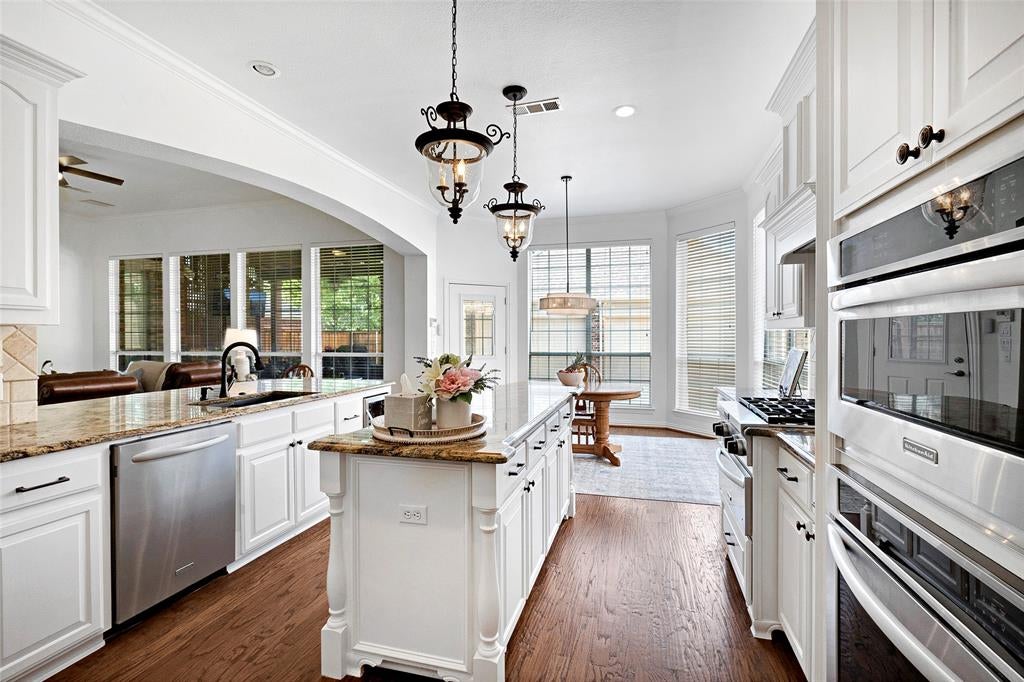
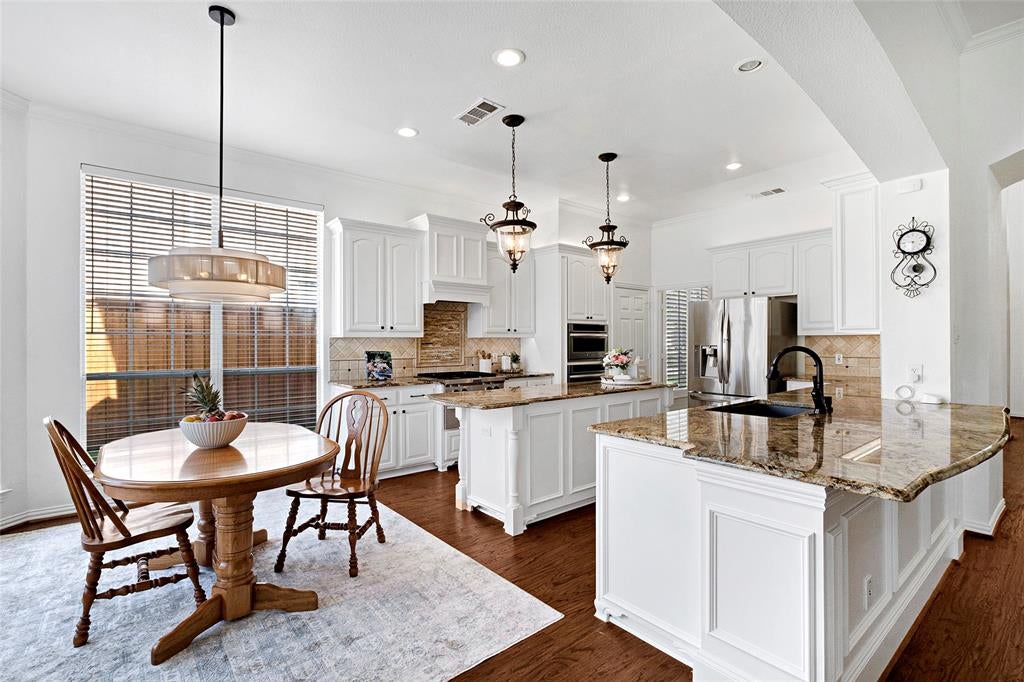
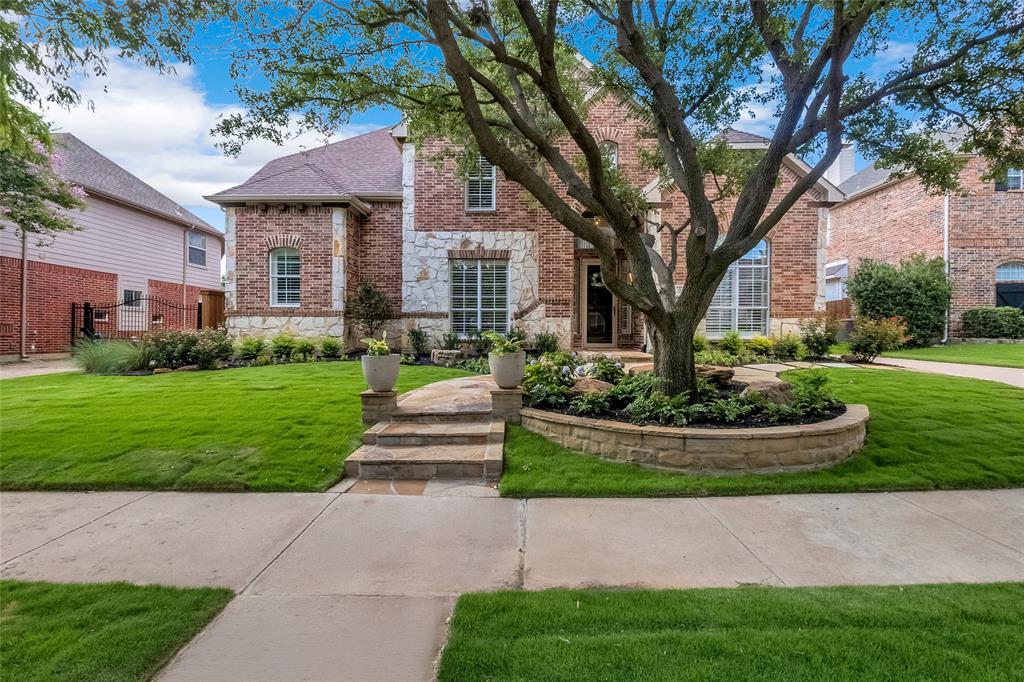
This beautifully updated and well maintained home in the highly sought-after Castle Hills offers the perfect balance between comfort, space and entertaining. A welcoming entry leads pass a flexible living space ideal for a downstairs playroom, media room, second office, formal dining or formal living room. The heart of the home is the beautifully updated chef inspired kitchen equipped with all stainless steel appliances with added wine fridge and warming drawer. The kitchen also offers upgraded lighting, in kitchen dining, gas cooktop, abundant cabinetry, expansive counter space, large island, dual sinks and a bright breakfast nook with bay windows. The downstairs primary suite is a relaxing retreat with an extra sitting area and ensuite bathroom with dual sinks, upgraded lighting, stand alone bathtub, separate shower and private water closet. Upstairs enjoy a spacious game room and 3 additional bedrooms. One is complete with an en suite bathroom perfect for guests or a second primary for the MIL. The home is just a brisk walk to 3 major parks, community center, community pool and Castle Hills Elementary. The neighborhood offers its own Elementary school, golf course, clubhouse, 7 pools, 25 parks and multiple dining options. Schedule your private showing and come see the Castle Hills Experience.

Save
Ask
Tour
Hide
Share
Listing Snapshot
Price 
$950,000
Days On Site 
11 Days
Bedrooms 
4
Inside Area (SqFt) 
3,700 sqft
Total Baths 
4
Full Baths 
3
Partial Baths 
1
Lot Size 
0.22 Acres
Year Built 
1999
MLS® Number 
21313783
Status 
Active
Property Tax 
N/A
HOA/Condo/Coop Fees 
$115.42 monthly
Sq Ft Source 
N/A
Friends & Family
Recent Activity
a week agoListing updated with changes from the MLS®
2 weeks agoListing first seen on site
General Features
Acres 
0.22
Foundation 
Slab
Garage 
Yes
Garage Spaces 
3
Levels 
Two
Parking 
Electric GateGarage Door Opener
Property Sub Type 
Single Family Residence
Security 
Carbon Monoxide Detector(s)Fire Alarm
Sewer 
Public Sewer
Special Circumstances 
Standard
Utilities 
Cable Available
Water Source 
Public
Interior Features
Appliances 
Built-In Gas RangeDishwasherDisposalMicrowaveConvection OvenVented Exhaust FanWarming DrawerWine Cooler
Fireplace 
Yes
Fireplace Features 
Family Room
Fireplaces 
1
Flooring 
CarpetCeramic TileHardwoodWood
Heating 
Exhaust Fan
Interior 
Built-in FeaturesChandelierDouble VanityEat-in KitchenGranite CountersKitchen IslandHigh Speed InternetIn-Law Floorplan
Laundry Features 
Electric Dryer Hookup
Bedroom 
Dimensions - 14 x 11Level - SecondFeatures - Ceiling Fan(s), Walk-In Closet(s)
Breakfast Room 
Dimensions - 17 x 13Level - First
Dining Room 
Dimensions - 14 x 10Level - First
Game Room 
Dimensions - 20 x 17Level - SecondFeatures - Ceiling Fan(s)
Kitchen 
Dimensions - 15 x 14Level - FirstFeatures - Breakfast Bar, Eat-in Kitchen, Kitchen Island, Pantry
Living Room 
Dimensions - 14 x 14Level - First
Master Bedroom 
Dimensions - 25 x 14Level - FirstFeatures - Ceiling Fan(s), Walk-In Closet(s)
Save
Ask
Tour
Hide
Share
Exterior Features
Fencing 
GateWood
Patio And Porch 
Covered
Roof 
Composition
Waterfront Features 
Lake Privileges
Community Features
Association Dues 
1385
Community Features 
PoolClubhouseFishingFitness CenterGolfLakeParkPlaygroundRestaurantSidewalksTennis Court(s)
Financing Terms Available 
CashConventional
HOA Fee Frequency 
Annually
School District 
Lewisville ISD
Schools
School District
Lewisville ISD
Elementary School
Castle Hills
Middle School
Killian
High School
Hebron
Listing courtesy of Tonya Garceau of Christie's Lone Star [email protected]


© 2020 North Texas Real Estate Information Systems. All rights reserved. Information is deemed reliable but is not guaranteed accurate by the MLS or NTREIS. The information being provided is for the consumer's personal, non-commercial use, and may not be reproduced, redistributed, or used for any purpose other than to identify prospective properties consumers may be interested in purchasing.
Last checked: 2026-07-07 03:51 PM CDT

Neighborhood & Commute
Source: Walkscore
Save
Ask
Tour
Hide
Share