Save
Ask
Tour
Hide
Share
$935,000
24 Days On Site

1024 Myers Park Trail
Roanoke, TX 76262

For Sale|Single Family Residence|Active
4
Beds
4
Total Baths
3
Full Baths
1
Partial Bath
3,714
SqFt
$252
/SqFt
2020
Built
Subdivision:
Fairway Ranch Ph
County:
Denton
1024 Myers Park Trail1024 Myers Park Trail1024 Myers Park Trail1024 Myers Park Trail
Save
Ask
Tour
Hide
Share

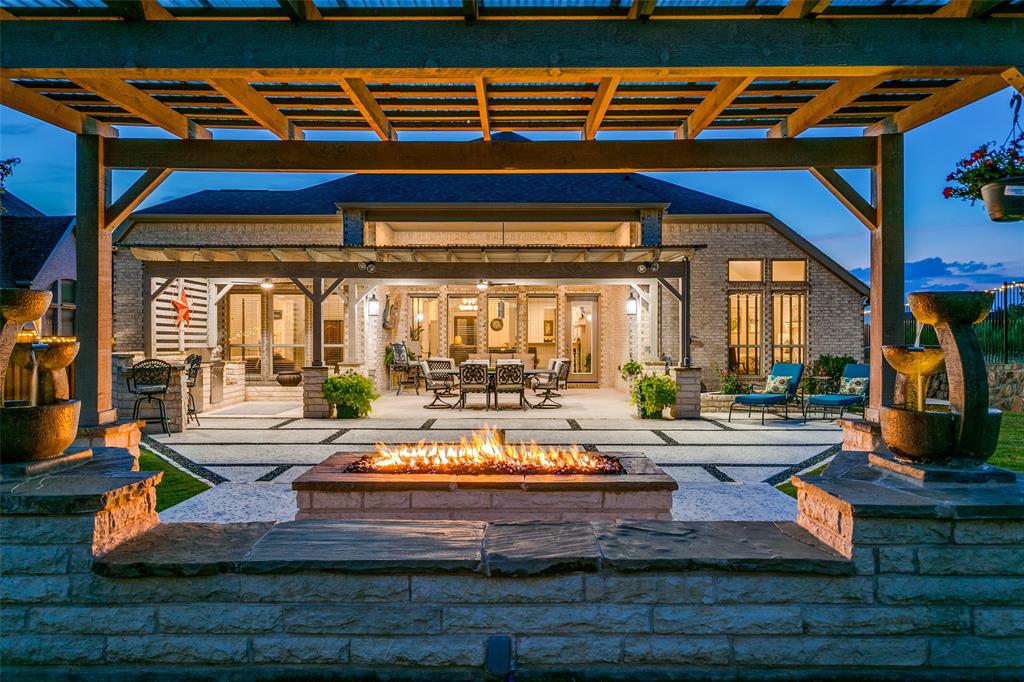
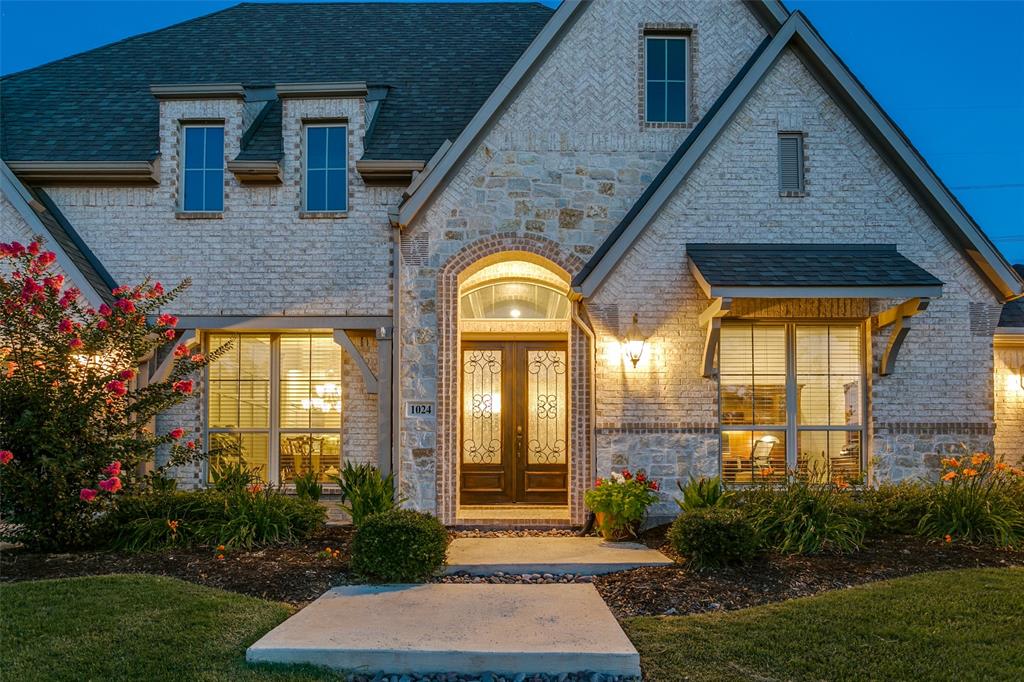
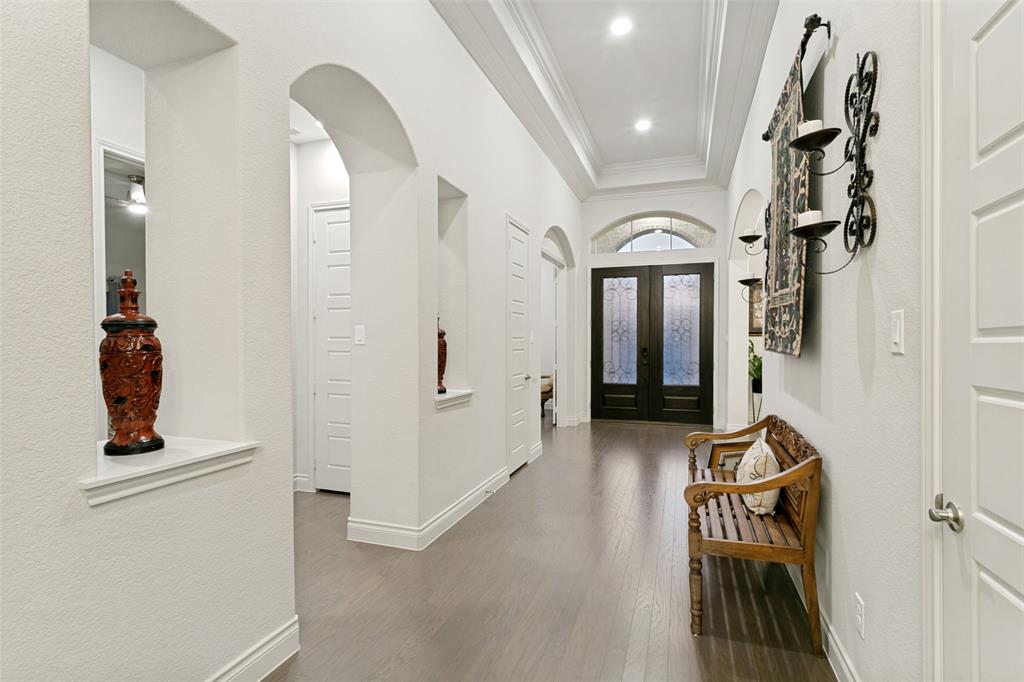
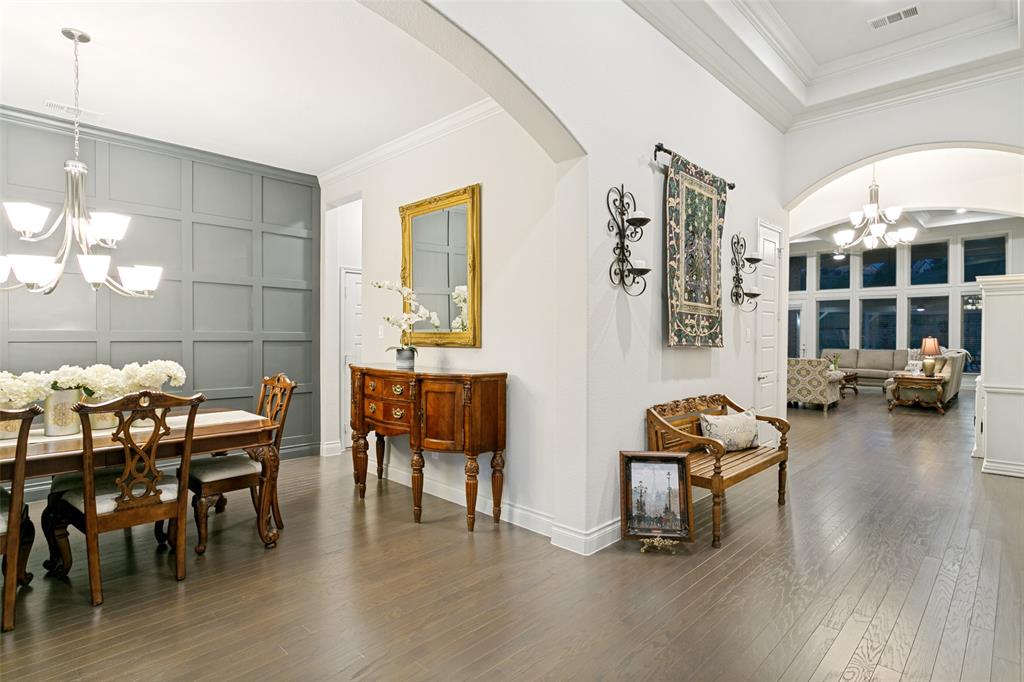
From the moment you arrive, this home's exceptional curb appeal with meticulously manicured landscaping and spacious 3-car garage create a distinguished and welcoming presence for this stunning, one-story Perry Home. Perfectly positioned on a private interior lot with no neighbors behind and green space alongside, this homesite offers a rare sense of privacy. Inside, rich wood flooring, coffered ceilings, and elegant architectural details create depth and character while walls of windows fill the home with natural light. The accent wall of the Formal Dining Room is an elegant backdrop for special occasions and is the first indicator that every detail has been thoughtfully selected to enhance both beauty and livability, resulting in a home that feels as exceptional as it looks. At the heart of the home, the gourmet kitchen features extensive cabinetry, premium stainless-steel appliances, a five-burner gas cooktop, gathering island, and butler's pantry. It flows seamlessly into the spacious living room, where custom built-ins and a striking fireplace create a dramatic focal point. The oversized primary suite offers a spa-inspired bath with dual vanities, soaking tub, walk-in shower, and TWO generous, walk-in closets! Private junior suite with ensuite bath and spacious secondary bedrooms provide comfort for guests. The Study has glass French doors and the Game Room can serve as a second office or Bonus Room. Step outside to your private, custom backyard retreat with grill station, fire pit with soothing water feature, covered patio and lounging area all of which create a peaceful escape for year-round enjoyment. Residents of Fairway Ranch enjoy a resort-style pool, playgrounds, walking trails and fishing pond. With its thoughtfully curated finishes, exceptional floor plan and beautifully designed indoor and outdoor living spaces, 1024 Myers Park Trail offers buyers an extraordinary home and the lifestyle they've been searching for! WELCOME HOME!

Save
Ask
Tour
Hide
Share
Listing Snapshot
Price 
$935,000
Days On Site 
24 Days
Bedrooms 
4
Inside Area (SqFt) 
3,714 sqft
Total Baths 
4
Full Baths 
3
Partial Baths 
1
Lot Size 
0.322 Acres
Year Built 
2020
MLS® Number 
21313565
Status 
Active
Property Tax 
$14,047
HOA/Condo/Coop Fees 
$604 Semi-Annually
Sq Ft Source 
N/A
Friends & Family
Recent Activity
7 days agoListing updated with changes from the MLS®
3 weeks agoListing first seen on site
General Features
Acres 
0.322
Attached Garage 
Yes
Foundation 
Slab
Garage 
Yes
Garage Spaces 
3
Green Energy Efficient 
AppliancesConstructionDoorsThermostatWater HeaterWindows
Levels 
One
Parking 
ConcreteCoveredDrivewayGarageGarage Door OpenerGarage Faces FrontInside EntranceOversizedPrivateTandemAttached
Property Sub Type 
Single Family Residence
Security 
Carbon Monoxide Detector(s)Fire AlarmSecurity LightsSecurity SystemSecurity System OwnedSmoke Detector(s)
Sewer 
Public Sewer
Special Circumstances 
Standard
Style 
TraditionalTudor
Utilities 
Cable AvailableElectricity ConnectedNatural Gas AvailablePhone AvailableUnderground Utilities
Water Source 
Public
Interior Features
Appliances 
DishwasherDisposalElectric OvenGas CooktopMicrowaveDouble OvenTankless Water HeaterVented Exhaust Fan
Cooling 
Ceiling Fan(s)Central AirENERGY STAR Qualified EquipmentGasMulti Units
Fireplace 
Yes
Fireplace Features 
Fire PitGasGas StarterLiving RoomOutsideGas Log
Fireplaces 
1
Flooring 
Wood
Heating 
Exhaust FanCentralENERGY STAR Qualified EquipmentENERGY STAR/ACCA RSI Qualified InstallationFireplace(s)Natural Gas
Interior 
Built-in FeaturesChandelierDouble VanityEat-in KitchenGranite CountersKitchen IslandNatural WoodworkOpen FloorplanPantryWalk-In Closet(s)High Speed InternetIn-Law Floorplan
Laundry Features 
Washer Hookup
Bedroom 
Dimensions - 14 x 12Level - FirstFeatures - Ceiling Fan(s), Walk-In Closet(s)
Bedroom-2nd Primary 
Dimensions - 12 x 16Level - FirstFeatures - Ceiling Fan(s), Walk-In Closet(s)
Breakfast Room 
Dimensions - 17 x 10Level - First
Dining Room 
Dimensions - 12 x 16Level - First
Game Room 
Dimensions - 17 x 14Level - FirstFeatures - Ceiling Fan(s)
Kitchen 
Dimensions - 15 x 18Level - FirstFeatures - Breakfast Bar, Eat-in Kitchen, Kitchen Island, Pantry
Living Room 
Dimensions - 21 x 28Level - FirstFeatures - Breakfast Bar, Ceiling Fan(s)
Master Bedroom 
Dimensions - 20 x 15Level - FirstFeatures - Ceiling Fan(s), Walk-In Closet(s)
Office 
Dimensions - 15 x 12Level - FirstFeatures - Ceiling Fan(s)
Save
Ask
Tour
Hide
Share
Exterior Features
Construction Details 
BrickStone
Exterior 
Built-in BarbecueFire PitGas GrillRain GuttersOutdoor GrillPrivate Yard
Fencing 
Back YardPrivacyWoodWrought Iron
Lot Features 
Few TreesGreenbeltInterior LotLandscapedLevelSubdivided
Other Structures 
Pergola
Patio And Porch 
Covered
Roof 
Composition
Community Features
Association Dues 
604
Community Features 
PoolPlaygroundSidewalks
Financing Terms Available 
CashConventionalFHAVA Loan
HOA Fee Frequency 
Semi-Annually
School District 
Northwest ISD
Schools
School District
Northwest ISD
Elementary School
Wayne A Cox
Middle School
John M Tidwell
High School
Byron Nelson
Listing courtesy of Deidre Woodard of STATUS Realty LLC [email protected]


© 2020 North Texas Real Estate Information Systems. All rights reserved. Information is deemed reliable but is not guaranteed accurate by the MLS or NTREIS. The information being provided is for the consumer's personal, non-commercial use, and may not be reproduced, redistributed, or used for any purpose other than to identify prospective properties consumers may be interested in purchasing.
Last checked: 2026-07-22 12:00 PM CDT

Neighborhood & Commute
Source: Walkscore
Save
Ask
Tour
Hide
Share