Save
Ask
Tour
Hide
Share
$2,352,000
53 Days On Site

3512 Fairway Drive
Denton, TX 76226

For Sale|Single Family Residence|Active
5
Beds
6
Total Baths
5
Full Baths
1
Partial Bath
5,190
SqFt
$453
/SqFt
2025
Built
Subdivision:
Country Club Vlg Ph 3
County:
Denton
3512 Fairway Drive3512 Fairway Drive3512 Fairway Drive3512 Fairway Drive
Save
Ask
Tour
Hide
Share

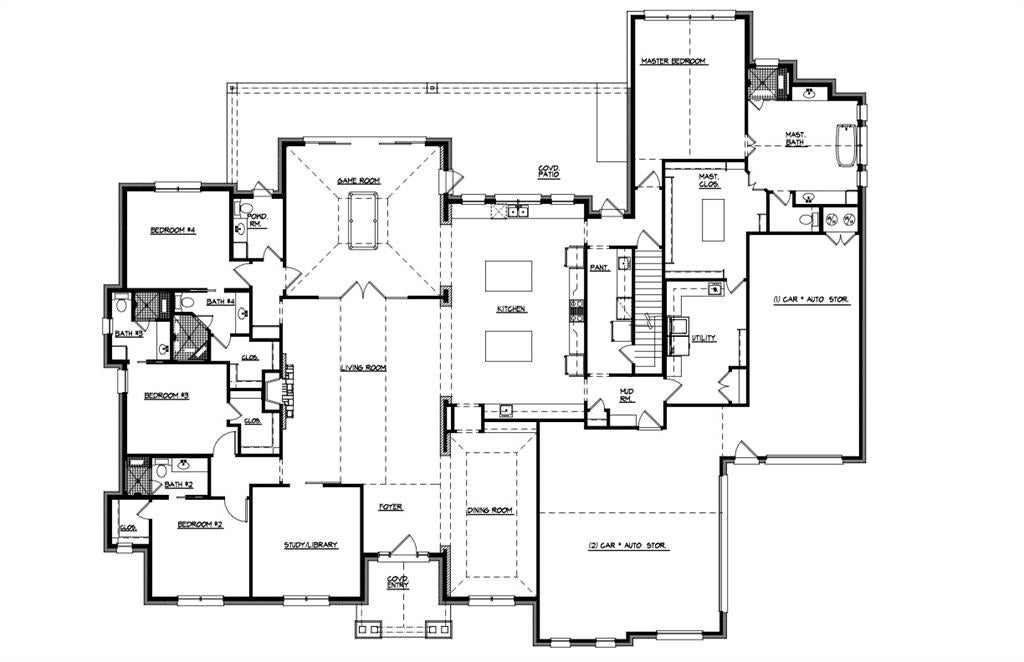
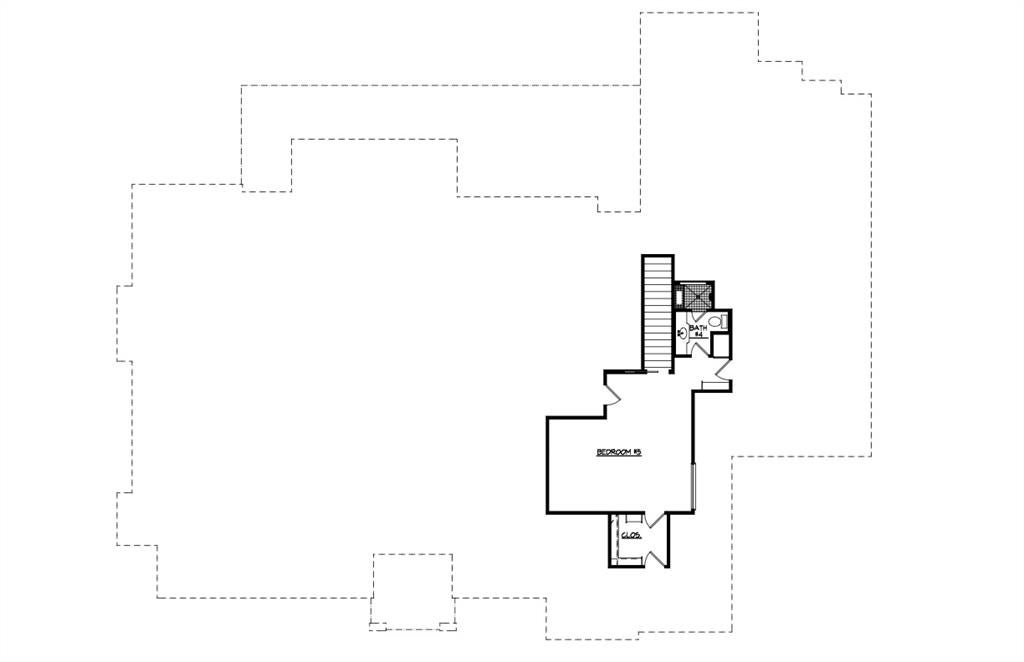
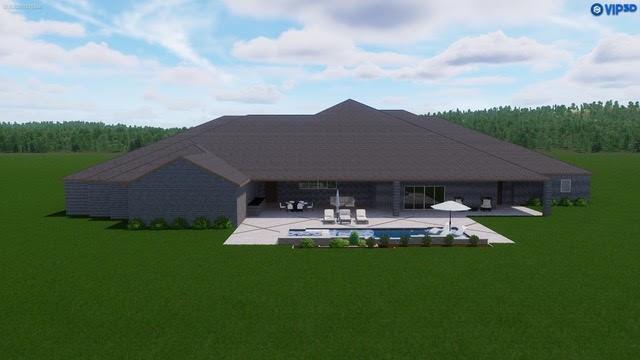
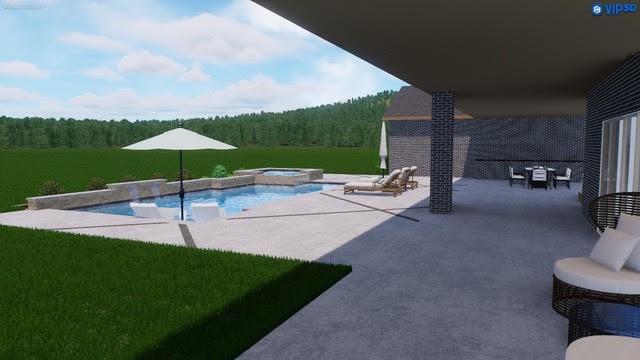
Ask us about builder's concessions for pool! **Luxury Living at Its Finest – 3512 Fairway Dr, Argyle, TX** Welcome to this exquisite 5-bedroom, 5.5-bathroom luxury home boasting 5,190 square feet of meticulously designed living space. Situated in Country Club Village where every house is unique. Step inside to find true maple hardwood flooring throughout leading to a grand foyer and living room with an exposed brick wall and floor to ceiling stone fireplace. Oversized, soundproof, and dual-pane casement windows flood the home with natural light while ensuring peace and privacy. The kitchen is a true showpiece, featuring a stunning 18-foot white oak arch framing the sink and windows overlooking the backyard. Designed for both function and style, it offers dual islands and dual sinks, a custom vent hood, and a 48-inch range. Additional highlights include a walk-in pantry, a dedicated prep kitchen with an extra oven and sink, glass-front cabinetry, and beautiful white oak cabinets. The formal dining room provides the perfect space for hosting large gatherings. The home office offers a secluded space for productivity hidden behind a massive white oak barn door, and the spacious attic provides additional room for storage that is fully foam encapsulated. Retreat to the luxurious primary ensuite, complete with a soaking tub, separate vanities, and a windowed bathroom that pours in natural light. The master bath connects to the massive walk in closet featuring a central island and connects directly to the utility room for easy access to the washer and dryer. All secondary bed rooms include their own ensuite bathrooms and private closets with ample storage. Don’t miss the opportunity to own this remarkable property that perfectly balances timeless design with modern living. Schedule your private showing today!

Save
Ask
Tour
Hide
Share
Listing Snapshot
Price 
$2,352,000
Days On Site 
53 Days
Bedrooms 
5
Inside Area (SqFt) 
5,190 sqft
Total Baths 
6
Full Baths 
5
Partial Baths 
1
Lot Size 
0.75 Acres
Year Built 
2025
MLS® Number 
21313535
Status 
Active
Property Tax 
$3,811
HOA/Condo/Coop Fees 
$62.5 monthly
Sq Ft Source 
N/A
Friends & Family
Recent Activity
5 days agoListing updated with changes from the MLS®
2 months agoListing first seen on site
General Features
Acres 
0.75
Attached Garage 
Yes
Foundation 
Slab
Garage 
Yes
Garage Spaces 
3
Green Energy Efficient 
AppliancesConstructionDoorsHVACInsulationLightingWindows
Levels 
Two
Parking 
Circular DrivewayConcreteCoveredDirect AccessDrivewayGarageGarage Door OpenerGarage Faces FrontGarage Faces SideKitchen LevelOn SiteOversizedAttached
Property Condition 
New Construction
Property Sub Type 
Single Family Residence
Security 
Carbon Monoxide Detector(s)Fire AlarmSecurity SystemSmoke Detector(s)
Sewer 
Public Sewer
Special Circumstances 
Standard
Style 
Contemporary/ModernTraditional
Utilities 
Electricity Available
Water Source 
Public
Interior Features
Appliances 
RefrigeratorBuilt-In Gas RangeBuilt-In RefrigeratorDishwasherDisposalElectric OvenElectric Water HeaterGas CooktopGas OvenGas RangeMicrowaveDouble OvenVented Exhaust Fan
Cooling 
Ceiling Fan(s)Central AirElectricENERGY STAR Qualified EquipmentHumidity Control
Fireplace 
Yes
Fireplace Features 
Family RoomGasGas StarterLiving RoomStone
Fireplaces 
1
Flooring 
HardwoodTileWood
Heating 
Exhaust FanCentralENERGY STAR Qualified EquipmentENERGY STAR/ACCA RSI Qualified InstallationHumidity Control
Interior 
Built-in FeaturesCathedral Ceiling(s)ChandelierDouble VanityDry BarEat-in KitchenGranite CountersKitchen IslandOpen FloorplanPantryVaulted Ceiling(s)Walk-In Closet(s)High Speed InternetSmart Home
Laundry Features 
Electric Dryer HookupGas Dryer HookupWasher Hookup
Save
Ask
Tour
Hide
Share
Exterior Features
Construction Details 
BrickCedarStone
Exterior 
BarbecueBuilt-in BarbecueGas GrillRain GuttersLightingOutdoor GrillPrivate Yard
Fencing 
FencedWoodWrought Iron
Lot Features 
Few TreesLandscapedSubdivided
Patio And Porch 
CoveredPatio
Roof 
Shingle
Community Features
Association Fee 
$750.0
Association Fee Frequency 
Annually
Community Features 
CurbsSidewalks
School District 
Argyle ISD
Financing Terms Available 
1031 ExchangeCashConventionalVA Loan
Schools
School District
Argyle ISD
Elementary School
Hilltop
Middle School
Argyle
High School
Argyle
Listing courtesy of Shannon Johnson of Compass RE Texas, LLC [email protected]


© 2020 North Texas Real Estate Information Systems. All rights reserved. Information is deemed reliable but is not guaranteed accurate by the MLS or NTREIS. The information being provided is for the consumer's personal, non-commercial use, and may not be reproduced, redistributed, or used for any purpose other than to identify prospective properties consumers may be interested in purchasing.
Last checked: 2026-09-21 05:30 PM CDT

Neighborhood & Commute
Source: Walkscore
Save
Ask
Tour
Hide
Share