Save
Ask
Tour
Hide
Share
$649,900
27 Days On Site

3512 Ithaca Street
Corinth, TX 76208

For Sale|Single Family Residence|Active
4
Beds
3
Total Baths
3
Full Baths
3,329
SqFt
$195
/SqFt
2023
Built
Subdivision:
Walton Rdg
County:
Denton
3512 Ithaca Street3512 Ithaca Street3512 Ithaca Street3512 Ithaca Street
Save
Ask
Tour
Hide
Share

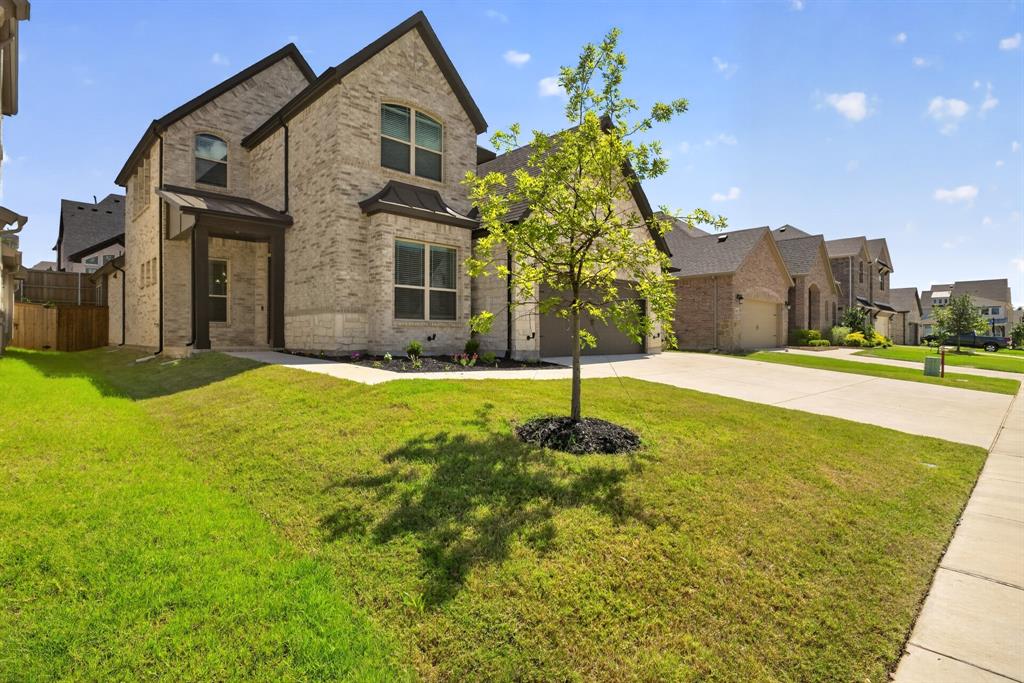
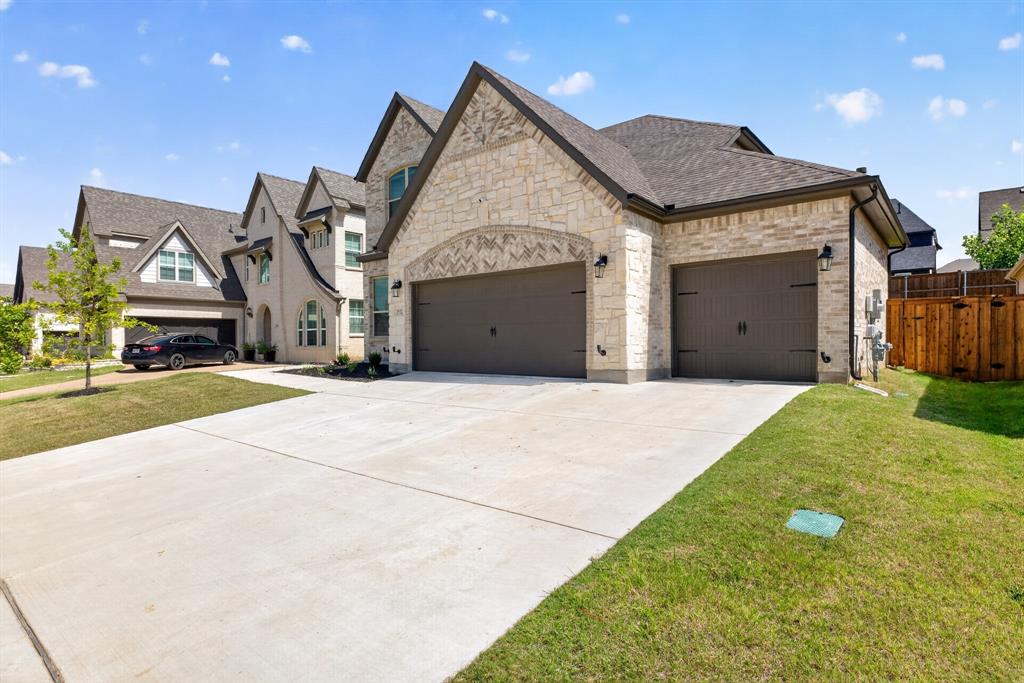
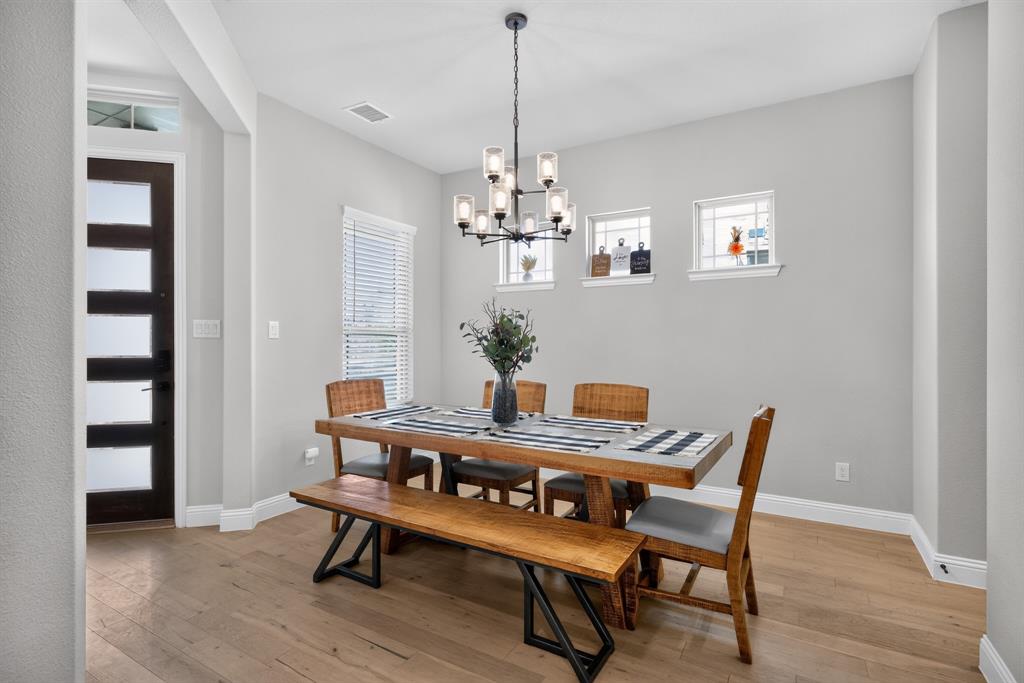
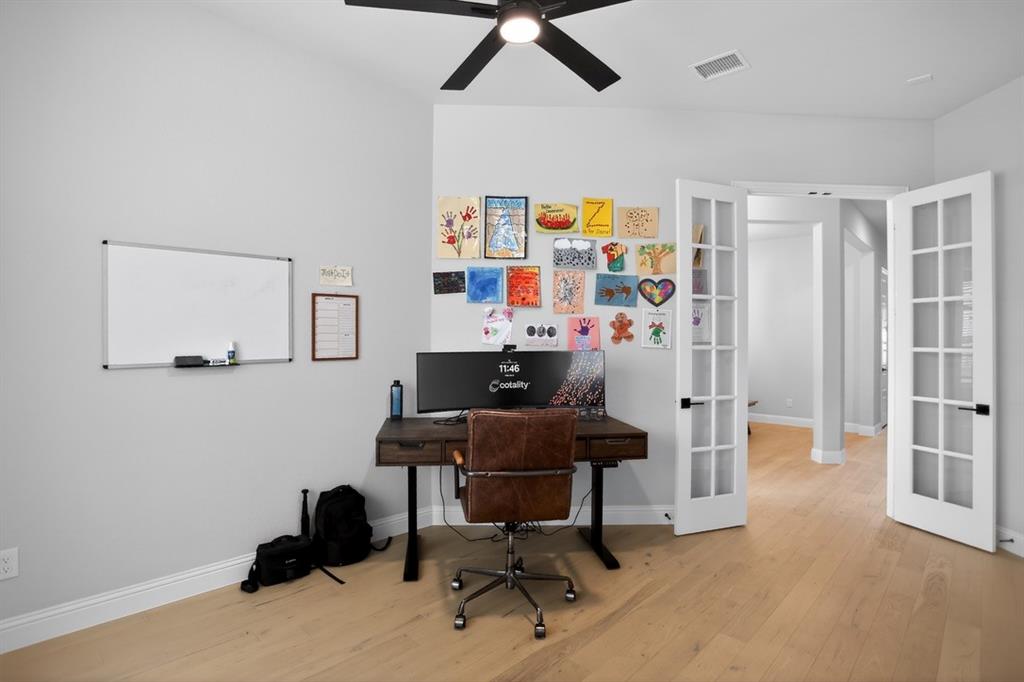
Beautifully maintained 4-bedroom, 3-bath home with dedicated office, media room, game room, and rare 3-car garage offering over 3,300 square feet of thoughtfully designed living space. This open-concept floor plan features soaring ceilings, abundant natural light, wood flooring, and spacious living and entertaining areas throughout. The kitchen includes an oversized quartz island, custom wood cabinetry, gas cooktop, built-in appliances, and generous storage with seamless flow into the dining and living spaces. The first-floor primary suite offers dual vanities, soaking tub, walk-in shower, and a spacious walk-in closet. Upstairs provides additional flexible space perfect for movie nights, play, fitness, or entertaining. Enjoy the covered patio and move-in ready convenience of newer construction. Located in a desirable community with access to Agora amenities, baseball fields, soccer fields, parks, nature trails, bike trails, and outdoor recreation while remaining close to shopping, dining, and commuter routes. Refrigerator, washer, and dryer may convey with acceptable offer. Water treatment system excluded.

Save
Ask
Tour
Hide
Share
Listing Snapshot
Price 
$649,900
Days On Site 
27 Days
Bedrooms 
4
Inside Area (SqFt) 
3,329 sqft
Total Baths 
3
Full Baths 
3
Partial Baths 
N/A
Lot Size 
0.165 Acres
Year Built 
2023
MLS® Number 
21313514
Status 
Active
Property Tax 
$12,089
HOA/Condo/Coop Fees 
$83.33 monthly
Sq Ft Source 
N/A
Friends & Family
Recent Activity
3 weeks agoListing updated with changes from the MLS®
4 weeks agoListing first seen on site
General Features
Acres 
0.165
Attached Garage 
Yes
Garage 
Yes
Garage Spaces 
3
Levels 
Two
Parking 
DrivewayGarageGarage Door OpenerAttached
Property Sub Type 
Single Family Residence
Sewer 
Public Sewer
Special Circumstances 
Standard
Utilities 
Cable AvailableElectricity AvailableNatural Gas Available
Water Source 
Public
Interior Features
Appliances 
Built-In Gas RangeDishwasherDisposalDryerElectric Water HeaterGas RangeMicrowaveDouble OvenRefrigeratorWasher
Cooling 
Ceiling Fan(s)Electric
Fireplace 
Yes
Fireplace Features 
GasLiving Room
Fireplaces 
1
Flooring 
Wood
Heating 
Electric
Interior 
Double VanityKitchen IslandOpen FloorplanPantryWalk-In Closet(s)High Speed Internet
Laundry Features 
Electric Dryer HookupWasher Hookup
Living Room 
Dimensions - 0 x 0Level - FirstFeatures - Ceiling Fan(s)
Master Bedroom 
Dimensions - 0 x 0Level - FirstFeatures - Walk-In Closet(s)
Save
Ask
Tour
Hide
Share
Exterior Features
Patio And Porch 
Covered
Community Features
Association Dues 
1000
Community Features 
PlaygroundSidewalksOther
Financing Terms Available 
CashConventionalFHAVA Loan
HOA Fee Frequency 
Annually
School District 
Denton ISD
Schools
School District
Denton ISD
Elementary School
Olive Stephens
Middle School
Bettye Myers
High School
Denton
Listing courtesy of Angelica Gray of Atlas Real Estate of TX, LLC [email protected]


© 2020 North Texas Real Estate Information Systems. All rights reserved. Information is deemed reliable but is not guaranteed accurate by the MLS or NTREIS. The information being provided is for the consumer's personal, non-commercial use, and may not be reproduced, redistributed, or used for any purpose other than to identify prospective properties consumers may be interested in purchasing.
Last checked: 2026-07-22 10:17 PM CDT

Neighborhood & Commute
Source: Walkscore
Save
Ask
Tour
Hide
Share