Save
Ask
Tour
Hide
Share
$614,999
87 Days On Site

3075 Tall Oaks Court
Corinth, TX 76210

For Sale|Single Family Residence|Active
4
Beds
4
Total Baths
3
Full Baths
1
Partial Bath
2,389
SqFt
$257
/SqFt
2023
Built
Subdivision:
The Oaks at Tower Rdg
County:
Denton
3075 Tall Oaks Court3075 Tall Oaks Court3075 Tall Oaks Court3075 Tall Oaks Court
Save
Ask
Tour
Hide
Share

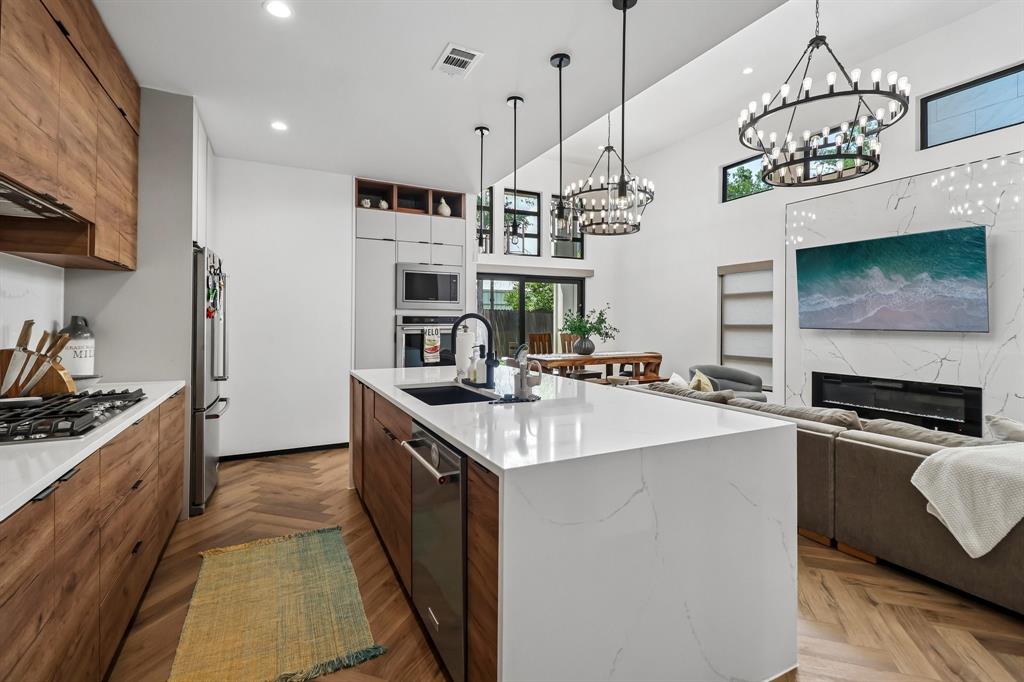
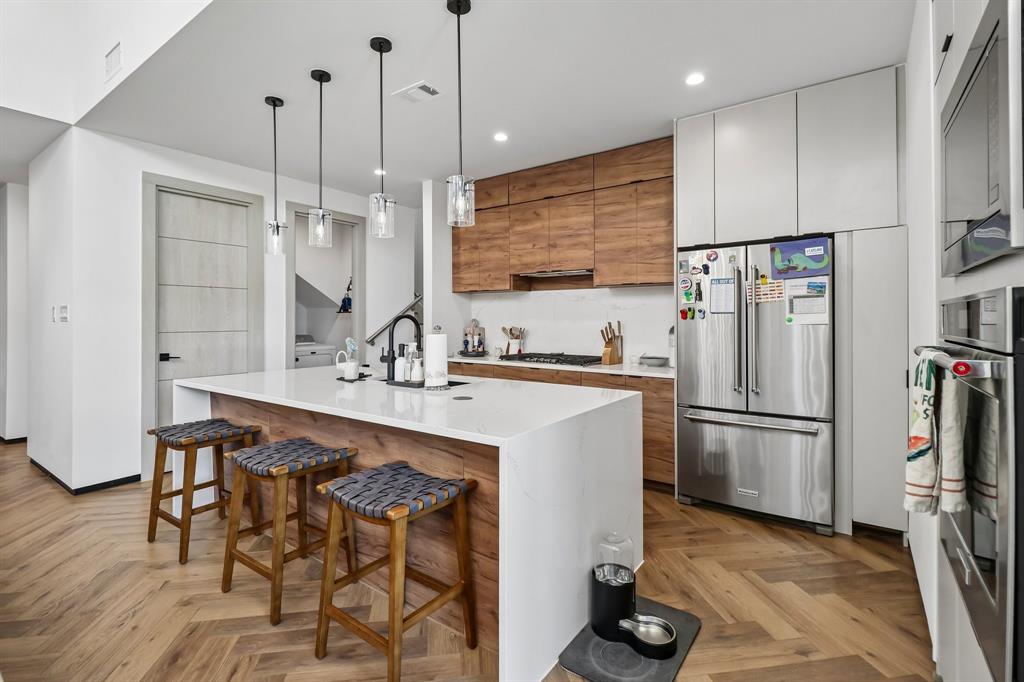
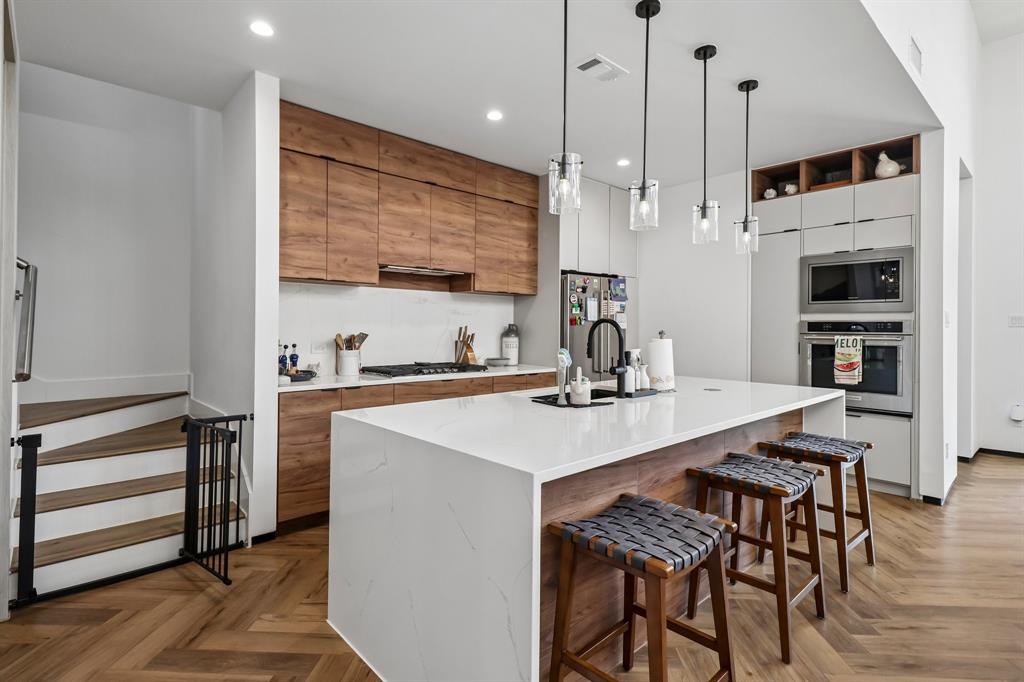
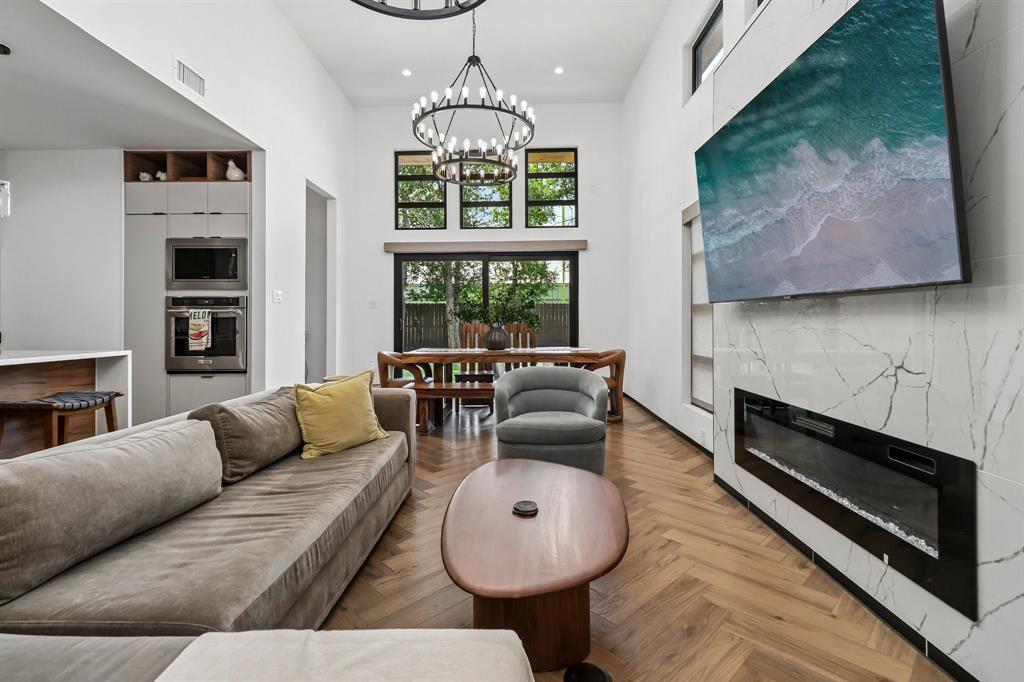
Priced to sell! A ONE-OF-A-KIND HOME THAT’S BUILT DIFFERENT—AND BUILT TO LAST! Welcome to 3075 Tall Oaks Ct, a beautifully designed 2023-built home nestled on a peaceful cul-de-sac in The Oaks at Tower Ridge. This 4-bedroom, 3.5-bath home offers an exceptional blend of style, comfort and innovative construction, with thoughtful spaces designed for the way you live today. Step inside to an inviting open-concept layout featuring designer finishes, luxury vinyl plank flooring and a stunning gourmet kitchen with a large island, abundant cabinetry and a seamless connection to the living area. The private first-floor owner’s suite offers a relaxing retreat with a spacious bath and generous walk-in closet. Need space to work and play? The dedicated study is perfect for a home office, while the upstairs game room provides room for movie nights, entertaining or a second living space. Three additional bedrooms provide flexibility for family, guests or hobbies. What truly sets this home apart is its advanced steel construction, designed to provide exceptional durability, energy efficiency and peace of mind while offering the comfort and beauty of a traditional luxury home. Additional features include smart-home technology, energy-efficient systems, a tankless water heater and thoughtful upgrades throughout. Outside, enjoy the privacy of a cul-de-sac setting and mature trees that create a peaceful backdrop rarely found with newer construction. Beautiful finishes. Thoughtful design. Innovative construction. Exceptional peace of mind. If you’re looking for a newer home that offers more than just another floor plan, 3075 Tall Oaks Ct deserves a closer look.

Save
Ask
Tour
Hide
Share
Listing Snapshot
Price 
$614,999
Days On Site 
87 Days
Bedrooms 
4
Inside Area (SqFt) 
2,389 sqft
Total Baths 
4
Full Baths 
3
Partial Baths 
1
Lot Size 
0.124 Acres
Year Built 
2023
MLS® Number 
21313394
Status 
Active
Property Tax 
$13,404
HOA/Condo/Coop Fees 
$850 Semi-Annually
Sq Ft Source 
N/A
Friends & Family
Recent Activity
a month agoListing updated with changes from the MLS®
a month agoPrice changed to $614,999
3 months agoListing first seen on site
General Features
Acres 
0.124
Attached Garage 
Yes
Foundation 
Slab
Garage 
Yes
Garage Spaces 
2
Levels 
Two
Parking 
Electric Vehicle Charging Station(s)GarageGarage Door OpenerGarage Faces FrontAttached
Property Sub Type 
Single Family Residence
Security 
Carbon Monoxide Detector(s)Smoke Detector(s)
Sewer 
Public Sewer
Special Circumstances 
Standard
Style 
Contemporary/Modern
Utilities 
Electricity Connected
Water Source 
Public
Interior Features
Appliances 
DishwasherDisposalElectric OvenGas CooktopMicrowaveRefrigeratorTankless Water Heater
Cooling 
Central AirElectricENERGY STAR Qualified Equipment
Fireplace 
Yes
Fireplace Features 
Electric
Fireplaces 
1
Flooring 
Ceramic TileVinyl
Heating 
CentralElectricENERGY STAR Qualified Equipment
Interior 
Double VanityKitchen IslandOpen FloorplanPantryVaulted Ceiling(s)Smart Home
Laundry Features 
Washer Hookup
Bedroom 
Dimensions - 10 x 11Level - Second
Bonus Room 
Dimensions - 10 x 13Level - Second
Dining Room 
Dimensions - 10 x 12Level - First
Kitchen 
Dimensions - 10 x 12Level - FirstFeatures - Kitchen Island
Living Room 
Dimensions - 13 x 24Level - First
Master Bedroom 
Dimensions - 16 x 13Level - FirstFeatures - Walk-In Closet(s)
Office 
Dimensions - 9 x 11Level - First
Save
Ask
Tour
Hide
Share
Exterior Features
Construction Details 
Stone
Exterior 
Rain Gutters
Fencing 
Back YardFencedWood
Lot Features 
Cul-De-SacLandscapedSubdivided
Patio And Porch 
Front Porch
Roof 
Composition
Community Features
Association Fee 
$850.0
Association Fee Frequency 
Semi-Annually
Community Features 
Other
School District 
Lake Dallas ISD
Financing Terms Available 
CashConventionalFHAVA Loan
Schools
School District
Lake Dallas ISD
Elementary School
Corinth
Middle School
Lake Dallas
High School
Lake Dallas
Listing courtesy of Sandy Valentino of Funk Realty Group, LLC [email protected]


© 2020 North Texas Real Estate Information Systems. All rights reserved. Information is deemed reliable but is not guaranteed accurate by the MLS or NTREIS. The information being provided is for the consumer's personal, non-commercial use, and may not be reproduced, redistributed, or used for any purpose other than to identify prospective properties consumers may be interested in purchasing.
Last checked: 2026-09-21 11:36 PM CDT

Neighborhood & Commute
Source: Walkscore
Save
Ask
Tour
Hide
Share