Save
Ask
Tour
Hide
Share
$299,900
25 Days On Site

237 Corinna Court
Hurst, TX 76053

For Sale|Townhouse|Active
3
Beds
3
Total Baths
2
Full Baths
1
Partial Bath
1,735
SqFt
$173
/SqFt
2010
Built
Subdivision:
Trinity Ranch Estates
County:
Tarrant
237 Corinna Court237 Corinna Court237 Corinna Court237 Corinna Court
Save
Ask
Tour
Hide
Share

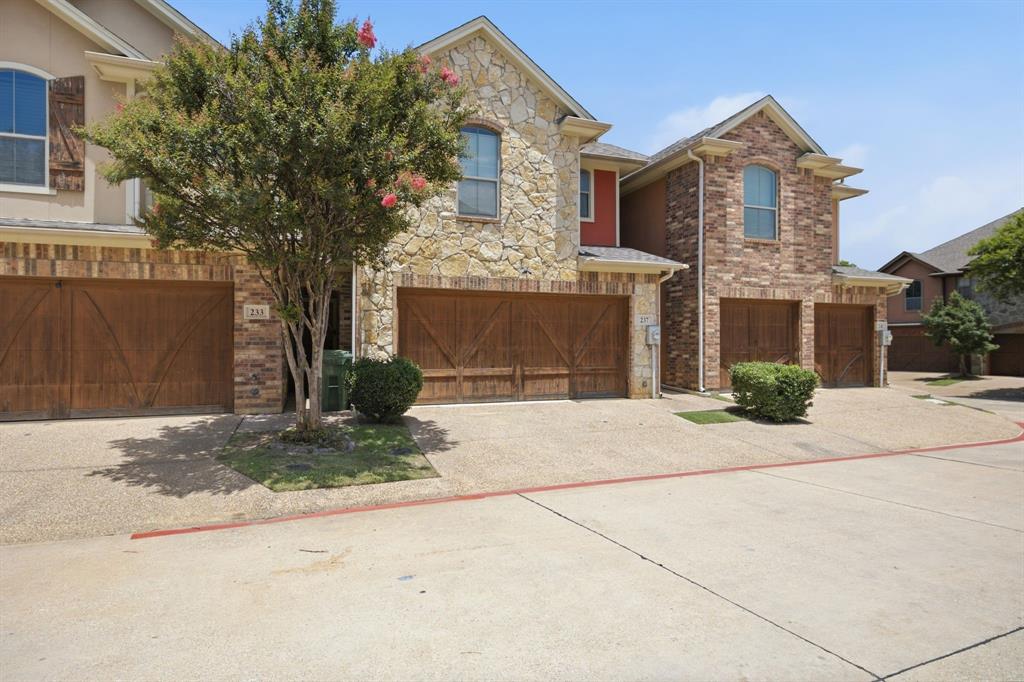
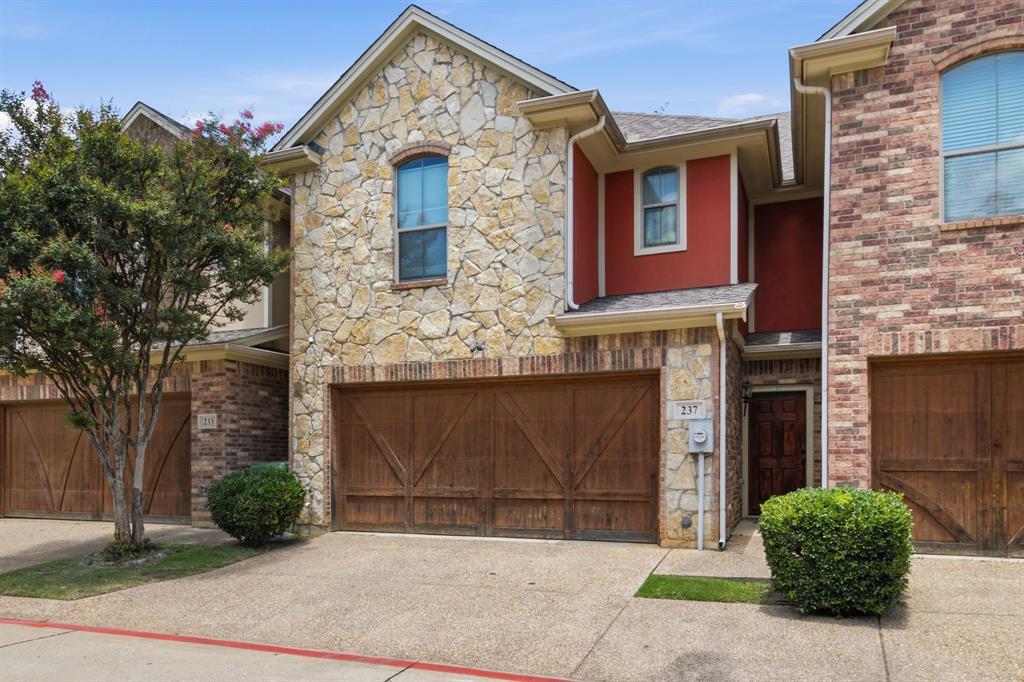
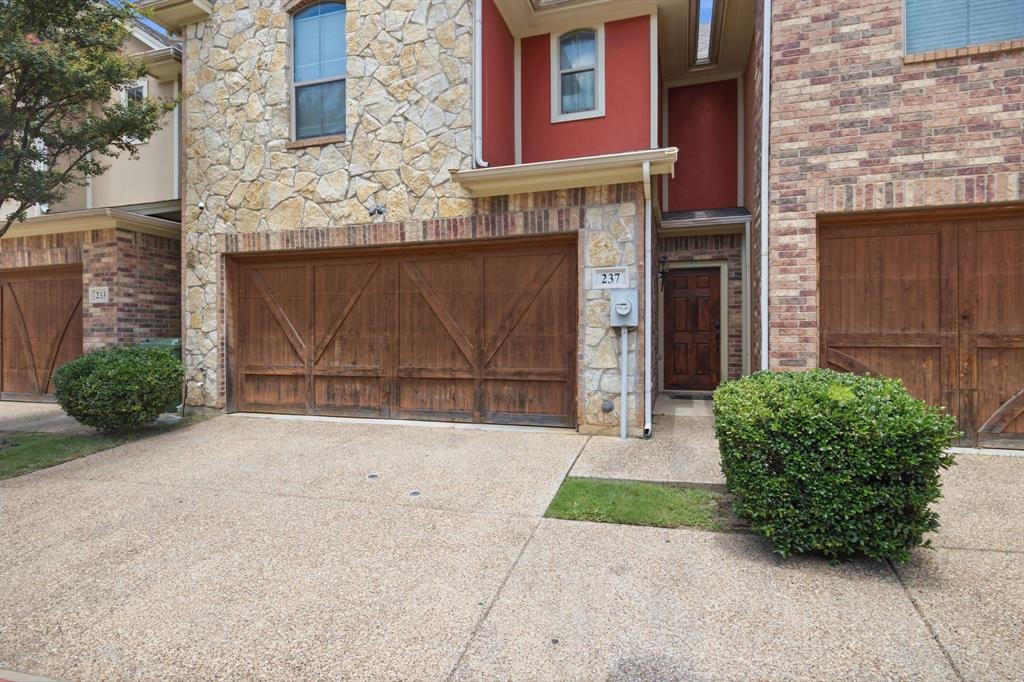
Welcome home to secure, sophisticated living in a premier gated community. This beautiful 2-story townhome perfectly balances a busy commuter lifestyle with cozy, private comfort. The heart of the home is the open-concept kitchen and living area, where granite counters and stainless steel appliances make hosting friends a breeze. Upstairs, you'll find peace and quiet in the large primary suite, highlighted by a gorgeous custom shower. From the smart storage solutions to the upstairs utility room, every inch of this 3-bedroom, 2.5-bath floor plan was built for convenience. Enjoy your morning coffee or evening barbecues in the privacy of your own fenced backyard. Centrally located between Fort Worth and Dallas—and just 15 minutes from DFW Airport—this property keeps you connected to everything the Metroplex has to offer.

Save
Ask
Tour
Hide
Share
Listing Snapshot
Price 
$299,900
Days On Site 
25 Days
Bedrooms 
3
Inside Area (SqFt) 
1,735 sqft
Total Baths 
3
Full Baths 
2
Partial Baths 
1
Lot Size 
0.05 Acres
Year Built 
2010
MLS® Number 
21312944
Status 
Active
Property Tax 
$6,275
HOA/Condo/Coop Fees 
$200 monthly
Sq Ft Source 
N/A
Friends & Family
Recent Activity
4 weeks agoListing updated with changes from the MLS®
4 weeks agoListing first seen on site
General Features
Acres 
0.05
Attached Garage 
Yes
Foundation 
Slab
Garage 
Yes
Garage Spaces 
2
Levels 
Two
Parking 
EnclosedGarageGarage Faces FrontAttached
Property Sub Type 
Townhouse
Security 
Security Gate
Sewer 
Public Sewer
Special Circumstances 
Standard
Style 
Traditional
Utilities 
Cable Available
Water Source 
Public
Interior Features
Appliances 
DishwasherDisposal
Cooling 
Central AirElectric
Flooring 
TileVinyl
Heating 
CentralElectric
Interior 
Granite CountersHigh Speed Internet
Bedroom 
Dimensions - 12 x 11Level - Second
Dining Room 
Dimensions - 12 x 9Level - First
Living Room 
Dimensions - 20 x 12Level - First
Master Bedroom 
Dimensions - 20 x 13Level - Second
Save
Ask
Tour
Hide
Share
Community Features
Association Dues 
200
Financing Terms Available 
CashConventionalFHAVA Loan
HOA Fee Frequency 
Monthly
School District 
Hurst-Euless-Bedford ISD
Schools
School District
Hurst-Euless-Bedford ISD
Elementary School
Harrison
Middle School
Hurst
High School
Bell
Listing courtesy of Ryan Morris of Scott Real Estate [email protected]


© 2020 North Texas Real Estate Information Systems. All rights reserved. Information is deemed reliable but is not guaranteed accurate by the MLS or NTREIS. The information being provided is for the consumer's personal, non-commercial use, and may not be reproduced, redistributed, or used for any purpose other than to identify prospective properties consumers may be interested in purchasing.
Last checked: 2026-07-21 08:05 AM CDT

Neighborhood & Commute
Source: Walkscore
Save
Ask
Tour
Hide
Share