

Save
Ask
Tour
Hide
$675,000
85 Days On Site
2232 W Dutch DriveRichardson, TX 75080
For Sale|Single Family Residence|Active
4
Beds
4
Total Baths
3
Full Baths
1
Partial Bath
2,795
SqFt
$242
/SqFt
2014
Built
Subdivision:
Savoy Lndgs
County:
Dallas
Save
Ask
Tour
Hide
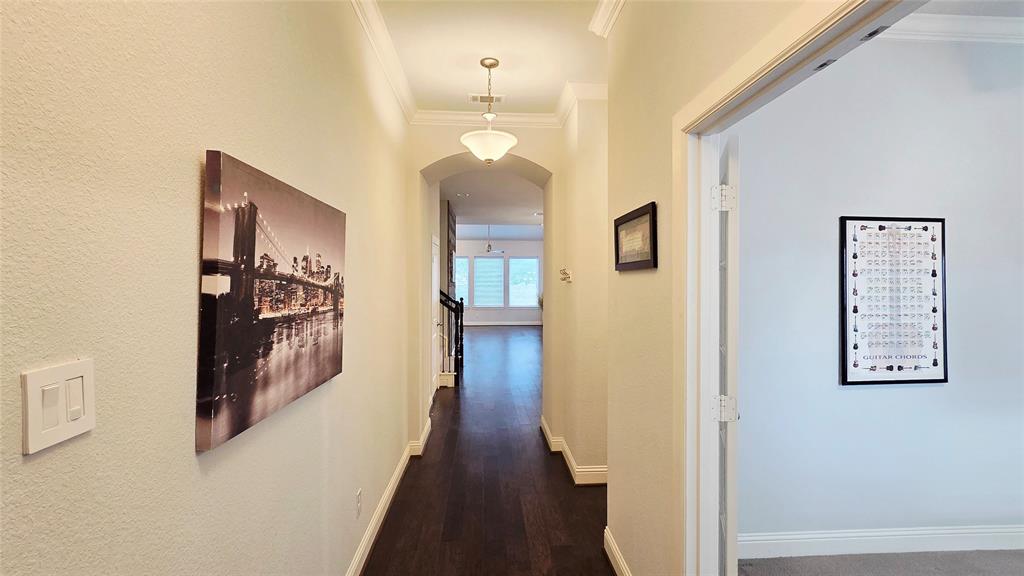
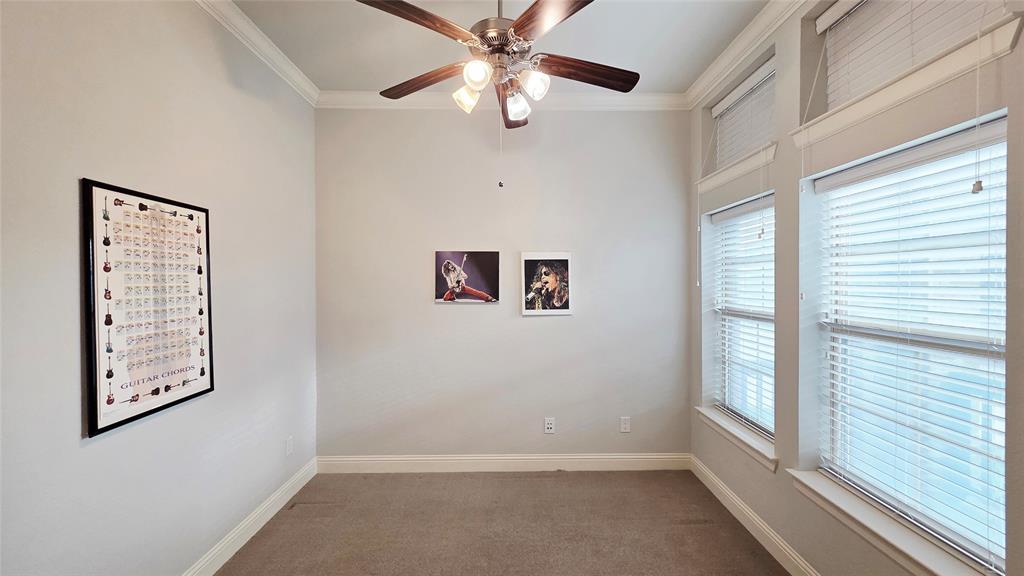
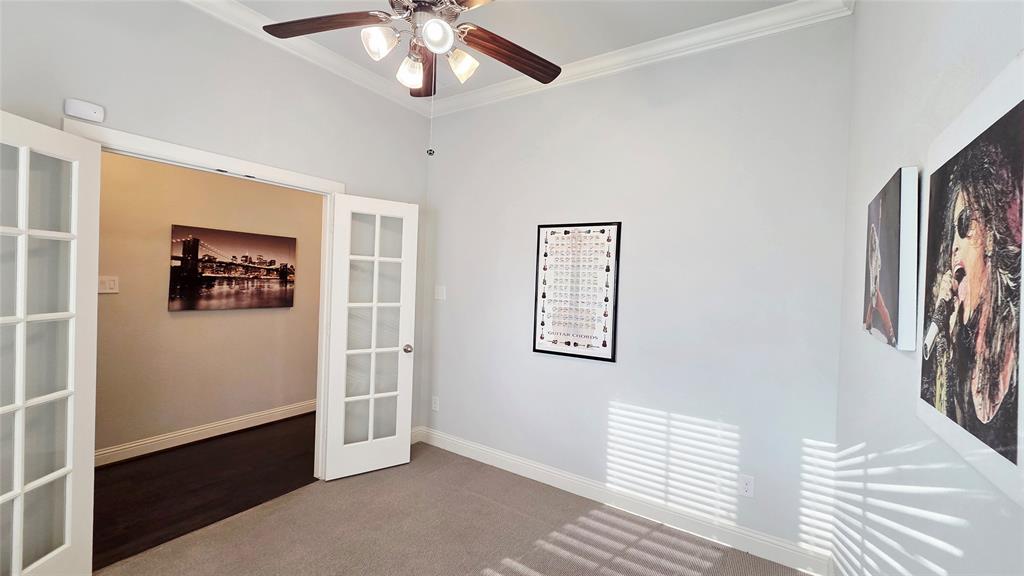
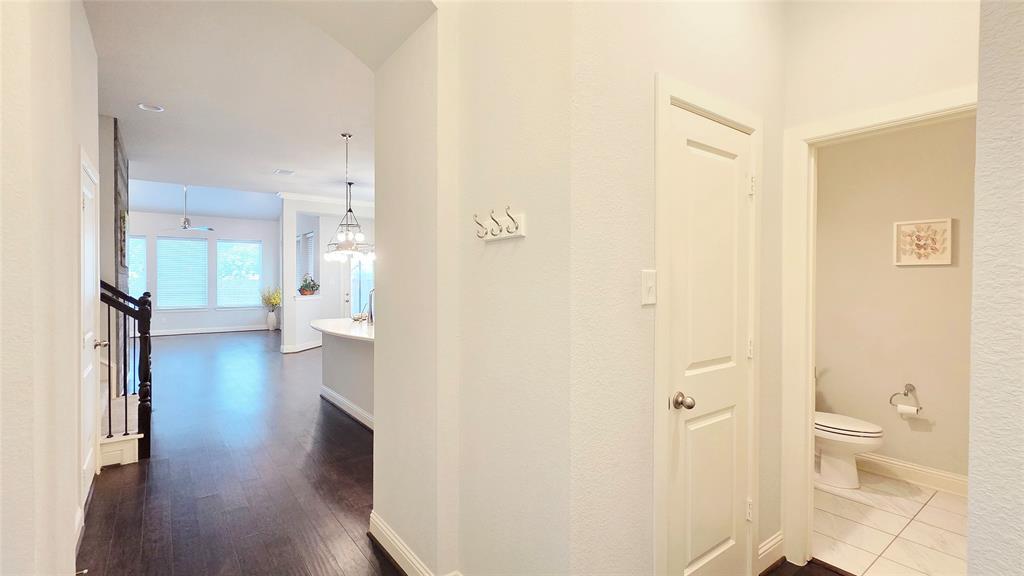
Newer 4-bedroom, 3.5-bathroom brick home in gated community in RISD!! Versatile floorplan with master & study downstairs, 3 bedrooms & game room upstairs. Hardwood flooring, contemporary colors, upgraded cabinets, oversized island, stainless appliances, decorative lighting, granite & quartzite countertops. Community and dog park just steps outside front door. also close to UTD, restaurants and shopping.
Save
Ask
Tour
Hide
Listing Snapshot
Price
$675,000
Days On Site
85 Days
Bedrooms
4
Inside Area (SqFt)
2,795 sqft
Total Baths
4
Full Baths
3
Partial Baths
1
Lot Size
0.089 Acres
Year Built
2014
MLS® Number
21312939
Status
Active
Property Tax
N/A
HOA/Condo/Coop Fees
$158.33 monthly
Sq Ft Source
N/A
Friends & Family
Recent Activity
| 19 minutes ago | Listing updated with changes from the MLS® | |
| 2 months ago | Price changed to $675,000 | |
| 3 months ago | Listing first seen on site |
General Features
Acres
0.089
Attached Garage
Yes
Foundation
Slab
Garage
Yes
Garage Spaces
2
Levels
Two
Number Of Stories
2
Parking
Garage Door OpenerAttached
Property Sub Type
Single Family Residence
Sewer
Public Sewer
Special Circumstances
Standard
Style
Traditional
Utilities
Cable Available
Water Source
Public
Interior Features
Appliances
DishwasherGas CooktopMicrowaveRefrigerator
Cooling
Ceiling Fan(s)Central Air
Flooring
CarpetCeramic TileWood
Heating
Central
Interior
High Speed Internet
Bedroom
Dimensions - 13 x 11Level - SecondFeatures - Ceiling Fan(s), Walk-In Closet(s)
Breakfast Room
Dimensions - 15 x 12Level - First
Den
Dimensions - 10 x 10Level - First
Game Room
Dimensions - 18 x 16Level - SecondFeatures - Ceiling Fan(s)
Kitchen
Dimensions - 15 x 14Level - FirstFeatures - Kitchen Island, Pantry
Living Room
Dimensions - 16 x 14Level - FirstFeatures - Ceiling Fan(s)
Master Bedroom
Dimensions - 16 x 13Level - FirstFeatures - Ceiling Fan(s), Walk-In Closet(s)
Utility Room
Dimensions - 6 x 6Level - First
Save
Ask
Tour
Hide
Exterior Features
Construction Details
Brick
Fencing
FencedWood
Lot Features
Interior Lot
Roof
Shingle
Community Features
Association Fee
$1900.0
Association Fee Frequency
Annually
School District
Richardson ISD
Financing Terms Available
CashConventional
Schools
School District
Richardson ISD
Elementary School
Canyon Creek
Middle School
Richardson North
High School
Pearce
Listing courtesy of Carol Tang of Super Realty, LLC. [email protected]

© 2020 North Texas Real Estate Information Systems. All rights reserved. Information is deemed reliable but is not guaranteed accurate by the MLS or NTREIS. The information being provided is for the consumer's personal, non-commercial use, and may not be reproduced, redistributed, or used for any purpose other than to identify prospective properties consumers may be interested in purchasing.
Last checked: 2026-09-20 06:53 PM CDT
© 2020 North Texas Real Estate Information Systems. All rights reserved. Information is deemed reliable but is not guaranteed accurate by the MLS or NTREIS. The information being provided is for the consumer's personal, non-commercial use, and may not be reproduced, redistributed, or used for any purpose other than to identify prospective properties consumers may be interested in purchasing.
Last checked: 2026-09-20 06:53 PM CDT
Neighborhood & Commute
Source: Walkscore
Save
Ask
Tour
Hide