Save
Ask
Tour
Hide
Share
$339,900
55 Days On Site

10214 Lakeview Drive
Providence Village, TX 76227

For Sale|Single Family Residence|Active
4
Beds
3
Total Baths
3
Full Baths
2,650
SqFt
$128
/SqFt
2003
Built
Subdivision:
Providence Ph 1
County:
Denton
10214 Lakeview Drive10214 Lakeview Drive10214 Lakeview Drive10214 Lakeview Drive
Save
Ask
Tour
Hide
Share

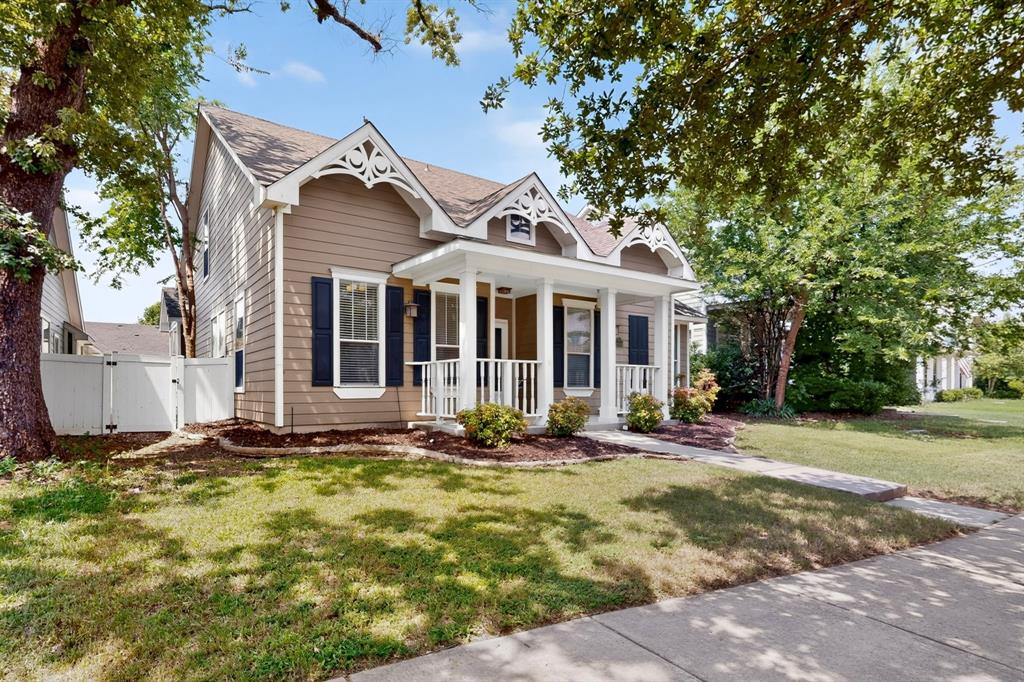
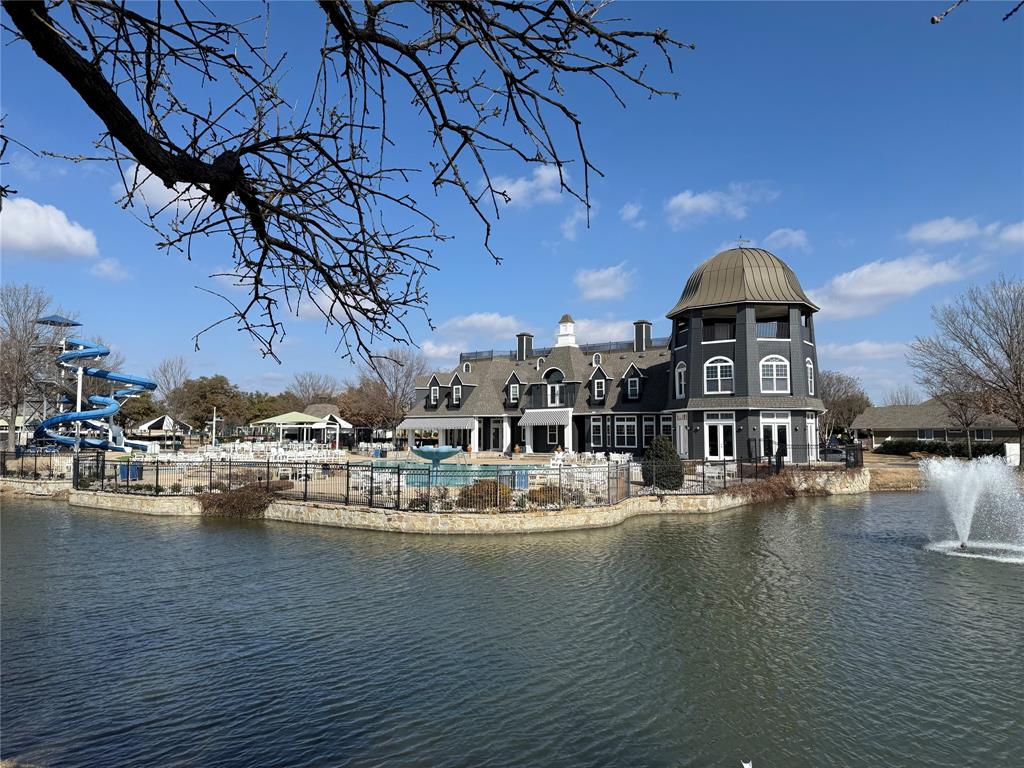
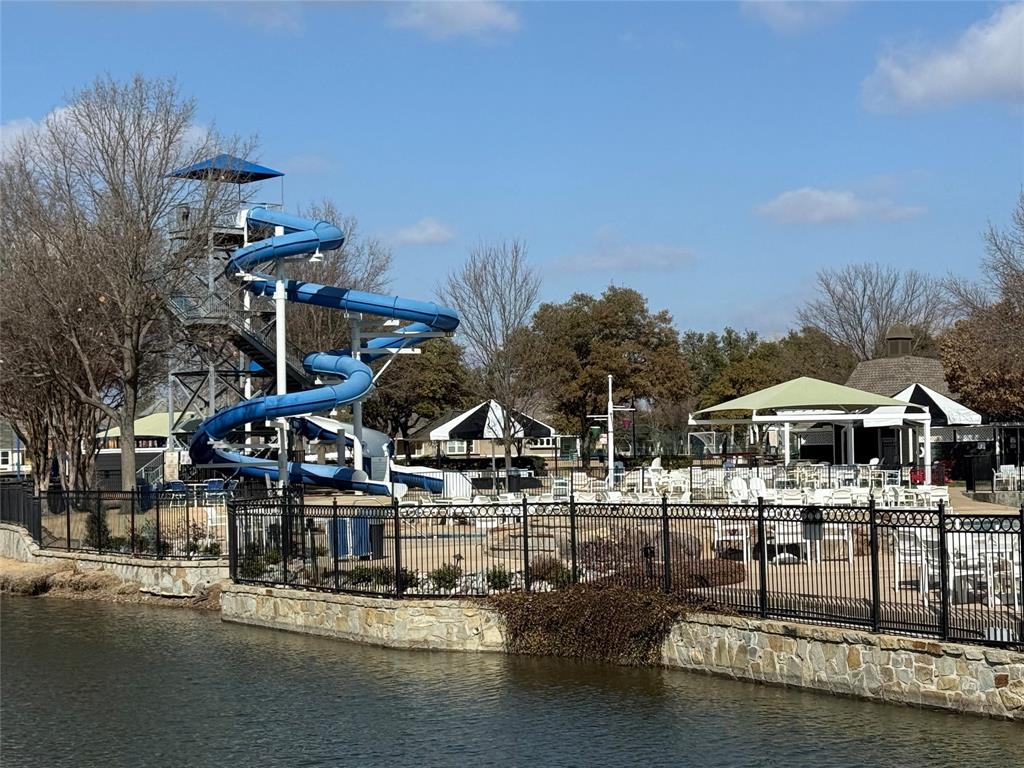
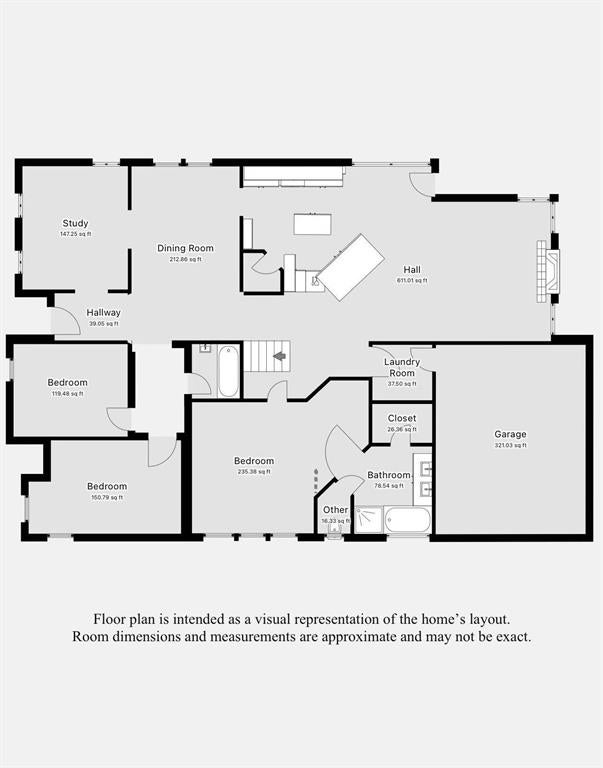
NEW ROOF! NEW CARPET! REFINISHED HARDWOOD FLOORS! NEW PAINT! Combining the charm of one of Providence Village's most iconic cottage-style designs with the peace of mind of major recent updates at an INCREDIBLE PRICE, this is the opportunity buyers wait for. From the moment you arrive, the welcoming large front porch, distinctive architectural details, paved patio, gated driveway, and storybook curb appeal set this home apart. This spacious 4-bedroom, 3-bath home is designed for both comfort and flexibility. The large main level offers a spacious primary bedroom, two secondary bedrooms, a dedicated study room, formal dining room, and an inviting family room with beautifully refinished genuine hardwood floors anchored by a cozy fireplace. Upstairs, a spacious area offers incredible flexibility as a game room, media room, home gym, playroom, or second living area. Combined with a private fourth bedroom and full bathroom, the upper level creates the perfect retreat for guests, teenagers, multigenerational living, or a dedicated work-from-home setup. Beyond the home's exceptional floor plan, enjoy all that the resort-style Providence Village has to offer, including water park, pools, lakes, water park, multiple parks and playgrounds, tennis and basketball courts, a clubhouse, fitness center, and more. Conveniently located near schools, dining, and major shopping areas. Moving in READY!

Save
Ask
Tour
Hide
Share
Listing Snapshot
Price 
$339,900
Days On Site 
55 Days
Bedrooms 
4
Inside Area (SqFt) 
2,650 sqft
Total Baths 
3
Full Baths 
3
Partial Baths 
N/A
Lot Size 
0.131 Acres
Year Built 
2003
MLS® Number 
21312756
Status 
Active
Property Tax 
N/A
HOA/Condo/Coop Fees 
$449 Semi-Annually
Sq Ft Source 
N/A
Friends & Family
Recent Activity
5 days agoListing updated with changes from the MLS®
a week agoPrice changed to $339,900
2 months agoListing first seen on site
General Features
Acres 
0.131
Foundation 
Slab
Garage 
Yes
Garage Spaces 
2
Green Energy Efficient 
Appliances
Levels 
Two
Parking 
DrivewayGarageGarage Door OpenerGarage Faces RearGated
Property Sub Type 
Single Family Residence
Security 
Smoke Detector(s)
Sewer 
Public Sewer
Special Circumstances 
Standard
Style 
Traditional
Utilities 
Cable AvailableUnderground Utilities
Water Source 
Public
Interior Features
Appliances 
DishwasherDisposalElectric RangeElectric Water HeaterMicrowave
Cooling 
Ceiling Fan(s)Central AirElectric
Fireplace 
Yes
Fireplace Features 
Wood Burning
Fireplaces 
1
Flooring 
CarpetCeramic TileWood
Heating 
CentralElectric
Interior 
Eat-in KitchenKitchen IslandOpen FloorplanPantryWalk-In Closet(s)High Speed Internet
Laundry Features 
Electric Dryer HookupWasher Hookup
Window Features 
Window Coverings
Bedroom 
Dimensions - 14 x 10Level - First
Dining Room 
Dimensions - 13 x 12Level - First
Family Room 
Dimensions - 15 x 13Level - FirstFeatures - Ceiling Fan(s)
Game Room 
Dimensions - 20 x 17Level - SecondFeatures - Ceiling Fan(s)
Kitchen 
Dimensions - 19 x 12Level - FirstFeatures - Eat-in Kitchen, Kitchen Island, Pantry
Living Room 
Dimensions - 13 x 11Level - First
Master Bedroom 
Dimensions - 19 x 14Level - FirstFeatures - Ceiling Fan(s), Walk-In Closet(s)
Save
Ask
Tour
Hide
Share
Exterior Features
Construction Details 
Wood SidingFiber Cement
Fencing 
FencedVinyl
Lot Features 
Few TreesInterior LotSubdivided
Other Structures 
Gazebo
Patio And Porch 
Covered
Roof 
Composition
Waterfront Features 
Lake Privileges
Windows/Doors 
Window Coverings
Community Features
Association Dues 
449
Community Features 
PoolClubhouseFishingFitness CenterLakeParkPlaygroundTennis Court(s)
Financing Terms Available 
CashConventionalFHAVA Loan
HOA Fee Frequency 
Semi-Annually
School District 
Denton ISD
Schools
School District
Denton ISD
Elementary School
Providence
Middle School
Navo
High School
Ryan H S
Listing courtesy of Tom Tang of Green Land Realty [email protected]


© 2020 North Texas Real Estate Information Systems. All rights reserved. Information is deemed reliable but is not guaranteed accurate by the MLS or NTREIS. The information being provided is for the consumer's personal, non-commercial use, and may not be reproduced, redistributed, or used for any purpose other than to identify prospective properties consumers may be interested in purchasing.
Last checked: 2026-08-20 07:28 AM CDT

Neighborhood & Commute
Source: Walkscore
Save
Ask
Tour
Hide
Share