Save
Ask
Tour
Hide
Share
$670,000
25 Days On Site

3107 Hanbury Court
Richardson, TX 75082

For Sale|Single Family Residence|Active
5
Beds
4
Total Baths
3
Full Baths
1
Partial Bath
3,805
SqFt
$176
/SqFt
1997
Built
Subdivision:
Creek Hollow Estates Ph II
County:
Collin
3107 Hanbury Court3107 Hanbury Court3107 Hanbury Court3107 Hanbury Court
Save
Ask
Tour
Hide
Share

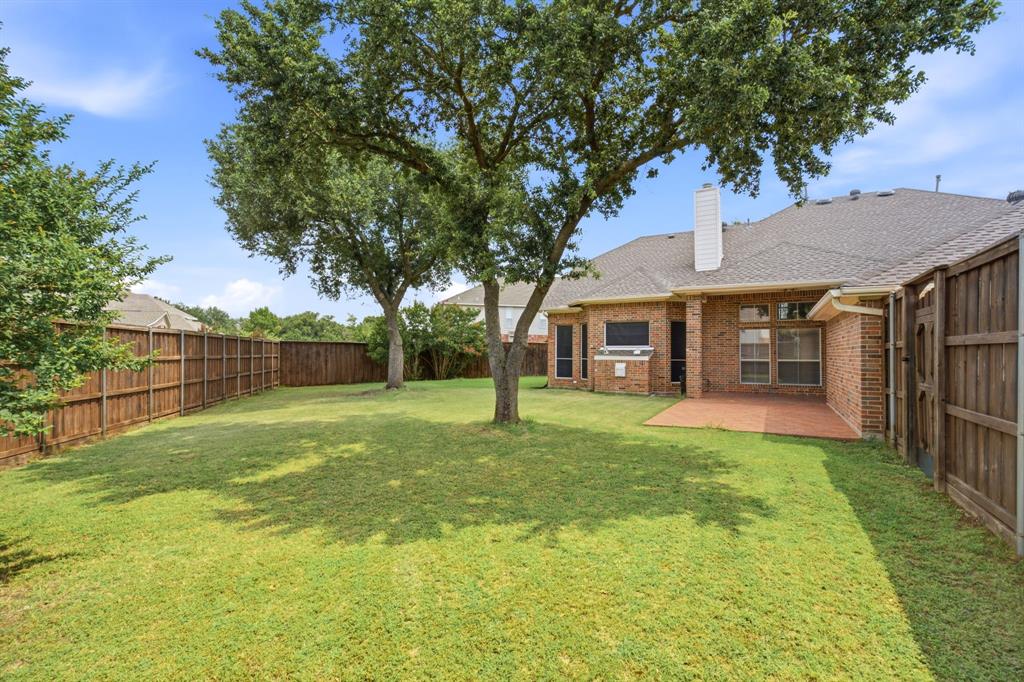
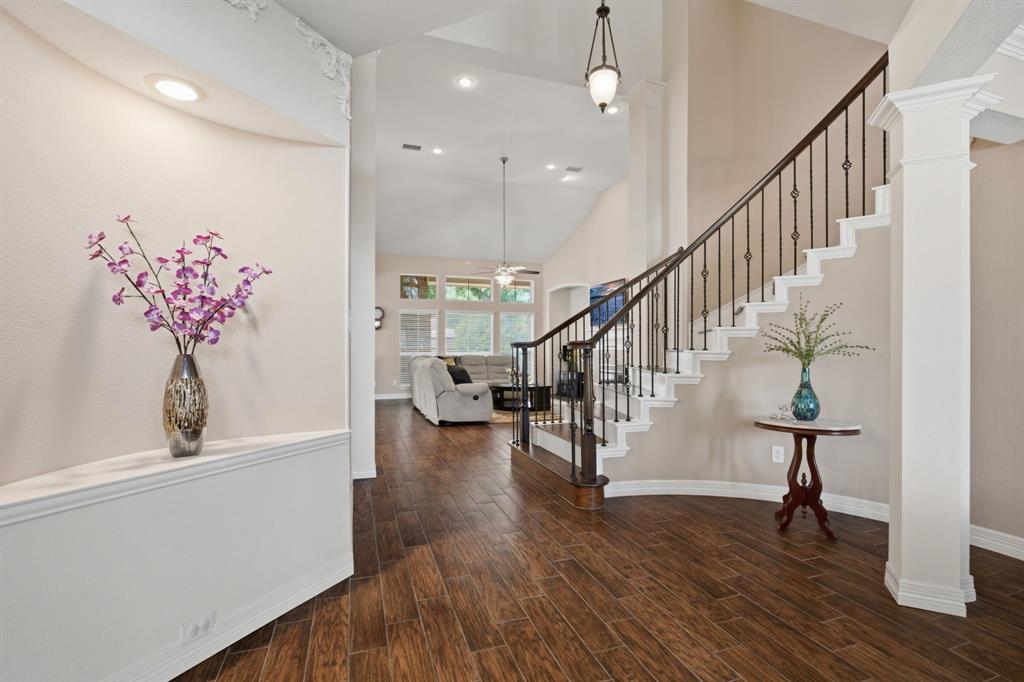
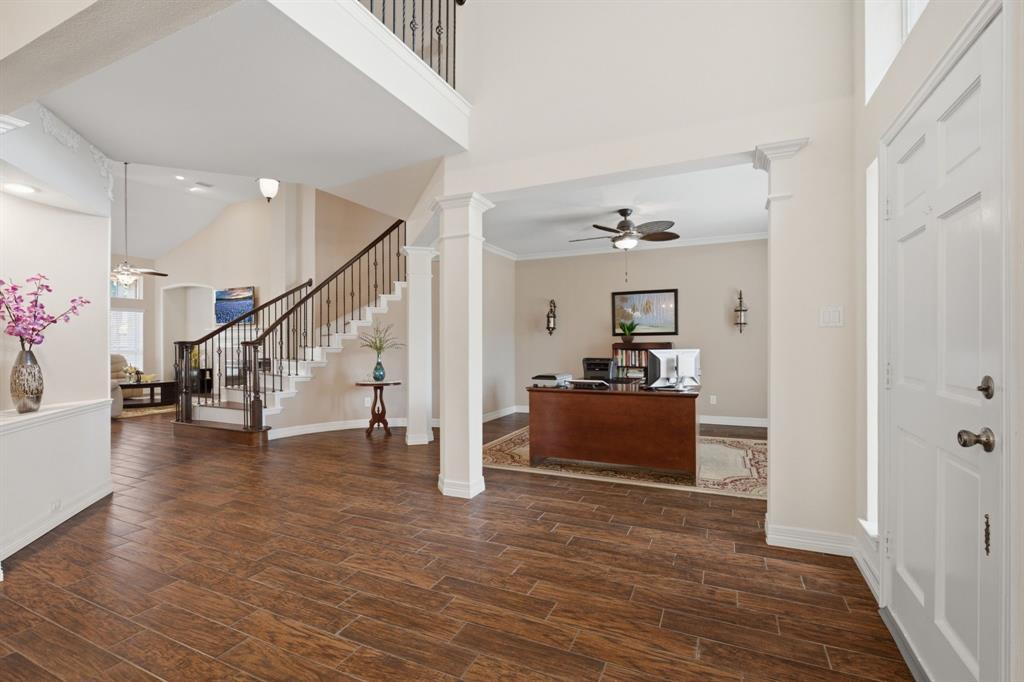
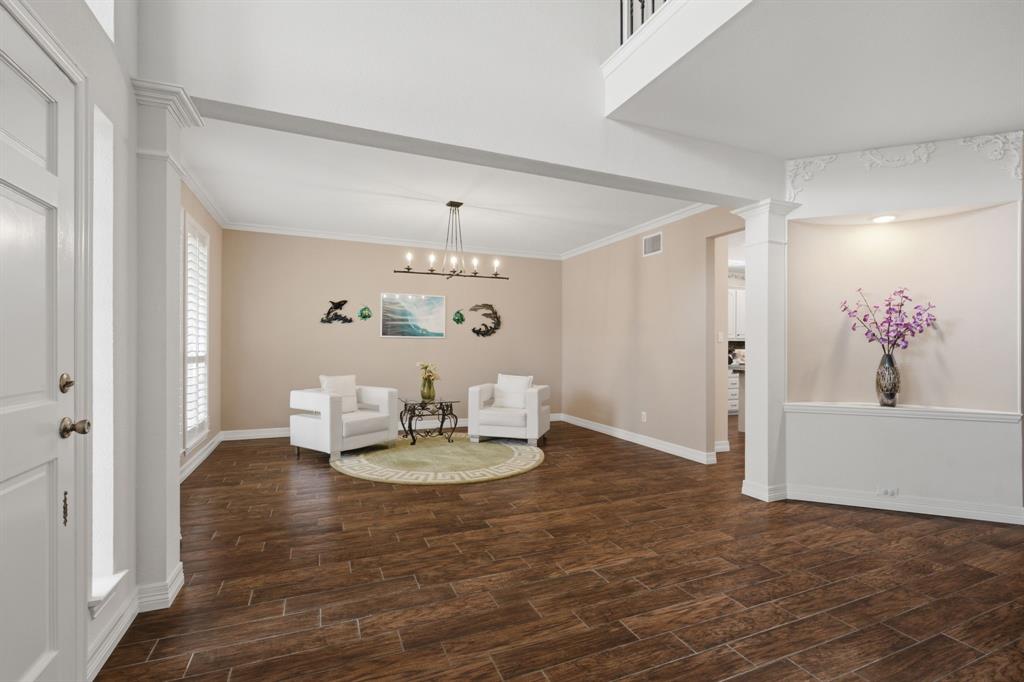
Located in the Panhandle of East Richardson, near the Telecom Corridor and nestled on a cul-de-sac, this beautifully maintained home offers spacious living, an open-concept floor plan, and an exceptional location. The neighborhood is surrounded by paved multi-use trails, mature shade trees and just a short distance from Stinson Elementary, part of the highly acclaimed Plano ISD. Creek Hollow Park and Breckinridge Park are also nearby. From the moment you arrive, you'll appreciate the home's brick architecture, rooflines, and charming plantation shutters. Step inside the grand entry, where gorgeous wood-look tile flooring flows throughout the downstairs. Flexible formal living and dining spaces, currently serving as a sitting area and home office. The heart of the home is the spacious kitchen, with granite countertops, gas cooking, a prep island, a breakfast bar, and a breakfast area that opens seamlessly to the main living space, arched by a fireplace. The primary suite is a true retreat, featuring an updated chandelier-style ceiling fan, a fireplace, and views of the expansive backyard. The ensuite bath offers dual vanities, an updated walk-in shower, and a relaxing soaking tub. A secondary bedroom downstairs provides flexibility as a guest suite, exercise room, or private office. Returning to the entry, the beautiful, curved staircase serves as a striking focal point and leads to the second level. Upstairs, is a versatile loft area and three generously sized bedrooms and two full bathrooms. Additional highlights: spacious laundry room, three-car garage, and an oversized driveway with abundant parking. The pool-sized backyard is a blank canvas ready for your vision, grass space, a large patio, and an 8-foot privacy fence. Major update: Roof replaced in 2026. Home is located in one of the metro area's strongest employment corridors, with convenient access to: CityLine, major employers, UTD, and shopping, Easy access to US-75 and the President George Bush Turnpike.

Save
Ask
Tour
Hide
Share
Listing Snapshot
Price 
$670,000
Days On Site 
25 Days
Bedrooms 
5
Inside Area (SqFt) 
3,805 sqft
Total Baths 
4
Full Baths 
3
Partial Baths 
1
Lot Size 
0.33 Acres
Year Built 
1997
MLS® Number 
21312418
Status 
Active
Property Tax 
$10,944
HOA/Condo/Coop Fees 
$245 Semi-Annually
Sq Ft Source 
N/A
Friends & Family
Recent Activity
2 weeks agoListing updated with changes from the MLS®
4 weeks agoListing first seen on site
General Features
Acres 
0.33
Attached Garage 
Yes
Foundation 
Slab
Garage 
Yes
Garage Spaces 
3
Levels 
Two
Parking 
DrivewayGarage Door OpenerGarage Faces RearAttached
Property Sub Type 
Single Family Residence
Security 
PrewiredSecurity System
Sewer 
Public Sewer
Special Circumstances 
Standard
Style 
Traditional
Utilities 
Cable Available
Water Source 
Public
Interior Features
Appliances 
DishwasherElectric OvenGas CooktopGas Water HeaterMicrowave
Cooling 
Ceiling Fan(s)Central AirElectric
Fireplace 
Yes
Fireplace Features 
DecorativeGas StarterLiving Room
Fireplaces 
2
Flooring 
CarpetTileWood
Heating 
CentralNatural Gas
Interior 
Double VanityEat-in KitchenGranite CountersKitchen IslandOpen FloorplanPantryVaulted Ceiling(s)Walk-In Closet(s)High Speed Internet
Laundry Features 
Electric Dryer HookupWasher Hookup
Window Features 
ShuttersWindow Coverings
Bedroom 
Dimensions - 13 x 13Level - SecondFeatures - Ceiling Fan(s)
Breakfast Room 
Dimensions - 16 x 10Level - FirstFeatures - Eat-in Kitchen
Dining Room 
Dimensions - 13 x 16Level - First
Game Room 
Dimensions - 22 x 14Level - SecondFeatures - Ceiling Fan(s)
Kitchen 
Dimensions - 16 x 17Level - FirstFeatures - Breakfast Bar, Kitchen Island, Pantry
Living Room 
Dimensions - 13 x 15Level - FirstFeatures - Ceiling Fan(s)
Master Bedroom 
Dimensions - 19 x 23Level - FirstFeatures - Ceiling Fan(s), Walk-In Closet(s)
Utility Room 
Dimensions - 11 x 5Level - First
Save
Ask
Tour
Hide
Share
Exterior Features
Construction Details 
BrickOther
Exterior 
Rain Gutters
Fencing 
Back YardGatePrivacyWood
Lot Features 
Cul-De-SacFew Trees
Roof 
Composition
Windows/Doors 
ShuttersWindow Coverings
Community Features
Association Dues 
245
Community Features 
Park
HOA Fee Frequency 
Semi-Annually
School District 
Plano ISD
Schools
School District
Plano ISD
Elementary School
Stinson
Middle School
Otto
High School
Mcmillen
Listing courtesy of Tiffany Anderson of Ebby Halliday, REALTORS [email protected]


© 2020 North Texas Real Estate Information Systems. All rights reserved. Information is deemed reliable but is not guaranteed accurate by the MLS or NTREIS. The information being provided is for the consumer's personal, non-commercial use, and may not be reproduced, redistributed, or used for any purpose other than to identify prospective properties consumers may be interested in purchasing.
Last checked: 2026-07-21 10:09 AM CDT

Neighborhood & Commute
Source: Walkscore
Save
Ask
Tour
Hide
Share