Save
Ask
Tour
Hide
Share
$1,390,000
27 Days On Site

1634 Oak Ridge Drive
Corinth, TX 76210

For Sale|Single Family Residence|Active
5
Beds
7
Total Baths
4
Full Baths
3
Partial Baths
8,108
SqFt
$171
/SqFt
2003
Built
Subdivision:
Fairway Estates
County:
Denton
1634 Oak Ridge Drive1634 Oak Ridge Drive1634 Oak Ridge Drive1634 Oak Ridge Drive
Save
Ask
Tour
Hide
Share

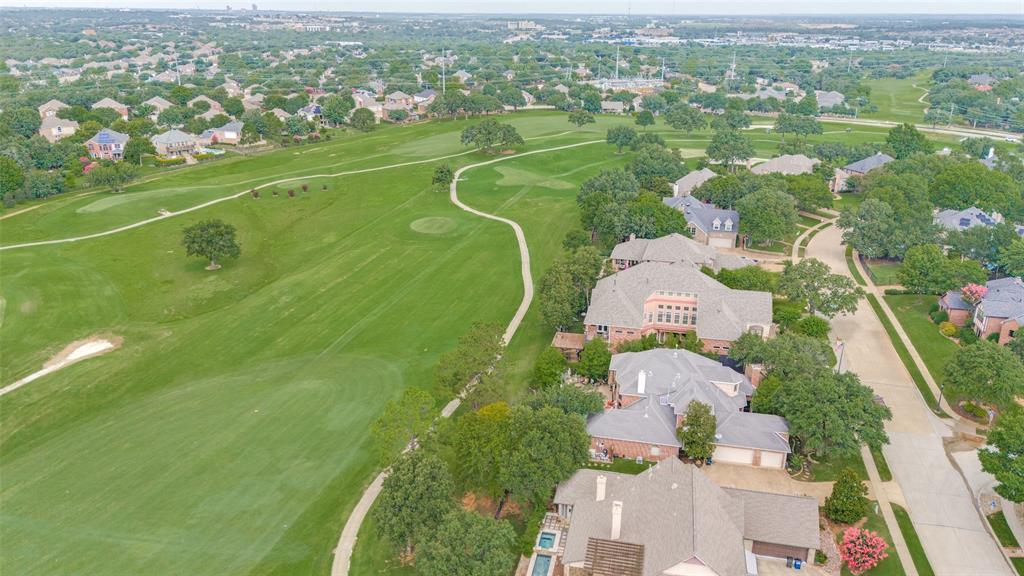
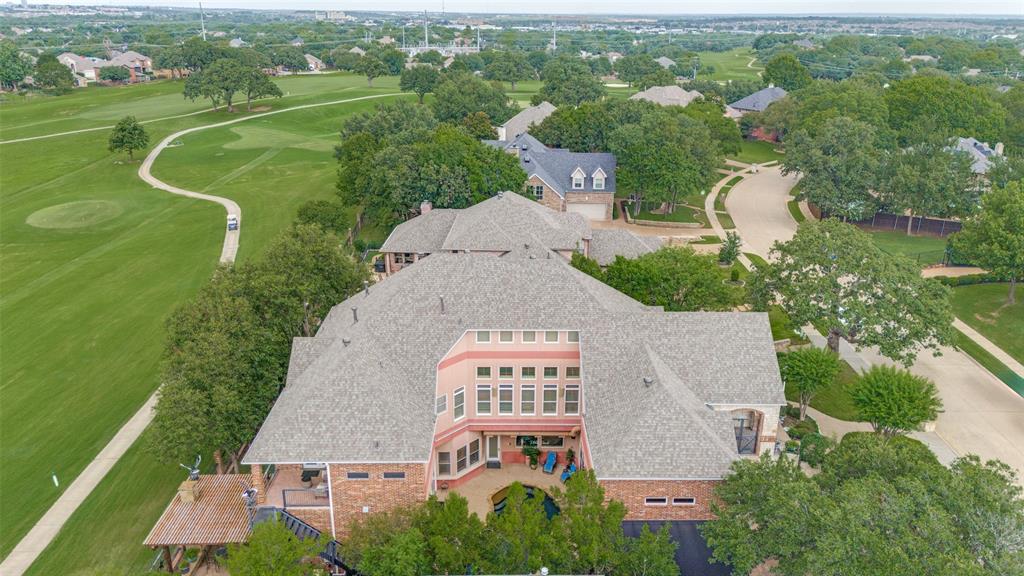
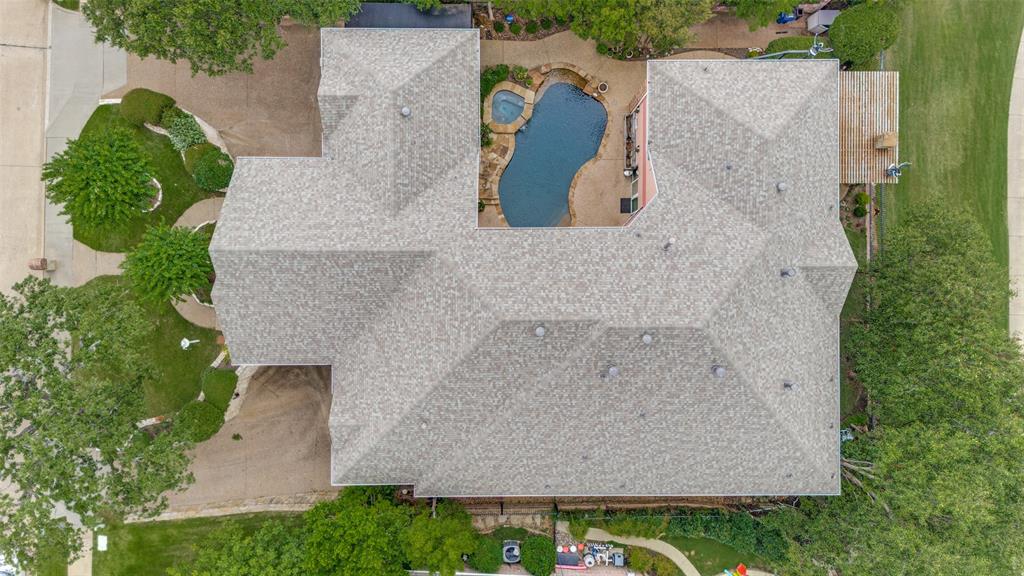
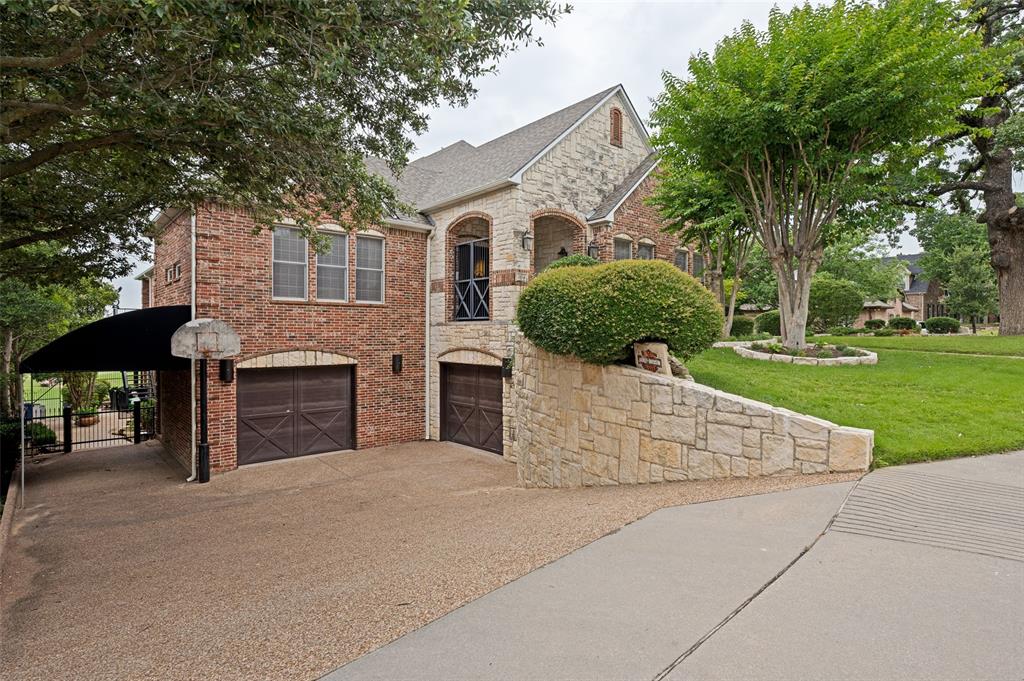
Welcome to rare gem that check every single box. This stunning home offers a perfect blend of warm luxury and timeless craftsmanship. Designed for both entertaining and relaxation. step inside to the house full of hardwood floor and cabinet throughout huge office, formal dining and the main living areas adding an undeniable elegance to every room. With countless custom design craftsmanships and upgrades, this home is ready for its new owners! Step outside and relax by a beautiful designed swimming pool, perfect for cooling off on hot summer afternoon or heated spa in a chill winter. Your backyard is a private panorama view of golf course right from the patio just outside of your primary suite. Sip your morning coffee or relax in the evening while watching the golfers play through. If you are a golfer, just grab your clubs and get on your golf cart drive directly to the course through the private gate at your backyard. Easy access to highway I-35, Lake Dallas, hospitals, restaurants and much more. Just minutes from University of North Texas and Texas Women’s University. Don’t miss this great opportunity to make this gorgeous home yours. Schedule your private showing today!

Save
Ask
Tour
Hide
Share
Listing Snapshot
Price 
$1,390,000
Days On Site 
27 Days
Bedrooms 
5
Inside Area (SqFt) 
8,108 sqft
Total Baths 
7
Full Baths 
4
Partial Baths 
3
Lot Size 
0.289 Acres
Year Built 
2003
MLS® Number 
21312408
Status 
Active
Property Tax 
$23,322
HOA/Condo/Coop Fees 
$325 Semi-Annually
Sq Ft Source 
N/A
Friends & Family
Recent Activity
6 days agoListing updated with changes from the MLS®
4 weeks agoListing first seen on site
General Features
Acres 
0.289
Attached Garage 
Yes
Carport 
1
Garage 
Yes
Garage Spaces 
4
Levels 
Two
Parking 
Additional ParkingAttached CarportDrivewayGarage Door OpenerGolf Cart GarageAttached
Property Sub Type 
Single Family Residence
Sewer 
Public Sewer
Special Circumstances 
Standard
Utilities 
Cable Available
Water Source 
Public
Interior Features
Appliances 
RefrigeratorBuilt-In Gas RangeBuilt-In RefrigeratorDishwasherDisposalElectric OvenMicrowaveDouble Oven
Fireplace 
Yes
Fireplace Features 
Family RoomOutsideWood BurningGas Log
Fireplaces 
4
Interior 
Built-in FeaturesCentral VacuumChandelierGranite CountersKitchen IslandNatural WoodworkWalk-In Closet(s)Wet BarHigh Speed InternetWired for Sound
Living Room 
Dimensions - 22 x 17Level - FirstFeatures - Ceiling Fan(s)
Master Bedroom 
Dimensions - 20 x 27Level - SecondFeatures - Ceiling Fan(s), Walk-In Closet(s)
Media Room 
Dimensions - 18 x 26Level - FirstFeatures - Ceiling Fan(s)
Office 
Dimensions - 17 x 19Level - SecondFeatures - Ceiling Fan(s)
Utility Room 
Dimensions - 10 x 5Level - First
Save
Ask
Tour
Hide
Share
Exterior Features
Pool Features 
HeatedIn GroundOutdoor PoolPool/Spa Combo
Community Features
Association Dues 
325
HOA Fee Frequency 
Semi-Annually
School District 
Denton ISD
Schools
School District
Denton ISD
Elementary School
Hawk
Middle School
Crownover
High School
Guyer
Listing courtesy of Vila Sreu of BM Realty Partners Inc [email protected]


© 2020 North Texas Real Estate Information Systems. All rights reserved. Information is deemed reliable but is not guaranteed accurate by the MLS or NTREIS. The information being provided is for the consumer's personal, non-commercial use, and may not be reproduced, redistributed, or used for any purpose other than to identify prospective properties consumers may be interested in purchasing.
Last checked: 2026-07-22 10:17 PM CDT

Neighborhood & Commute
Source: Walkscore
Save
Ask
Tour
Hide
Share