Save
Ask
Tour
Hide
Share
$650,000
24 Days On Site

1 Crown Place
Richardson, TX 75080

For Sale|Single Family Residence|Active
4
Beds
3
Total Baths
3
Full Baths
3,096
SqFt
$210
/SqFt
1975
Built
Subdivision:
Crown
County:
Collin
1 Crown Place1 Crown Place1 Crown Place1 Crown Place
Save
Ask
Tour
Hide
Share

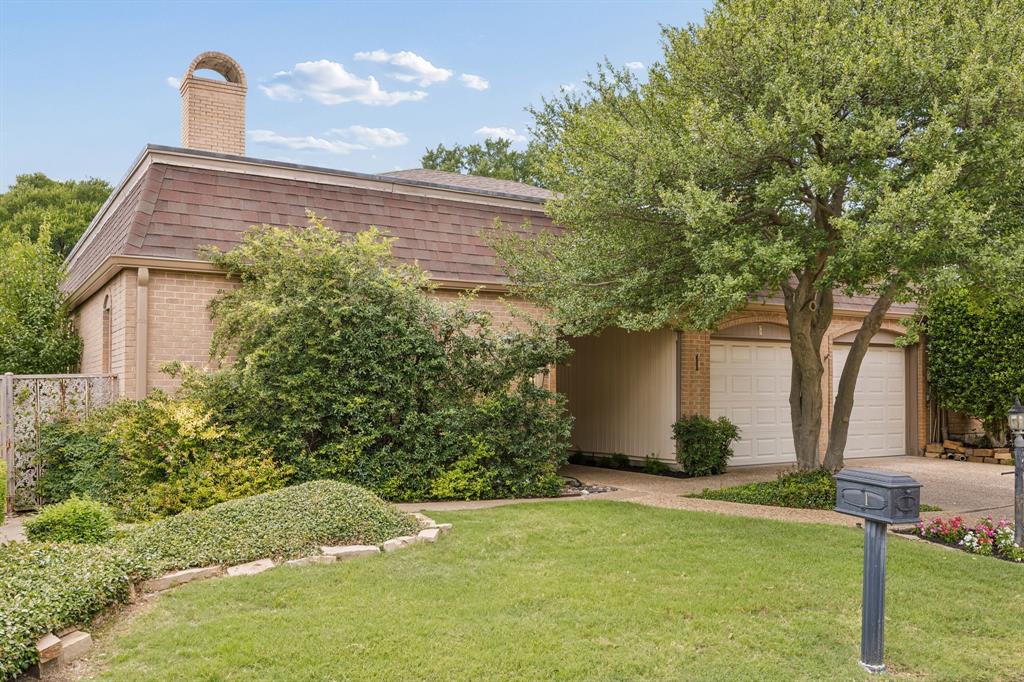
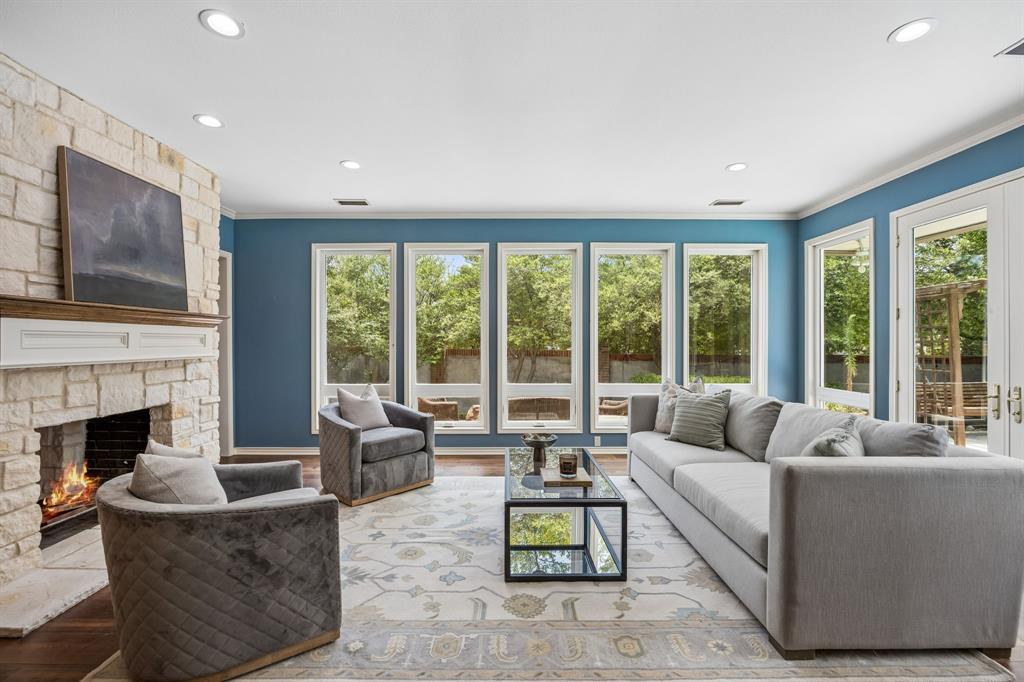
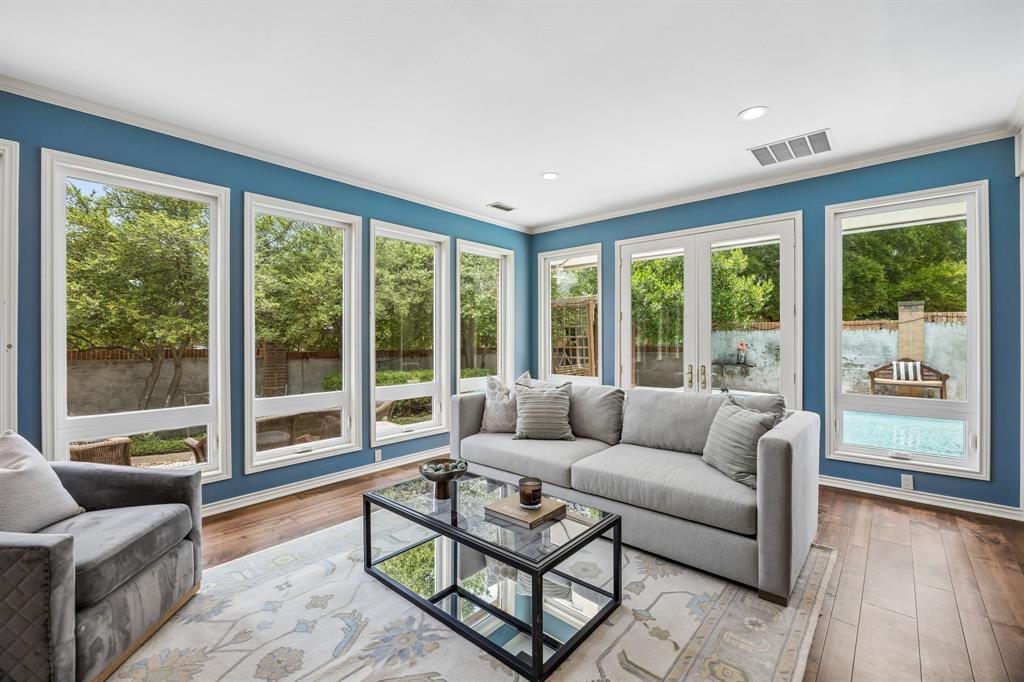
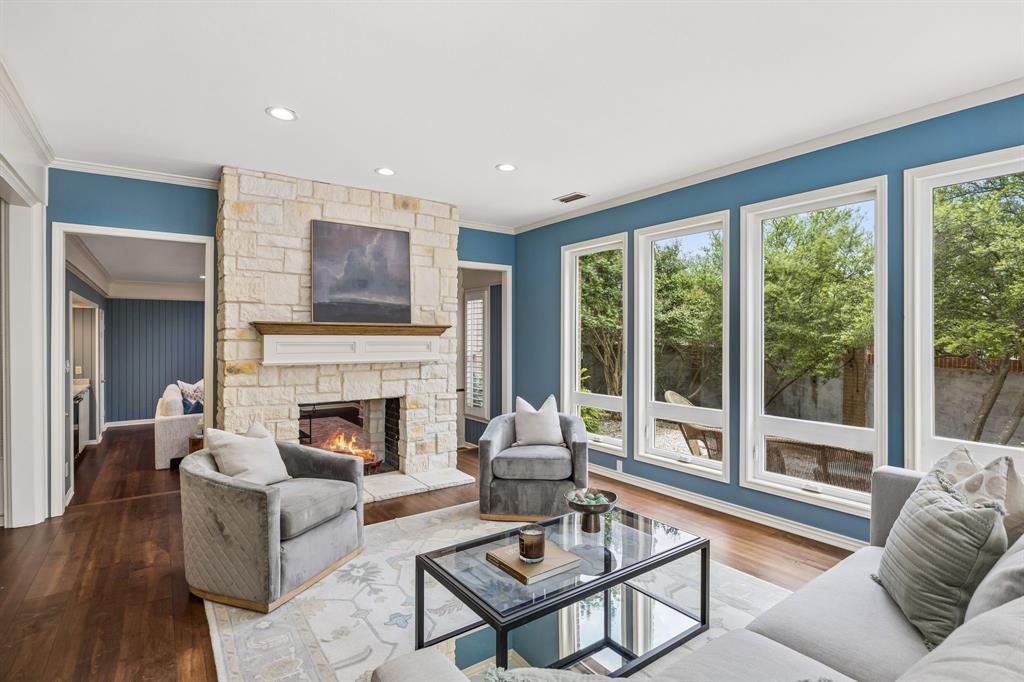
Welcome home to this iconic address. 1 Crown Place in the highly sought after but rarely available community of The Crown, just steps away from Canyon Creek Country Club. More than a house, it is a lifestyle. The formal living area is surrounded by a wall of windows to delight in the view of the courtyard pool. An impressive stone see through fireplace backs to the family room perfect for lounging and complete with wetbar, wine frige, and a wall of built-ins. The eat in kitchen is an entertainers dream with countertop for miles perfect for friends and family to gather around, and a precious coffee bar. This is a rare floorplan that offers 4 full bedrooms and 3 full baths but also includes a study with double closets adjacent to the full bath down so can function as a 5 bedroom if desired. Come home and enjoy this low maintenance lifestyle. A rare opportunity to own in this highly desirable neighobrhood at a price that reflects the home's condition. Whether you choose to enjoy as-is or update over time, this property offers exceptional value and the chance to create something truly special.

Save
Ask
Tour
Hide
Share
Listing Snapshot
Price 
$650,000
Days On Site 
24 Days
Bedrooms 
4
Inside Area (SqFt) 
3,096 sqft
Total Baths 
3
Full Baths 
3
Partial Baths 
N/A
Lot Size 
0.1 Acres
Year Built 
1975
MLS® Number 
21311931
Status 
Active
Property Tax 
N/A
HOA/Condo/Coop Fees 
$133.33 monthly
Sq Ft Source 
N/A
Friends & Family
Recent Activity
3 days agoListing updated with changes from the MLS®
4 days agoPrice changed to $650,000
4 weeks agoListing first seen on site
General Features
Acres 
0.1
Attached Garage 
Yes
Foundation 
Slab
Garage 
Yes
Garage Spaces 
2
Levels 
Two
Parking 
ConcreteDrivewayGarageGarage Door OpenerGarage Faces FrontLightedAttached
Property Sub Type 
Single Family Residence
Security 
Security LightsSmoke Detector(s)
Sewer 
Public Sewer
Special Circumstances 
Standard
Style 
Contemporary/Modern
Utilities 
Cable AvailableElectricity AvailableElectricity ConnectedPhone Available
Water Source 
Public
Interior Features
Appliances 
DishwasherDisposalElectric CooktopElectric OvenMicrowaveDouble Oven
Cooling 
Central AirElectric
Fireplace 
Yes
Fireplace Features 
Double SidedLiving RoomWood BurningSee Through
Fireplaces 
1
Flooring 
CarpetTileWood
Heating 
Central
Interior 
Double VanityDry BarEat-in KitchenGranite CountersPantryTile CountersWalk-In Closet(s)Wet Bar
Laundry Features 
Electric Dryer HookupWasher Hookup
Window Features 
Skylight(s)ShuttersWindow Coverings
Bath-Full 
Dimensions - 9 x 5Level - SecondFeatures - Tile Counters
Bedroom 
Dimensions - 12 x 12Level - SecondFeatures - Ceiling Fan(s)
Breakfast Room 
Dimensions - 10 x 10Level - First
Den 
Dimensions - 19 x 13Level - First
Dining Room 
Dimensions - 17 x 10Level - First
Kitchen 
Dimensions - 12 x 11Level - FirstFeatures - Eat-in Kitchen, Pantry
Living Room 
Dimensions - 19 x 14Level - First
Master Bathroom 
Dimensions - 16 x 7Level - SecondFeatures - Tile Counters
Master Bedroom 
Dimensions - 18 x 11Level - SecondFeatures - Walk-In Closet(s)
Office 
Dimensions - 12 x 11Level - FirstFeatures - Ceiling Fan(s)
Utility Room 
Dimensions - 10 x 5Level - First
Save
Ask
Tour
Hide
Share
Exterior Features
Construction Details 
Brick
Exterior 
Covered CourtyardRain GuttersLightingPrivate Yard
Fencing 
Back YardBrickMasonry
Lot Features 
Corner LotFew TreesLandscaped
Patio And Porch 
CoveredFront PorchPatio
Pool Features 
GuniteIn GroundOutdoor PoolPrivate
Private Pool 
Yes
Roof 
Composition
Windows/Doors 
Skylight(s)ShuttersWindow Coverings
Community Features
Association Dues 
400
Financing Terms Available 
CashConventional
HOA Fee Frequency 
Quarterly
School District 
Plano ISD
Schools
School District
Plano ISD
Elementary School
Aldridge
Middle School
Wilson
High School
Plano Senior
Listing courtesy of April Cope of Dave Perry Miller Real Estate [email protected]


© 2020 North Texas Real Estate Information Systems. All rights reserved. Information is deemed reliable but is not guaranteed accurate by the MLS or NTREIS. The information being provided is for the consumer's personal, non-commercial use, and may not be reproduced, redistributed, or used for any purpose other than to identify prospective properties consumers may be interested in purchasing.
Last checked: 2026-07-21 08:05 AM CDT

Neighborhood & Commute
Source: Walkscore
Save
Ask
Tour
Hide
Share